Skip main navigation
Off market
  • $1,441,600

    30652 Kristin Ct, Redlands, CA 92373

    4beds
    3,204sqft
    SingleFamily
    Built in 1993
    0.9 Acres Lot
    $1,441,600 Zestimate®
    $450/sqft
    $5,446 Estimated rent

    Home value

    $1,441,600

    $1.33M - $1.57M

    $5,446/mo

    Zestimate® history
    Loading
    Loading...

    Owner options

    List your home for rent

    $5,446/mo

    Rent Zestimate®

    Find your next renter with Zillow Rental Manager. Plus, with online applications, you can quickly screen prospective tenants – for free.

    Learn more

    $5,446/mo

    Rent Zestimate®

    Refinance and save

    $9,015/mo

    Est. payment

    Refinancing to a lower rate could help reduce your monthly payments and save thousands over the life of the loan.

    See today's rates

    $9,015/mo

    Est. payment

    Explore your selling options

    Work with a Zillow partner agent

    Leverage their expertise and Zillow's premium Showcase listings to get your home seen by more buyers.

    Get started

    List with your own agent

    Get your home in front of millions of buyers by listing it on Zillow.

    Learn how to do it

    Sell it yourself

    Take full control of how buyers see your home on Zillow by listing For Sale by Owner (FSBO).

    List your home

    What's special

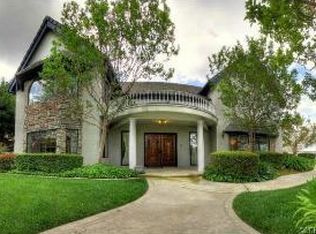
    NEWLY REMODELED and truly turnkey!! Beautiful custom built home just off Sunset Dr. affords all the privacy of luxury canyon living with a fresh update completed in May of 2019 including new master bathroom and second upstairs bathroom. This home is an entertainers dream with an open floor plan, 3 fireplaces, hardwood floors and a magnificent gourmet kitchen with Viking Appliances and black Honed Granite countertops. This home has a large great room with fireplace, living room and formal dining room. Nestled on a quiet cul-de-sac with over 3,200 sq ft, this home sits on nearly an acre of private, well manicured property. 12 ft ceilings run through this home and there are 4 generously sized bedrooms, including a master retreat with its own fireplace and separate sitting area. The living room also has a fireplace and sits adjacent to the dining room providing a wonderful open and relaxed living environment to entertain very large gatherings. Plantation shutters are throughout the home and the backyard has a custom built pool/spa with a French Gray bottom providing an extra level of natural heating. This home has a large breakfast area, laundry room, dual A/C, and a 3 car garage, making it a truly special place to entertain inside and out in the beautiful and serene canyon area of South Redlands.

    This property is off market, which means it's not currently listed for sale or rent on Zillow. This may be different from what's available on other websites or public sources.

    Facts & features

    Interior

    Bedrooms & bathrooms
    • Bedrooms: 4
    • Bathrooms: 3
    • Full bathrooms: 2
    • 1/2 bathrooms: 1
    Heating
    • Forced air, Gas
    Cooling
    • Central
    Appliances
    • Included: Dishwasher, Freezer, Microwave, Range / Oven, Refrigerator
    • Laundry: Individual Room
    Features
    • Recessed Lighting, Sunken Living Room, Granite Counters, Two Story Ceilings, Open Floorplan, Crown Molding, High Ceilings
    • Flooring: Other
    • Has fireplace: Yes
    • Fireplace features: Living Room, Gas, Great Room
    • Common walls with other units/homes: No Common Walls
    Interior area
    • Total interior livable area: 3,204 sqft

    Property

    Parking
    • Total spaces: 3
    • Parking features: Garage - Attached
    Features
    • Levels: Two
    • Patio & porch: Patio Open
    • Exterior features: Other
    • Pool features: In Ground, Private
    • Has spa: Yes
    • Spa features: In Ground, Private
    Lot
    • Size: 0.90 Acres
    • Features: Secluded, Level with Street, Landscaped, Sprinkler System, Lawn, Lot 20000-39999 Sqft, Sprinklers Timer
    Details
    • Parcel number: 0300511080000
    • Special conditions: Standard

    Construction

    Type & style
    • Home type: SingleFamily
    Materials
    • wood frame
    • Roof: Other
    Condition
    • Turnkey
    • Year built: 1993

    Utilities & green energy

    • Sewer: Conventional Septic
    • Water: Public

    Community & neighborhood

    Location
    • Region: Redlands

    Other

    Other facts
    • CommonWalls: No Common Walls
    • PropertyType: Residential
    • StateOrProvince: CA
    • YearBuiltSource: Assessor
    • LaundryFeatures: Individual Room
    • StandardStatus: Pending
    • CommunityFeatures: Suburban, Foothills
    • SpecialListingConditions: Standard
    • FireplaceFeatures: Living Room, Gas, Great Room
    • FireplaceFeatures: Master Bedroom
    • PreviousStandardStatus: Active Under Contract
    • PoolFeatures: In Ground, Private
    • RoomType: Living Room, Master Suite, All Bedrooms Up, Great Room, Entry, Separate Family Room, Loft, Master Bathroom, Kitchen, Laundry
    • SpaFeatures: In Ground, Private
    • CountyOrParish: San Bernardino
    • InteriorFeatures: Recessed Lighting, Sunken Living Room, Granite Counters, Two Story Ceilings, Open Floorplan, Crown Molding, High Ceilings
    • PropertyCondition: Turnkey
    • Appliances: Convection Oven, Dishwasher, Microwave, Refrigerator, Gas Oven, Double Oven, Water Purifier, Gas Water Heater, Freezer, Instant Hot Water, 6 Burner Stove, Self Cleaning Oven, Water Heater, Disposal, Gas Cooktop, Built-In Range, Range Hood, Warming Drawer
    • Cooling: Dual, Zoned, Gas, Central Air
    • LotFeatures: Secluded, Level with Street, Landscaped, Sprinkler System, Lawn, Lot 20000-39999 Sqft, Sprinklers Timer
    • PatioAndPorchFeatures: Patio Open
    • Heating: Forced Air, Natural Gas, Zoned, Central, Fireplace(s)
    • View: Neighborhood, Pool
    • City: Redlands
    • MLSAreaMajor: 268 - Redlands
    • StreetSuffix: Court
    • Appliances: Water Line to Refrigerator
    • HighSchoolDistrict: Redlands Unified
    • Levels: Two
    • ElevationUnits: Feet
    • LivingAreaUnits: Square Feet
    • WaterSource: Public
    • LotSizeSource: Assessor
    • FoundationDetails: Slab
    • Sewer: Conventional Septic
    • Flooring: Carpet, Wood
    • AttachedGarageYN: 1
    • Country: US
    • RoomKitchenFeatures: Kitchen Island, Kitchen Open to Family Room, Granite Counters, Built-in Trash/Recycling
    • RoomBathroomFeatures: Bathtub, Shower, Double Sinks In Master Bath, Granite Counters, Soaking Tub
    • ParcelNumber: 0300511080000
    • TaxTractNumber: 10292
    • SeniorCommunityYN: 0

    Price history

    DateEventPrice
    7/2/2019Sold$890,000-0.6%$278/sqft
    Source: CRMLS #EV19106282 Report a problem
    5/21/2019Pending sale$895,000$279/sqft
    Source: BHHS PERRIE MUNDY REALTY GROUP #EV19106282 Report a problem
    5/13/2019Listed for sale$895,000+2.3%$279/sqft
    Source: BHHS PERRIE MUNDY REALTY GROUP #EV19106282 Report a problem
    2/7/2019Listing removed$875,000$273/sqft
    Source: BHHS PERRIE MUNDY REALTY GROUP #EV18191211 Report a problem
    8/27/2018Listed for sale$875,000$273/sqft
    Source: BHHS PERRIE MUNDY REALTY GROUP #EV18191211 Report a problem
    8/24/2018Pending sale$875,000$273/sqft
    Source: BHHS PERRIE MUNDY REALTY GROUP #EV18191211 Report a problem
    8/8/2018Listed for sale$875,000+122.9%$273/sqft
    Source: BHHS PERRIE MUNDY REALTY GROUP #EV18191211 Report a problem
    2/1/1994Sold$392,500$123/sqft
    Source: Public Record Report a problem

    Public tax history

    YearProperty taxesTax assessment
    2025$11,973 +7.2%$973,345 +2%
    2024$11,173 +0.1%$954,259 +2%
    2023$11,158 +1.5%$935,548 +2%
    2022$10,994 -1.8%$917,204 +2%
    2021$11,195 +1.5%$899,220 +1%
    2020$11,027 +43.2%$890,000 +41.7%
    2019$7,702 +2.6%$628,152 +2%
    2018$7,507 +0.9%$615,835 +2%
    2017$7,442 $603,760 +2%
    2016$7,442 +1.2%$591,921 +1.5%
    2015$7,357 +0.8%$583,029 +2%
    2014$7,301 $571,608 +0.5%
    2013-- $569,024 +2%
    2012-- $557,867 +2%
    2011-- $546,929 +0.8%
    2010-- $542,842 -0.2%
    2009-- $544,132 +2%
    2008-- $533,463 +2%
    2007-- $523,003 +2%
    2006-- $512,748 +2%
    2005-- $502,694 +2%
    2004-- $492,837 +1.9%
    2003-- $483,804 +2%
    2002-- $474,318 +2%
    2001-- $465,018 +2%
    2000-- $455,900

    Find assessor info on the county website

    Neighborhood: 92373

    Nearby schools

    GreatSchools rating
    Schools provided by the listing agent
    • Elementary: Maripo
    • District: Redlands Unified

    Source: The MLS. This data may not be complete. We recommend contacting the local school district to confirm school assignments for this home.

    Get a cash offer in 3 minutes
    Find out how much your home could sell for in as little as 3 minutes with a no-obligation cash offer.
    Estimated market value
    $1,441,600
    Get a cash offer in 3 minutes
    Find out how much your home could sell for in as little as 3 minutes with a no-obligation cash offer.
    Estimated market value
    $1,441,600