Situated within an intimate enclave of approximately thirteen semi-custom residences built in the late 1980s, this expansive 4,926 square foot estate offers scale, flexibility, and exceptional outdoor living on a 20,298 square foot lot. Designed with functionality in mind, the residence features 5 bedrooms — four with its own walk-in closet — and 4.5 bathrooms. A downstairs bedroom with full bath provides convenience for guests or multi-generational living. The main level also includes a dedicated office off the entry, formal living and dining rooms, and an open family room designed for everyday living and entertaining. Dual staircases enhance both flow and architectural presence. Upstairs, four additional bedrooms include a spacious primary suite complete with private balconies at the front and rear of the home, an expansive walk-in closet, dual vanities, a jetted soaking tub, and separate shower. The 5th bedroom, with built in work spaces, opens to the hallway and the primary bedroom offering flexibility as a home office or nursery. The grounds are designed for enjoyment and efficiency, featuring a pool, spa, firepit, water-conscious landscaping, and a variety of fruit trees (Asian apple, Asian pear, Oro Blanco grapefruit, Key lime, Kiefer lime, Mandarins, Naval orange, Lemon, and Persimmon). Additional highlights include a three-car garage, dual water heaters, water softener system, central vacuum, built-in storage and workstations throughout, septic system, and three water shares. The home presents an opportunity for thoughtful updates while offering substantial square footage, a generous lot, and a rarely available setting within Redlands.
Sold for $1,375,000
Listed by: Berkshire Hathaway Homeservices California Realty • Dee Ann Parra • Contact: 909-583-9600
Bought with: BHHS PERRIE MUNDY REALTY GROUP
$1,375,000
30693 E Sunset Dr S, Redlands, CA 92373
5beds
4,926sqft
Single Family Residence
Built in 1989
0.47 Acres Lot
$1,367,200 Zestimate®
$279/sqft
$6,120 Estimated rent
Home value
$1,367,200
$1.24M - $1.50M
$6,120/mo
Zestimate® history
Owner options
List your home for rent
$6,120/mo
Rent Zestimate®
Find your next renter with Zillow Rental Manager. Plus, with online applications, you can quickly screen prospective tenants – for free.
$6,120/mo
Rent Zestimate®
Refinance and save
$8,688/mo
Est. payment
Refinancing to a lower rate could help reduce your monthly payments and save thousands over the life of the loan.
$8,688/mo
Est. payment
Explore your selling options
Work with a Zillow partner agent
Leverage their expertise and Zillow's premium Showcase listings to get your home seen by more buyers.
Get startedList with your own agent
Get your home in front of millions of buyers by listing it on Zillow.
Learn how to do itSell it yourself
Take full control of how buyers see your home on Zillow by listing For Sale by Owner (FSBO).
List your homeWhat's special
Three-car garageWater-conscious landscapingSpacious primary suiteExpansive walk-in closetSeparate showerJetted soaking tubDual vanities
Zillow last checked:
Listing updated:
Listed by:
Dee Ann Parra DRE #01067098 951-316-7326,
Berkshire Hathaway Homeservices California Realty
Bought with:
Michelle Hardesty, DRE #01796974
BHHS PERRIE MUNDY REALTY GROUP
Source: CRMLS,MLS#: IG26036987 Originating MLS: California Regional MLS
Originating MLS: California Regional MLSFacts & features
Interior
Bedrooms & bathrooms
- Bedrooms: 5
- Bathrooms: 5
- Full bathrooms: 4
- 1/2 bathrooms: 1
- Main level bathrooms: 2
- Main level bedrooms: 1
Rooms
- Room types: Family Room, Living Room, Primary Bedroom, Office, Other, Dining Room
Primary bedroom
- Features: Primary Suite
Bathroom
- Features: Bathtub, Dual Sinks, Enclosed Toilet, Full Bath on Main Level, Jetted Tub, Separate Shower, Tub Shower
Family room
- Features: Separate Family Room
Kitchen
- Features: Built-in Trash/Recycling, Kitchen Island, Kitchen/Family Room Combo, Kitchenette, Solid Surface Counters
Other
- Features: Walk-In Closet(s)
Heating
- Central
Cooling
- Central Air
Appliances
- Included: Dishwasher, Gas Cooktop, Microwave
- Laundry: Inside, Laundry Room
Features
- Breakfast Area, Ceiling Fan(s), Cathedral Ceiling(s), Separate/Formal Dining Room, Eat-in Kitchen, High Ceilings, Intercom, Multiple Staircases, Primary Suite, Walk-In Closet(s)
- Flooring: Carpet, Tile
- Doors: Double Door Entry
- Has fireplace: Yes
- Fireplace features: Dining Room, Family Room, Living Room, Primary Bedroom
- Common walls with other units/homes: No Common Walls
Interior area
- Total interior livable area: 4,926 sqft
Property
Parking
- Total spaces: 3
- Parking features: Door-Multi, Direct Access, Driveway, Garage
- Attached garage spaces: 3
Features
- Levels: Two
- Stories: 2
- Entry location: 1
- Patio & porch: Concrete, Covered
- Exterior features: Rain Gutters
- Has private pool: Yes
- Pool features: Private
- Fencing: Block,Wrought Iron
- Has view: Yes
- View description: Hills
Lot
- Size: 0.47 Acres
- Features: Back Yard, Desert Back, Desert Front
Details
- Additional structures: Shed(s)
- Parcel number: 0300511120000
- Special conditions: Trust
- Other equipment: Intercom
Construction
Type & style
- Home type: SingleFamily
- Property subtype: Single Family Residence
Materials
- Stucco
- Foundation: Slab
- Roof: Tile
Condition
- New construction: No
- Year built: 1989
Utilities & green energy
- Sewer: Septic Type Unknown
Community & HOA
Community
- Features: Biking, Hiking, Street Lights
Location
- Region: Redlands
Financial & listing details
- Price per square foot: $279/sqft
- Date on market: 2/27/2026
- Cumulative days on market: 42 days
- Listing terms: Cash,Conventional,Submit
- Inclusions: TVs in the kitchen and primary suite
Price history
| Date | Event | Price |
|---|---|---|
| 5/11/2026 | Sold | $1,375,000-6.8%$279/sqft |
Source:  CRMLS #IG26036987 Report a problem CRMLS #IG26036987 Report a problem | ||
| 4/13/2026 | Pending sale | $1,475,000$299/sqft |
Source: BHHS broker feed #IG26036987 Report a problem | ||
| 4/13/2026 | Contingent | $1,475,000$299/sqft |
Source: CRMLS #IG26036987 Report a problem | ||
| 3/30/2026 | Price change | $1,475,000-3.3%$299/sqft |
Source: CRMLS #IG26036987 Report a problem | ||
| 2/28/2026 | Listed for sale | $1,525,000$310/sqft |
Source: CRMLS #IG26036987 Report a problem | ||
Public tax history
Tax history is unavailable.
Neighborhood: 92373
Nearby homes
- $1,375,0005 bd4 ba4.9k sqft30693 Sunset Dr, Redlands, CA 92373Sold
- $1,319,4005 bd5 ba4.3k sqft30707 E Sunset Dr S, Redlands, CA 92373Off Market
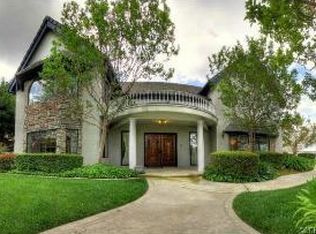
- $1,361,1005 bd4 ba4.5k sqft30677 E Sunset Dr S, Redlands, CA 92373Off Market
- $868,4003 bd2 ba2.8k sqft30719 Sunset Dr, Redlands, CA 92373Off Market
- $1,713,3006 bd7 ba6.5k sqft30661 Sunset Dr, Redlands, CA 92373Off Market
- $---- bd-- ba-- sqft30661 E Sunset Dr S, Redlands, CA 92373Off Market
- $1,430,7004 bd3 ba3.2k sqft30652 Kristin Ct, Redlands, CA 92373Off Market
- $1,275,4004 bd3 ba3.5k sqft30640 Kristin Ct, Redlands, CA 92373Off Market
Nearby schools
GreatSchools rating
- 6/10Mariposa Elementary SchoolGrades: K-5Distance: 0.4 mi
- 6/10Moore Middle SchoolGrades: 6-8Distance: 2.3 mi
- 8/10Redlands East Valley High SchoolGrades: 9-12Distance: 3 mi
Schools provided by the listing agent
- Elementary: Mariposa
- Middle: Moore
- High: Redlands East Valley
Source: CRMLS. This data may not be complete. We recommend contacting the local school district to confirm school assignments for this home.
Get a cash offer in 3 minutes
Find out how much your home could sell for in as little as 3 minutes with a no-obligation cash offer.
Estimated market value
$1,367,200
Get a cash offer in 3 minutes
Find out how much your home could sell for in as little as 3 minutes with a no-obligation cash offer.
Estimated market value
$1,367,200
- California
- San Bernardino County
- Redlands
- 92373
- 30693 E Sunset Dr S
Nearby cities
Nearby zip codes
Other Redlands Topics
