Skip main navigation
Off market
  • $1,738,500

    30661 Sunset Dr, Redlands, CA 92373

    6beds
    6,500sqft
    SingleFamily
    Built in 1987
    0.45 Acres Lot
    $1,738,500 Zestimate®
    $267/sqft
    $7,740 Estimated rent

    Home value

    $1,738,500

    $1.55M - $1.96M

    $7,740/mo

    Zestimate® history
    Loading
    Loading...

    Owner options

    List your home for rent

    $7,740/mo

    Rent Zestimate®

    Find your next renter with Zillow Rental Manager. Plus, with online applications, you can quickly screen prospective tenants – for free.

    Learn more

    $7,740/mo

    Rent Zestimate®

    Refinance and save

    $10,861/mo

    Est. payment

    Refinancing to a lower rate could help reduce your monthly payments and save thousands over the life of the loan.

    See today's rates

    $10,861/mo

    Est. payment

    Explore your selling options

    Work with a Zillow partner agent

    Leverage their expertise and Zillow's premium Showcase listings to get your home seen by more buyers.

    Get started

    List with your own agent

    Get your home in front of millions of buyers by listing it on Zillow.

    Learn how to do it

    Sell it yourself

    Take full control of how buyers see your home on Zillow by listing For Sale by Owner (FSBO).

    List your home

    What's special

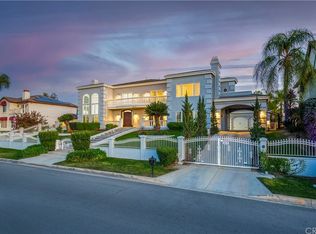
    Rarely does an opportunity like this come along. This stunning Tudor on one of the most sought after streets in Redlands offers over 6500sq feet of luxury and grandeur. Enter through the magnificent double door entry and immediately be greeted by 1 of 2 grand staircases, gorgeous dining room with sparkling crystal chandelier and the impressive formal living room with 1 of 3 wood burning fireplaces. Walk down the hall on the beautiful Brazilian teak wood floors accented by real wood crown moldings found throughout the property and you will find a study with perfect built-ins, a wet bar and an incredible fireplace with breathtaking onyx accents! The kitchen boasts new stainless steel appliances, enormous pantry, and striking black granite with gold flecking sure to please even the most discerning buyer. The tremendously oversized great room is perfect for those nights of large entertaining with impeccable views of the pool or cozy nights in with the family. When it's time to find rest do so in one of the 5 junior suites or the spacious master suite with its warm fireplace or incredibly elegant updated bathroom. Outside you will find entertaining and privacy a breeze with the mature landscape, shimmering pool, large grassy area, backyard bathroom and even a second kitchen located in the garage for your outdoor dining events. With a home like this, private gates, phenomenal views, and palatial sq footage opulence will be your new way of life!

    This property is off market, which means it's not currently listed for sale or rent on Zillow. This may be different from what's available on other websites or public sources.

    Facts & features

    Interior

    Bedrooms & bathrooms
    • Bedrooms: 6
    • Bathrooms: 7
    • Full bathrooms: 6
    • 1/2 bathrooms: 1
    Heating
    • None, Forced air
    Cooling
    • Central
    Appliances
    • Included: Dishwasher, Microwave, Range / Oven
    • Laundry: Individual Room, Inside
    Features
    • Flooring: Tile
    • Has fireplace: Yes
    • Fireplace features: Living Room, Family Room
    • Common walls with other units/homes: No Common Walls
    Interior area
    • Total interior livable area: 6,500 sqft

    Property

    Parking
    • Total spaces: 3
    • Parking features: Garage - Attached
    Features
    • Levels: Two
    • Exterior features: Other
    • Pool features: In Ground, Private
    • Has spa: Yes
    • Has view: Yes
    • View description: City, Mountain
    Lot
    • Size: 0.45 Acres
    • Features: Sprinklers In Rear, Landscaped, Sprinkler System, Sprinklers In Front
    Details
    • Parcel number: 0300511140000
    • Special conditions: Standard

    Construction

    Type & style
    • Home type: SingleFamily
    Materials
    • wood frame
    • Roof: Other
    Condition
    • Year built: 1987

    Utilities & green energy

    • Sewer: Public Sewer
    • Water: Public

    Community & neighborhood

    Community
    • Community features: On Site Laundry Available
    Location
    • Region: Redlands

    Other

    Other facts
    • CommonWalls: No Common Walls
    • PropertyType: Residential
    • StateOrProvince: CA
    • YearBuiltSource: Assessor
    • LaundryFeatures: Individual Room, Inside
    • StandardStatus: Pending
    • SpecialListingConditions: Standard
    • FireplaceFeatures: Living Room, Family Room
    • FireplaceFeatures: Master Bedroom
    • PreviousStandardStatus: Active Under Contract
    • PoolFeatures: In Ground, Private
    • RoomType: Living Room, Bonus Room, Family Room, Walk-In Closet, Den, Great Room, Entry, Walk-In Pantry, Jack & Jill, Office, Kitchen
    • CountyOrParish: San Bernardino
    • StreetSuffix: Drive
    • Appliances: Dishwasher, Microwave, 6 Burner Stove, Built-In Range
    • View: City Lights, Mountain(s)
    • LotFeatures: Sprinklers In Rear, Landscaped, Sprinkler System, Sprinklers In Front
    • CommunityFeatures: Curbs
    • City: Redlands
    • MLSAreaMajor: 268 - Redlands
    • CommunityFeatures: Gutters
    • HighSchoolDistrict: Redlands Unified
    • Levels: Two
    • ElevationUnits: Feet
    • LivingAreaUnits: Square Feet
    • WaterSource: Public
    • LotSizeSource: Assessor
    • Flooring: Tile, Wood
    • AttachedGarageYN: 1
    • Country: US
    • ParcelNumber: 0300511140000
    • TaxTractNumber: 9932
    • Sewer: Public Sewer
    • Cooling: Central Air
    • Heating: Central
    • SeniorCommunityYN: 0

    Price history

    DateEventPrice
    8/31/2020Sold$1,075,000-10.3%$165/sqft
    Source: CRMLS #EV20090243 Report a problem
    7/31/2020Pending sale$1,199,000$184/sqft
    Source: BHHS PERRIE MUNDY REALTY GROUP #EV20090243 Report a problem
    5/11/2020Listed for sale$1,199,000$184/sqft
    Source: Berkshire Hathaway Home Services Perrie Mundy Realty Group #EV19252014 Report a problem
    4/14/2020Pending sale$1,199,000$184/sqft
    Source: Berkshire Hathaway Home Services Perrie Mundy Realty Group #EV19252014 Report a problem
    3/5/2020Price change$1,199,000-4%$184/sqft
    Source: BHHS PERRIE MUNDY REALTY GROUP #EV19252014 Report a problem
    1/15/2020Price change$1,249,000-2.3%$192/sqft
    Source: BHHS PERRIE MUNDY REALTY GROUP #EV19252014 Report a problem
    12/2/2019Price change$1,279,000-8.3%$197/sqft
    Source: BHHS PERRIE MUNDY REALTY GROUP #EV19252014 Report a problem
    11/19/2019Price change$1,395,000-0.3%$215/sqft
    Source: BHHS PERRIE MUNDY REALTY GROUP #EV19252014 Report a problem
    8/28/2019Price change$1,399,000-2.5%$215/sqft
    Source: BHHS PERRIE MUNDY REALTY GROUP #EV19033633 Report a problem
    7/18/2019Price change$1,435,000-0.1%$221/sqft
    Source: BHHS PERRIE MUNDY REALTY GROUP #EV19033633 Report a problem
    6/6/2019Price change$1,437,000-0.1%$221/sqft
    Source: BHHS PERRIE MUNDY REALTY GROUP #EV19033633 Report a problem
    5/23/2019Price change$1,438,000-0.1%$221/sqft
    Source: BHHS PERRIE MUNDY REALTY GROUP #EV19033633 Report a problem
    5/7/2019Price change$1,440,000-0.3%$222/sqft
    Source: BHHS PERRIE MUNDY REALTY GROUP #EV19033633 Report a problem
    4/29/2019Price change$1,444,000-0.3%$222/sqft
    Source: BHHS PERRIE MUNDY REALTY GROUP #EV19033633 Report a problem
    3/19/2019Price change$1,449,000-0.1%$223/sqft
    Source: BHHS PERRIE MUNDY REALTY GROUP #EV19033633 Report a problem
    2/13/2019Listed for sale$1,450,000-5.8%$223/sqft
    Source: BHHS PERRIE MUNDY REALTY GROUP #EV19033633 Report a problem
    12/26/2018Listing removed$1,539,000$237/sqft
    Source: COLDWELL BANKER TOWN & COUNTRY #EV17228866 Report a problem
    12/3/2018Price change$1,539,000-0.6%$237/sqft
    Source: COLDWELL BANKER TOWN & COUNTRY #EV17228866 Report a problem
    8/30/2018Price change$1,549,000-3.2%$238/sqft
    Source: COLDWELL BANKER TOWN & COUNTRY #EV17228866 Report a problem
    10/6/2017Listed for sale$1,600,000+88.2%$246/sqft
    Source: COLDWELL BANKER TOWN & COUNTRY #EV17228866 Report a problem
    2/4/2012Listing removed$850,000$131/sqft
    Source: Siuking Tsou, Inc. #E11151375 Report a problem
    11/21/2011Listed for sale$850,000-26.7%$131/sqft
    Source: Siuking Tsou, Inc. #E11151375 Report a problem
    7/2/2004Sold$1,160,000$178/sqft
    Source: Public Record Report a problem

    Public tax history

    YearProperty taxesTax assessment
    2025$14,322 +7.2%$1,163,615 +2%
    2024$13,364 +0.1%$1,140,799 +2%
    2023$13,347 +1.5%$1,118,430 +2%
    2022$13,151 -1.8%$1,096,500 +2%
    2021$13,391 -19.6%$1,075,000 -17.1%
    2020$16,656 +3.9%$1,296,000 +3%
    2019$16,030 +0.9%$1,258,300
    2018$15,891 +5.1%$1,258,300 +3.5%
    2017$15,114 $1,215,700 +7%
    2016$15,114 +6.1%$1,136,200 +8%
    2015$14,247 +3.5%$1,052,000 +12.2%
    2014$13,759 $938,000
    2013-- $938,000 +29.7%
    2012-- $723,200
    2011-- $723,200
    2010-- $723,200 -18%
    2009-- $882,000 -28.4%
    2008-- $1,231,001 +2%
    2007-- $1,206,864 +2%
    2006-- $1,183,200 +2%
    2005-- $1,160,000 +34.2%
    2004-- $864,576 +1.9%
    2003-- $848,731 +30.7%
    2002-- $649,294
    2001-- $649,294
    2000-- $649,294

    Find assessor info on the county website

    Neighborhood: 92373

    Nearby schools

    GreatSchools rating
    Schools provided by the listing agent
    • High: Redlan
    • District: Redlands Unified

    Source: The MLS. This data may not be complete. We recommend contacting the local school district to confirm school assignments for this home.

    Get a cash offer in 3 minutes
    Find out how much your home could sell for in as little as 3 minutes with a no-obligation cash offer.
    Estimated market value
    $1,738,500
    Get a cash offer in 3 minutes
    Find out how much your home could sell for in as little as 3 minutes with a no-obligation cash offer.
    Estimated market value
    $1,738,500