Skip main navigation
Closed
  • $257,000

    30654 Irene Ave, Lindstrom, MN 55045

    2beds
    1,558sqft
    Townhouse Quad/4 Corners
    Built in 1978
    1,219.68 Square Feet Lot
    $270,600 Zestimate®
    $165/sqft
    $1,883 Estimated rent

    Home value

    $270,600

    $257,000 - $284,000

    $1,883/mo

    Zestimate® history
    Loading
    Loading...

    Owner options

    List your home for rent

    $1,883/mo

    Rent Zestimate®

    Find your next renter with Zillow Rental Manager. Plus, with online applications, you can quickly screen prospective tenants – for free.

    Learn more

    $1,883/mo

    Rent Zestimate®

    Refinance and save

    $1,805/mo

    Est. payment

    Refinancing to a lower rate could help reduce your monthly payments and save thousands over the life of the loan.

    See today's rates

    $1,805/mo

    Est. payment

    Explore your selling options

    Work with a Zillow partner agent

    Leverage their expertise and Zillow's premium Showcase listings to get your home seen by more buyers.

    Get started

    List with your own agent

    Get your home in front of millions of buyers by listing it on Zillow.

    Learn how to do it

    Sell it yourself

    Take full control of how buyers see your home on Zillow by listing For Sale by Owner (FSBO).

    List your home

    What's special

    Boat landingsClose to townGolf courseAmple storage spaceSouth center lakeMove-in ready homeFishing pier
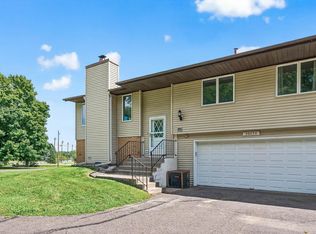
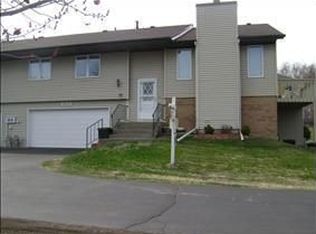
    Here's a move-in ready home with ample storage space that needs a new owner! This amazing split entry townhome offers 2 bedrooms, 2 bathrooms, and a 2-car garage. Includes updated kitchen with new quartz countertops & fresh new cabinet doors. The kitchen/dining/Living Room combination opens it up for wonderful entertaining. Deck facing south & west has "peekaboo" views of South Center Lake. The familyroom/rec room walks out to a nice 8' x 20' patio for your outdoor pleasure. Very close to town if you feel like a walk or bike ride. Many trails in the area as well as golf course, fishing pier, boat landings, and many other fun things to do. There is furniture that the sellers are planning to sell if buyer is interested.

    Zillow last checked:

    Listing updated:

    Listed by:

    Bonnie Olmschenk 612-701-7781,

    RE/MAX Synergy

    Bought with:

    Taylor Matzoll

    Coldwell Banker Realty

    Source: NorthstarMLS as distributed by MLS GRID,MLS#: 6392739MLS Logo

    Facts & features

    Interior

    Bedrooms & bathrooms
    • Bedrooms: 2
    • Bathrooms: 2
    • 3/4 bathrooms: 2
    Bedroom
    • Level: Upper
    • Area: 187 Square Feet
    • Dimensions: 17x11
    Bedroom 2
    • Level: Upper
    • Area: 121 Square Feet
    • Dimensions: 11x11
    Dining room
    • Level: Upper
    • Area: 81 Square Feet
    • Dimensions: 9x9
    Family room
    • Level: Lower
    • Area: 264 Square Feet
    • Dimensions: 12x22
    Kitchen
    • Level: Upper
    • Area: 99 Square Feet
    • Dimensions: 11x9
    Living room
    • Level: Upper
    • Area: 221 Square Feet
    • Dimensions: 17x13
    Other
    • Level: Upper
    • Area: 42 Square Feet
    • Dimensions: 6x7
    Utility room
    • Level: Lower
    • Area: 56 Square Feet
    • Dimensions: 7x8
    Walk in closet
    • Level: Upper
    • Area: 42 Square Feet
    • Dimensions: 6x7
    Heating
    • Forced Air
    Cooling
    • Central Air
    Appliances
    • Included: Disposal, Dryer, Exhaust Fan, Gas Water Heater, Range, Washer
    • Laundry: In Basement, Laundry Room, Sink
    Features
    • Basement: Daylight,Egress Window(s),Partially Finished,Walk-Out Access
    • Number of fireplaces: 1
    • Fireplace features: Family Room, Wood Burning
    Interior area
    • Total structure area: 1,558
    • Total interior livable area: 1,558 sqft
    • Finished area above ground: 1,058
    • Finished area below ground: 500

    Property

    Parking
    • Total spaces: 2
    • Parking features: Attached, Asphalt, Insulated Garage, Parking Lot
    • Attached garage spaces: 2
    • Details: Garage Door Height (7), Garage Door Width (16)
    Accessibility
    • Accessibility features: None
    Features
    • Levels: Multi/Split
    Lot
    • Size: 1,219 sqft
    • Dimensions: .028
    • Features: Tree Coverage - Medium
    Details
    • Foundation area: 1058
    • Parcel number: 150080000
    • Zoning description: Residential-Single Family

    Construction

    Type & style
    • Home type: Townhouse
    • Property subtype: Townhouse Quad/4 Corners
    • Attached to another structure: Yes
    Materials
    • Frame
    • Roof: Asphalt
    Condition
    • New construction: No
    • Year built: 1978

    Utilities & green energy

    • Electric: 100 Amp Service
    • Gas: Natural Gas, Wood
    • Sewer: City Sewer/Connected
    • Water: City Water/Connected

    Community & neighborhood

    Location
    • Region: Lindstrom
    • Subdivision: Sunrise Twnhs

    HOA & financial

    HOA
    • Has HOA: Yes
    • HOA fee: $195 monthly
    • Services included: Maintenance Structure, Hazard Insurance, Lawn Care, Maintenance Grounds, Sanitation, Snow Removal
    • Association name: Sunrise TH Association
    • Association phone: 763-402-5941

    Price history

    DateEventPrice
    7/28/2023Sold$257,000+2.8%$165/sqft
    Source: NorthstarMLS as distributed by MLS GRID #6392739 Report a problem
    7/14/2023Pending sale$249,900$160/sqft
    Source: NorthstarMLS as distributed by MLS GRID #6392739 Report a problem
    7/9/2023Listed for sale$249,900$160/sqft
    Source: NorthstarMLS as distributed by MLS GRID #6392739 Report a problem
    7/4/2023Pending sale$249,900$160/sqft
    Source: NorthstarMLS as distributed by MLS GRID #6392739 Report a problem
    6/28/2023Listed for sale$249,900+127.4%$160/sqft
    Source: NorthstarMLS as distributed by MLS GRID #6392739 Report a problem
    8/28/2012Sold$109,900-8.3%$71/sqft
    Source: Lake Superior Area Realtors as distributed by MLS GRID #1936097 Report a problem
    7/4/2012Listed for sale$119,900$77/sqft
    Source: Coldwell Banker Burnet - White Bear Lake #4169100 Report a problem

    Public tax history

    YearProperty taxesTax assessment
    2024$2,570 +5.8%$191,800 +2%
    2023$2,428 +0.1%$188,100 +19.8%
    2022$2,426 $157,000 +1.5%
    2021$2,426 +18.1%$154,700
    2020$2,054 +14.9%--
    2017$1,788 +100%--
    2016$894 -51%--
    2015$1,824 +6.7%--
    2014$1,710 +10.5%$113,100
    2013$1,548 -0.1%--
    2012$1,550 +4.2%--
    2011$1,488 -3.5%--
    2010$1,542 --
    2009-- --
    2008$1,646 -10.3%--
    2007$1,834 +21.2%--
    2006$1,513 +2.4%--
    2005$1,478 +12.2%--
    2004$1,317 +23.4%--
    2003$1,067 -10.1%--
    2002$1,187 --

    Find assessor info on the county website

    Neighborhood: 55045

    Nearby schools

    GreatSchools rating
    Get a cash offer in 3 minutes
    Find out how much your home could sell for in as little as 3 minutes with a no-obligation cash offer.
    Estimated market value
    $270,600
    Get a cash offer in 3 minutes
    Find out how much your home could sell for in as little as 3 minutes with a no-obligation cash offer.
    Estimated market value
    $270,600