Skip main navigation
Closed
Street View
  • $235,000

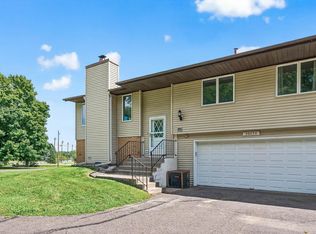
    30680 Irene Ave, Lindstrom, MN 55045

    3beds
    1,516sqft
    Townhouse Quad/4 Corners
    Built in 1978
    -- sqft lot
    $264,400 Zestimate®
    $155/sqft
    $2,026 Estimated rent

    Home value

    $264,400

    $251,000 - $278,000

    $2,026/mo

    Zestimate® history
    Loading
    Loading...

    Owner options

    List your home for rent

    $2,026/mo

    Rent Zestimate®

    Find your next renter with Zillow Rental Manager. Plus, with online applications, you can quickly screen prospective tenants – for free.

    Learn more

    $2,026/mo

    Rent Zestimate®

    Refinance and save

    $1,763/mo

    Est. payment

    Refinancing to a lower rate could help reduce your monthly payments and save thousands over the life of the loan.

    See today's rates

    $1,763/mo

    Est. payment

    Explore your selling options

    Work with a Zillow partner agent

    Leverage their expertise and Zillow's premium Showcase listings to get your home seen by more buyers.

    Get started

    List with your own agent

    Get your home in front of millions of buyers by listing it on Zillow.

    Learn how to do it

    Sell it yourself

    Take full control of how buyers see your home on Zillow by listing For Sale by Owner (FSBO).

    List your home

    What's special

    Picturesque walking pathsCloset organizersSpacious walk-in pantryWalk-in closet
    Welcome to Lindstrom! This meticulously renovated residence is conveniently situated just off Hwy 8, providing effortless access to 35E. Lindstrom offers an array of advantages, including picturesque walking paths, numerous exceptional fishing lakes, parks, and renowned schools, making it an ideal choice for your next residence. Embrace the charm of chilly autumn days and cold winter nights by relaxing next to your wood-burning fireplace. Additionally, you can elevate your outdoor experience by hosting gatherings and grilling on the deck, directly accessible from the dining room. Storage concerns are a thing of the past, thanks to the spacious walk-in pantry equipped with power, a walk-in closet adjoining the primary bedroom, and closet organizers in every room, simplifying the process of keeping your living spaces tidy and organized.

    Zillow last checked:

    Listing updated:

    Listed by:

    Shannon Stelton 651-260-7669,

    Realty Group LLC

    Bought with:

    Terri Shaleen

    Edina Realty, Inc.

    Source: NorthstarMLS as distributed by MLS GRID,MLS#: 6432477MLS Logo

    Facts & features

    Interior

    Bedrooms & bathrooms
    • Bedrooms: 3
    • Bathrooms: 2
    • Full bathrooms: 1
    • 3/4 bathrooms: 1
    Bedroom
    • Level: Upper
    • Area: 208 Square Feet
    • Dimensions: 13x16
    Bedroom 2
    • Level: Upper
    • Area: 110 Square Feet
    • Dimensions: 10x11
    Bedroom 3
    • Level: Lower
    • Area: 132 Square Feet
    • Dimensions: 12x11
    Deck
    • Level: Main
    • Area: 266 Square Feet
    • Dimensions: 14x19
    Dining room
    • Level: Upper
    • Area: 81 Square Feet
    • Dimensions: 9x9
    Family room
    • Level: Lower
    • Area: 192 Square Feet
    • Dimensions: 16x12
    Kitchen
    • Level: Upper
    • Area: 90 Square Feet
    • Dimensions: 10x9
    Laundry
    • Level: Lower
    • Area: 72 Square Feet
    • Dimensions: 8x9
    Living room
    • Level: Upper
    • Area: 208 Square Feet
    • Dimensions: 16x13
    Other
    • Level: Upper
    • Area: 40 Square Feet
    • Dimensions: 8x5
    Heating
    • Forced Air
    Cooling
    • Central Air
    Appliances
    • Included: Dishwasher, Disposal, Dryer, Microwave, Range, Refrigerator, Washer
    • Laundry: Lower Level
    Features
    • Basement: Block,Finished,Partial,Walk-Out Access
    • Number of fireplaces: 1
    • Fireplace features: Family Room, Wood Burning
    Interior area
    • Total structure area: 1,516
    • Total interior livable area: 1,516 sqft
    • Finished area above ground: 988
    • Finished area below ground: 528

    Property

    Parking
    • Total spaces: 2
    • Parking features: Attached, Asphalt, Garage Door Opener
    • Attached garage spaces: 2
    • Has uncovered spaces: Yes
    • Details: Garage Dimensions (21x21)
    Accessibility
    • Accessibility features: None
    Features
    • Levels: Multi/Split
    • Patio & porch: Deck, Patio
    Lot
    • Features: Corner Lot
    Details
    • Foundation area: 1058
    • Parcel number: 150079500
    • Zoning description: Residential-Single Family

    Construction

    Type & style
    • Home type: Townhouse
    • Property subtype: Townhouse Quad/4 Corners
    • Attached to another structure: Yes
    Materials
    • Roof: Age Over 8 Years,Asphalt
    Condition
    • New construction: No
    • Year built: 1978

    Utilities & green energy

    • Gas: Natural Gas
    • Sewer: City Sewer/Connected
    • Water: City Water/Connected

    Community & neighborhood

    Location
    • Region: Lindstrom

    HOA & financial

    HOA
    • Has HOA: Yes
    • HOA fee: $195 monthly
    • Services included: Maintenance Structure, Hazard Insurance, Maintenance Grounds, Sanitation, Snow Removal
    • Association name: Sunrise Townhomes Association
    • Association phone: 651-216-0275

    Other

    Other facts
    • Road surface type: Paved

    Price history

    DateEventPrice
    12/8/2023Sold$235,000-4.1%$155/sqft
    Source: NorthstarMLS as distributed by MLS GRID #6432477 Report a problem
    11/14/2023Pending sale$245,000$162/sqft
    Source: NorthstarMLS as distributed by MLS GRID #6432477 Report a problem
    10/15/2023Price change$245,000-3.9%$162/sqft
    Source: NorthstarMLS as distributed by MLS GRID #6432477 Report a problem
    10/8/2023Price change$255,000-3.8%$168/sqft
    Source: NorthstarMLS as distributed by MLS GRID #6432477 Report a problem
    9/20/2023Listed for sale$265,000+41.3%$175/sqft
    Source: NorthstarMLS as distributed by MLS GRID #6432477 Report a problem
    6/3/2019Sold$187,500+4.2%$124/sqft
    Source: NorthstarMLS as distributed by MLS GRID #5211089 Report a problem
    4/27/2019Pending sale$179,900$119/sqft
    Source: Realty Executives Top Results #5211089 Report a problem
    4/18/2019Listed for sale$179,900+53.1%$119/sqft
    Source: Realty Executives Top Results #5211089 Report a problem
    9/9/2015Sold$117,500-9.5%$78/sqft
    Source: NorthstarMLS as distributed by MLS GRID #4618749 Report a problem
    8/6/2015Pending sale$129,900$86/sqft
    Source: RE/MAX Results #4618749 Report a problem
    7/3/2015Listed for sale$129,900$86/sqft
    Source: RE/MAX Results #4618749 Report a problem

    Public tax history

    YearProperty taxesTax assessment
    2024$2,506 +5.8%$186,800 +1.9%
    2023$2,368 +0.2%$183,400 +19.9%
    2022$2,364 -2.6%$152,900 -1.2%
    2021$2,426 +14.7%$154,700
    2020$2,116 +15.3%--
    2017$1,836 +100%--
    2016$918 -51%--
    2015$1,874 +9.6%--
    2014$1,710 +4.4%$113,100
    2013$1,638 +5.7%--
    2012$1,550 +4.2%--
    2011$1,488 -3.5%--
    2010$1,542 --
    2009-- --
    2008$1,646 -10.3%--
    2007$1,834 +21.2%--
    2006$1,513 +2.4%--
    2005$1,478 +12.2%--
    2004$1,317 +23.4%--
    2003$1,067 -10.1%--
    2002$1,187 +17.6%--
    2001$1,009 --

    Find assessor info on the county website

    Neighborhood: 55045

    Nearby schools

    GreatSchools rating
    Get a cash offer in 3 minutes
    Find out how much your home could sell for in as little as 3 minutes with a no-obligation cash offer.
    Estimated market value
    $264,400
    Get a cash offer in 3 minutes
    Find out how much your home could sell for in as little as 3 minutes with a no-obligation cash offer.
    Estimated market value
    $264,400