Single story home in Central Park with a fantastic, private location. There is a walking trail on one side, no home behind, no home directly across the street, and the only home that is next to this one sits lower on the street. All of this makes for a very private home and yard. No need to worry about neighbors seeing you while you relax in the sparkling hot tub, cozy up by the firepit, or enjoy a meal on the covered patio. Pavers, artificial turf and water-wise landscape provide year-round beauty with little maintenance. Large enclosed deck offers amazing sunset views and 4th of July fireworks displays. Fruit trees and plenty of space to grow more food, add an ADU, or a pool. Please compare property tax assessments and HOA dues, as this home has very low maintenance costs, including low utility bills. (Property Tax assessments are only $51 per year compared to several thousand dollars in nearby Roripaugh Ranch and Sommers Bend, and monthly HOA dues are only $49/month here, also compared to a few hundred dollars at nearby communities.) This home probably has the most storage of any home this size, with custom closet organizers in 4 of the bedrooms, plus custom laundry cabinets and a utility sink, and a 3-car garage with tons more custom cabinets, overhead storage racks and an epoxy floor. Parking for 6 additional cars on the large driveway. 5th bedroom does not have a closet, and is currently used as another TV room. Kitchen has been remodeled with an extra-large island, separate built-in beverage fridge, tons of cabinetry and there's even a walk-in pantry. Central Park just completed a remodel of the clubhouse this week, there's a beautiful pool/spa, and there is a park along the trail with a tennis court, pickleball courts, basketball, and picnic tables. Temecula Valley Unified School District. One of a kind property in this price range, don't miss out!
Sold for $880,000
Listed by: Smart Real Estate • Ming McInnes • Contact: 619-843-6344
Bought with: Realty Masters & Associates
$880,000
30654 San Anselmo Dr, Murrieta, CA 92563
5beds
2,517sqft
Single Family Residence
Built in 2004
0.34 Acres Lot
$880,300 Zestimate®
$350/sqft
$3,885 Estimated rent
Home value
$880,300
$792,000 - $977,000
$3,885/mo
Zestimate® history
Owner options
List your home for rent
$3,885/mo
Rent Zestimate®
Find your next renter with Zillow Rental Manager. Plus, with online applications, you can quickly screen prospective tenants – for free.
$3,885/mo
Rent Zestimate®
Refinance and save
$5,629/mo
Est. payment
Refinancing to a lower rate could help reduce your monthly payments and save thousands over the life of the loan.
$5,629/mo
Est. payment
Explore your selling options
Work with a Zillow partner agent
Leverage their expertise and Zillow's premium Showcase listings to get your home seen by more buyers.
Get startedList with your own agent
Get your home in front of millions of buyers by listing it on Zillow.
Learn how to do itSell it yourself
Take full control of how buyers see your home on Zillow by listing For Sale by Owner (FSBO).
List your homeWhat's special
Fruit treesPrivate locationBuilt-in beverage fridgeCustom laundry cabinetsOverhead storage racksEpoxy floorUtility sink
Zillow last checked:
Listing updated:
Listed by:
Ming McInnes DRE #01203745 619-843-6344,
Smart Real Estate
Bought with:
Robert Russo, DRE #00545858
Realty Masters & Associates
Source: CRMLS,MLS#: SW25019411 Originating MLS: California Regional MLS
Originating MLS: California Regional MLSFacts & features
Interior
Bedrooms & bathrooms
- Bedrooms: 5
- Bathrooms: 3
- Full bathrooms: 2
- 1/2 bathrooms: 1
- Main level bathrooms: 3
- Main level bedrooms: 5
Rooms
- Room types: Bonus Room, Bedroom, Den, Family Room, Kitchen, Laundry, Living Room, Primary Bathroom, Primary Bedroom, Other, Pantry, Dining Room
Primary bedroom
- Features: Main Level Primary
Bedroom
- Features: All Bedrooms Down
Bedroom
- Features: Bedroom on Main Level
Bathroom
- Features: Bathtub, Closet, Dual Sinks, Enclosed Toilet, Full Bath on Main Level, Low Flow Plumbing Fixtures, Quartz Counters, Remodeled, Separate Shower, Upgraded
Kitchen
- Features: Built-in Trash/Recycling, Kitchen Island, Kitchen/Family Room Combo, Pots & Pan Drawers, Quartz Counters, Remodeled, Self-closing Cabinet Doors, Self-closing Drawers, Updated Kitchen, Walk-In Pantry
Heating
- Central
Cooling
- Central Air
Appliances
- Included: Dishwasher, ENERGY STAR Qualified Appliances, Disposal, Gas Oven, Gas Range, Gas Water Heater, Microwave, Water To Refrigerator, Water Heater
- Laundry: Washer Hookup, Gas Dryer Hookup, Inside, Laundry Room
Features
- Breakfast Bar, Ceiling Fan(s), Separate/Formal Dining Room, Pantry, Quartz Counters, Storage, All Bedrooms Down, Bedroom on Main Level, Main Level Primary, Primary Suite, Walk-In Pantry, Walk-In Closet(s)
- Flooring: Vinyl
- Doors: Double Door Entry
- Windows: Double Pane Windows, Drapes, Screens, Shutters
- Has fireplace: Yes
- Fireplace features: Family Room, Gas
- Common walls with other units/homes: No Common Walls
Interior area
- Total interior livable area: 2,517 sqft
Property
Parking
- Total spaces: 9
- Parking features: Concrete, Door-Multi, Direct Access, Door-Single, Driveway, Driveway Up Slope From Street, Garage Faces Front, Garage, Garage Door Opener, Storage
- Attached garage spaces: 3
- Uncovered spaces: 6
Accessibility
- Accessibility features: No Stairs
Features
- Levels: One
- Stories: 1
- Entry location: 1
- Patio & porch: Concrete, Covered, Deck, Open, Patio, See Remarks
- Exterior features: Lighting, Rain Gutters
- Pool features: Community, Fenced, In Ground, See Remarks, Association
- Has spa: Yes
- Spa features: Above Ground, Association, Community, Heated, In Ground
- Fencing: Good Condition,Wood
- Has view: Yes
- View description: City Lights, Hills, Neighborhood, Valley, Trees/Woods
Lot
- Size: 0.34 Acres
- Features: 0-1 Unit/Acre, Back Yard, Near Park, Paved
Details
- Parcel number: 957693002
- Zoning: SP ZONE
- Special conditions: Standard
Construction
Type & style
- Home type: SingleFamily
- Property subtype: Single Family Residence
Materials
- Drywall, Stucco
- Foundation: Slab
- Roof: Tile
Condition
- Additions/Alterations,Updated/Remodeled
- New construction: No
- Year built: 2004
Details
- Builder name: Pulte
Utilities & green energy
- Sewer: Public Sewer
- Water: Public
- Utilities for property: Electricity Connected, Natural Gas Connected, Sewer Connected, Water Connected
Green energy
- Energy efficient items: Appliances
Community & HOA
Community
- Features: Biking, Curbs, Gutter(s), Hiking, Street Lights, Sidewalks, Park, Pool
- Security: Carbon Monoxide Detector(s), Smoke Detector(s)
HOA
- Has HOA: Yes
- Amenities included: Clubhouse, Picnic Area, Playground, Pool, Pets Allowed, Spa/Hot Tub
- HOA fee: $49 monthly
- HOA name: Central Park
- HOA phone: 951-699-2918
Location
- Region: Murrieta
Financial & listing details
- Price per square foot: $350/sqft
- Tax assessed value: $897,600
- Date on market: 2/1/2025
- Cumulative days on market: 4 days
- Listing terms: Cash,Cash to New Loan,Conventional
- Exclusions: appliances and furniture are NOT included in the purchase price but can all be purchased separately
- Road surface type: Paved
Price history
| Date | Event | Price |
|---|---|---|
| 2/26/2025 | Sold | $880,000+2.4%$350/sqft |
Source:  CRMLS #SW25019411 Report a problem CRMLS #SW25019411 Report a problem | ||
| 2/6/2025 | Pending sale | $859,000$341/sqft |
Source: CRMLS #SW25019411 Report a problem | ||
| 2/1/2025 | Listed for sale | $859,000+121.1%$341/sqft |
Source: CRMLS #SW25019411 Report a problem | ||
| 5/12/2015 | Sold | $388,500-29.4%$154/sqft |
Source: Public Record Report a problem | ||
| 9/7/2007 | Sold | $550,000+33%$219/sqft |
Source: Public Record Report a problem | ||
| 8/31/2004 | Sold | $413,500$164/sqft |
Source: Public Record Report a problem | ||
Public tax history
| Year | Property taxes | Tax assessment |
|---|---|---|
| 2026 | -- | $897,600 +92.2% |
| 2025 | $4,835 +1.5% | $466,908 +2% |
| 2024 | $4,761 +0.8% | $457,754 +2% |
| 2023 | $4,721 +2% | $448,779 +2% |
| 2022 | $4,629 +2% | $439,981 +2% |
| 2021 | $4,540 +1% | $431,355 +1% |
| 2020 | $4,494 +1.4% | $426,933 +2% |
| 2019 | $4,430 +1.9% | $418,563 +2% |
| 2018 | $4,349 +1.8% | $410,357 +2% |
| 2017 | $4,274 | $402,311 +2% |
| 2016 | $4,274 +33% | $394,424 +3.3% |
| 2015 | $3,214 -18.6% | $382,000 +1.3% |
| 2014 | $3,948 | $377,000 +34.2% |
| 2013 | -- | $281,000 +0.7% |
| 2012 | -- | $279,000 |
| 2011 | -- | $279,000 -2.4% |
| 2010 | -- | $286,000 -1% |
| 2009 | -- | $289,000 -34.9% |
| 2008 | -- | $444,000 +3.2% |
| 2007 | -- | $430,205 +2% |
| 2006 | -- | $421,770 +1083% |
| 2005 | -- | $35,653 |
Find assessor info on the county website
Neighborhood: 92563
Nearby homes
- $755,4005 bd3 ba3 sqft30626 San Anselmo Dr, Murrieta, CA 92563Off Market
- $863,7004 bd3 ba2.5k sqft30682 San Anselmo Dr, Murrieta, CA 92563Off Market

- $963,3005 bd3 ba3.6k sqft39094 Santa Rosa Ct, Murrieta, CA 92563Off Market
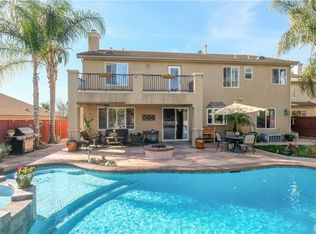
- $802,2004 bd3 ba3k sqft39108 Santa Rosa Ct, Murrieta, CA 92563Off Market
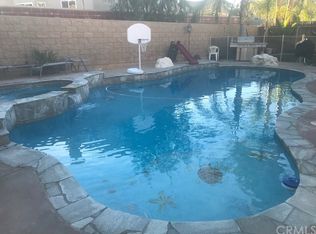
- $847,0004 bd3 ba3.3k sqft39080 Santa Rosa Ct, Murrieta, CA 92563Off Market
- $778,9004 bd3 ba3.2k sqft30647 San Anselmo Dr, Murrieta, CA 92563Off Market
- $735,0005 bd3 ba3k sqft30675 San Anselmo Dr, Murrieta, CA 92563Sold
- $826,2004 bd3 ba3.3k sqft39122 Santa Rosa Ct, Murrieta, CA 92563Off Market
Nearby schools
GreatSchools rating
- 9/10Alamos Elementary SchoolGrades: K-5Distance: 1.1 mi
- 8/10Bella Vista Middle SchoolGrades: 6-8Distance: 1.3 mi
- 9/10Chaparral High SchoolGrades: 9-12Distance: 1.7 mi
Schools provided by the listing agent
- Elementary: Alamos
- Middle: Bella Vista
- High: Chaparral
Source: CRMLS. This data may not be complete. We recommend contacting the local school district to confirm school assignments for this home.
Get a cash offer in 3 minutes
Find out how much your home could sell for in as little as 3 minutes with a no-obligation cash offer.
Estimated market value
$880,300
Get a cash offer in 3 minutes
Find out how much your home could sell for in as little as 3 minutes with a no-obligation cash offer.
Estimated market value
$880,300
- California
- Riverside County
- Murrieta
- 92563
- 30654 San Anselmo Dr
Nearby cities
Nearby zip codes
Other Murrieta Topics
