Recently updated with fresh paint, new kitchen countertops and more! Nestled in the sought-after community of Central Park, this exquisite two-story residence offers a blend of comfort and elegance with its thoughtful design and popular features. The amenities of the Central Park community include a pool and spa area, park, pickleball, tennis courts, and a clubhouse available for rent for events! The grand entrance features high ceilings and a living room with fireplace, perfect for entertaining or greeting visitors. The downstairs also offers a spacious family room adjacent to the kitchen with an additional fireplace. The recently updated kitchen offers tasteful modern cabinetry, white quartz counter-tops, a Butler's pantry, conversational island, and plenty of counter and cabinet space for active chefs. 5 spacious bedrooms offer a full bed and bath downstairs, and include an impressive primary suite complete with a large walk-in closet and spa-like bathroom. The layout is built for entertaining offering multiple hosting and gathering options for guests, holiday events and more. Step outside to a beautifully landscaped backyard featuring a pergola-covered patio and a built-in barbecue area, ideal for outdoor entertainment. The property includes new fencing, mature trees and landscaping, and exceptional privacy with brick walls enclosing the space. Complete with a two-car garage and located in a peaceful neighborhood, this home is just minutes away from local schools, shopping, and dining. The home's prime location offers the best of both worlds; Murrieta's peaceful suburban charm while benefiting from the highly acclaimed Temecula Unified School District, making it a top choice for those seeking excellent educational opportunities. Don't miss out on this incredible opportunity to make this house your new home.
Sold for $735,000
Listed by: ERA Donahoe Realty • Grattan Donahoe • Contact: 951-294-1258
Bought with: Hearthstone Homes
$735,000
30675 San Anselmo Dr, Murrieta, CA 92563
5beds
3,085sqft
Single Family Residence
Built in 2004
0.33 Acres Lot
$740,100 Zestimate®
$238/sqft
$4,196 Estimated rent
Home value
$740,100
$666,000 - $822,000
$4,196/mo
Zestimate® history
Owner options
List your home for rent
$4,196/mo
Rent Zestimate®
Find your next renter with Zillow Rental Manager. Plus, with online applications, you can quickly screen prospective tenants – for free.
$4,196/mo
Rent Zestimate®
Refinance and save
$4,678/mo
Est. payment
Refinancing to a lower rate could help reduce your monthly payments and save thousands over the life of the loan.
$4,678/mo
Est. payment
Explore your selling options
Work with a Zillow partner agent
Leverage their expertise and Zillow's premium Showcase listings to get your home seen by more buyers.
Get startedList with your own agent
Get your home in front of millions of buyers by listing it on Zillow.
Learn how to do itSell it yourself
Take full control of how buyers see your home on Zillow by listing For Sale by Owner (FSBO).
List your homeWhat's special
Pool and spa areaBeautifully landscaped backyardMature trees and landscapingModern cabinetrySpa-like bathroomConversational islandImpressive primary suite
Zillow last checked:
Listing updated:
Listed by:
Grattan Donahoe DRE #01264425 grattan@eradonahoe.com,
ERA Donahoe Realty,
Sarah Donahoe DRE #01702424,
ERA Donahoe Realty
Bought with:
Stacey Torres, DRE #02002811
Hearthstone Homes
Source: CRMLS,MLS#: SW25043416 Originating MLS: California Regional MLS
Originating MLS: California Regional MLSFacts & features
Interior
Bedrooms & bathrooms
- Bedrooms: 5
- Bathrooms: 3
- Full bathrooms: 3
- Main level bathrooms: 1
- Main level bedrooms: 1
Rooms
- Room types: Bedroom, Family Room, Kitchen, Laundry, Living Room, Primary Bedroom, Other
Primary bedroom
- Features: Primary Suite
Bedroom
- Features: Bedroom on Main Level
Bathroom
- Features: Bathtub, Dual Sinks, Full Bath on Main Level, Solid Surface Counters, Separate Shower, Tub Shower
Kitchen
- Features: Butler's Pantry, Kitchen Island, Kitchen/Family Room Combo, Quartz Counters
Other
- Features: Walk-In Closet(s)
Heating
- Central, Forced Air
Cooling
- Central Air
Appliances
- Included: Dishwasher, Free-Standing Range, Gas Cooktop, Disposal, Microwave
- Laundry: Inside, Laundry Room
Features
- Breakfast Area, Ceiling Fan(s), Eat-in Kitchen, High Ceilings, Pantry, Quartz Counters, Recessed Lighting, Two Story Ceilings, Bedroom on Main Level, Primary Suite, Walk-In Closet(s)
- Flooring: Carpet, Tile
- Has fireplace: Yes
- Fireplace features: Family Room, Living Room
- Common walls with other units/homes: No Common Walls
Interior area
- Total interior livable area: 3,085 sqft
Property
Parking
- Total spaces: 2
- Parking features: Driveway, Garage Faces Front, Garage, Garage Door Opener
- Attached garage spaces: 2
Features
- Levels: Two
- Stories: 2
- Entry location: 1
- Patio & porch: Concrete, See Remarks
- Exterior features: Barbecue
- Pool features: Association
- Has spa: Yes
- Spa features: Association
- Fencing: Block,Wood
- Has view: Yes
- View description: Neighborhood
Lot
- Size: 0.33 Acres
- Features: Back Yard, Front Yard, Near Park
Details
- Parcel number: 957692004
- Zoning: SP ZONE
- Special conditions: Standard
Construction
Type & style
- Home type: SingleFamily
- Property subtype: Single Family Residence
Materials
- Stucco
- Foundation: Slab
- Roof: Concrete,Tile
Condition
- Updated/Remodeled,Turnkey
- New construction: No
- Year built: 2004
Utilities & green energy
- Sewer: Public Sewer
- Water: Public
- Utilities for property: Electricity Connected, Natural Gas Connected, Sewer Connected, Water Connected
Community & HOA
Community
- Features: Curbs, Suburban, Sidewalks, Park
HOA
- Has HOA: Yes
- Amenities included: Clubhouse, Picnic Area, Pickleball, Pool, Spa/Hot Tub, Tennis Court(s)
- HOA fee: $49 monthly
- HOA name: Central Park Community Association
- HOA phone: 951-699-2918
Location
- Region: Murrieta
Financial & listing details
- Price per square foot: $238/sqft
- Tax assessed value: $749,700
- Date on market: 2/27/2025
- Cumulative days on market: 139 days
- Listing terms: Cash,Cash to New Loan,Submit
- Road surface type: Paved
Price history
| Date | Event | Price |
|---|---|---|
| 6/9/2025 | Sold | $735,000-3.3%$238/sqft |
Source:  CRMLS #SW25043416 Report a problem CRMLS #SW25043416 Report a problem | ||
| 5/9/2025 | Pending sale | $759,900$246/sqft |
Source: CRMLS #SW25043416 Report a problem | ||
| 4/21/2025 | Price change | $759,900-3.8%$246/sqft |
Source: CRMLS #SW25043416 Report a problem | ||
| 4/10/2025 | Price change | $789,900-1.3%$256/sqft |
Source: CRMLS #SW25043416 Report a problem | ||
| 3/17/2025 | Price change | $799,900-1.2%$259/sqft |
Source: CRMLS #SW25043416 Report a problem | ||
| 2/27/2025 | Listed for sale | $810,000+87.9%$263/sqft |
Source: CRMLS #SW25043416 Report a problem | ||
| 7/1/2020 | Listing removed | $2,750$1/sqft |
Source: Scout Property Management Report a problem | ||
| 6/29/2020 | Listed for rent | $2,750+31%$1/sqft |
Source: Scout Property Management Report a problem | ||
| 7/28/2014 | Listing removed | $2,100$1/sqft |
Source: Keller Williams Realty Report a problem | ||
| 6/30/2014 | Listed for rent | $2,100$1/sqft |
Source: Keller Williams Realty Report a problem | ||
| 5/31/2013 | Listing removed | $2,100$1/sqft |
Source: Keller Williams RE-Tem Valley #SW13066619 Report a problem | ||
| 4/13/2013 | Price change | $2,100-2.3%$1/sqft |
Source: Keller Williams Realty Report a problem | ||
| 4/4/2013 | Listed for rent | $2,150$1/sqft |
Source: Keller Williams Realty Report a problem | ||
| 8/25/2004 | Sold | $431,000$140/sqft |
Source: Public Record Report a problem | ||
Public tax history
| Year | Property taxes | Tax assessment |
|---|---|---|
| 2026 | -- | $749,700 +24.8% |
| 2025 | $7,282 +1.6% | $600,754 +2% |
| 2024 | $7,167 +1.7% | $588,975 +2% |
| 2023 | $7,048 +2% | $577,427 +2% |
| 2022 | $6,912 +2% | $566,106 +2% |
| 2021 | $6,778 +7.9% | $555,007 +9.1% |
| 2020 | $6,279 +2.4% | $508,820 +3% |
| 2019 | $6,135 +3.5% | $494,000 +4% |
| 2018 | $5,924 +6.6% | $475,000 +7.7% |
| 2017 | $5,558 | $441,000 +7.6% |
| 2016 | $5,558 +17.7% | $410,000 +12% |
| 2015 | $4,721 +1.7% | $366,000 +0.5% |
| 2014 | $4,644 | $364,000 +23.4% |
| 2013 | -- | $295,000 +5.7% |
| 2012 | -- | $279,000 -2.1% |
| 2011 | -- | $285,000 +2.5% |
| 2010 | -- | $278,000 -13.1% |
| 2009 | -- | $320,000 -30% |
| 2008 | -- | $457,379 +2% |
| 2007 | -- | $448,412 +2% |
| 2006 | -- | $439,620 +2% |
| 2005 | -- | $431,000 |
Find assessor info on the county website
Neighborhood: 92563
Nearby homes
- $747,0004 bd2 ba3.2k sqft30689 San Anselmo Dr, Murrieta, CA 92563Off Market
- $783,3004 bd3 ba3.2k sqft30647 San Anselmo Dr, Murrieta, CA 92563Off Market
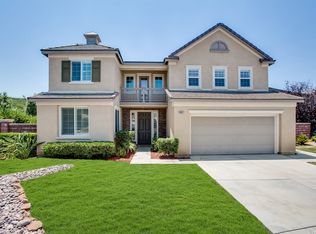
- $768,2004 bd3 ba3k sqft30703 San Anselmo Dr, Murrieta, CA 92563Off Market

- $754,2005 bd4 ba2.8k sqft30633 San Anselmo Dr, Murrieta, CA 92563Off Market

- $880,0005 bd3 ba2.5k sqft30654 San Anselmo Dr, Murrieta, CA 92563Sold
- $860,5004 bd3 ba2.5k sqft30682 San Anselmo Dr, Murrieta, CA 92563Off Market
- $738,4005 bd3 ba3 sqft30626 San Anselmo Dr, Murrieta, CA 92563Off Market
- $841,8004 bd2 ba3.2k sqft30619 San Anselmo Dr, Murrieta, CA 92563Off Market
Nearby schools
GreatSchools rating
- 9/10Alamos Elementary SchoolGrades: K-5Distance: 1.1 mi
- 8/10Bella Vista Middle SchoolGrades: 6-8Distance: 1.3 mi
- 9/10Chaparral High SchoolGrades: 9-12Distance: 1.7 mi
Schools provided by the listing agent
- Elementary: Alamos
- Middle: Bella Vista
- High: Chaparral
Source: CRMLS. This data may not be complete. We recommend contacting the local school district to confirm school assignments for this home.
Get a cash offer in 3 minutes
Find out how much your home could sell for in as little as 3 minutes with a no-obligation cash offer.
Estimated market value
$740,100
Get a cash offer in 3 minutes
Find out how much your home could sell for in as little as 3 minutes with a no-obligation cash offer.
Estimated market value
$740,100
- California
- Riverside County
- Murrieta
- 92563
- 30675 San Anselmo Dr
Nearby cities
Nearby zip codes
Other Murrieta Topics
