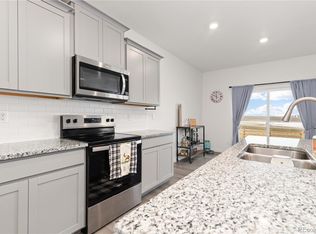
Better-than-new home with breathtaking mountain views! • Embrace the serenity of Colorado's Great Plains from the convenience of a new home and neighborhood, the best of both worlds! • Modern ranch style home on unique lot that backs to wide open space and faces the mountains, boasting unbeatable views that stretch to the horizon. • Take advantage of Seller paid landscaping in back yard complete with lots of lush grass, full fencing, and new sprinkler system. • Perfect for kids, pets, and entertaining/relaxing! • Gorgeous and nearly brand-new features throughout the home • Open and modern floor plan is basked in sunlight with specular views from living room, kitchen, and Primary Bedroom. • Gorgeous kitchen with granite counters, a spacious island with eat-in seating, large pantry, ample cabinets, and nearly-new SS appliances • Cleverly designed floor plan wastes no space and provides privacy between Primary and guest bedrooms. • Large Primary Bedroom with mountain views and tons of natural light. • Primary en-suite 5 piece bathroom with quartz counters, glass enclosed shower, double sinks, and large walk-in closet. • Second and Third bedrooms perfect for children, home office, or guests • 2nd bathroom with quartz counters, tub, and shower conveniently located between the bedrooms. • Tons of storage • No Stairs! • Walking trails just steps away from the home, perfect for evening strolls or dog walking • Enjoy scenic drives with virtually no traffic! • Only 15 minutes to downtown Parker, 20 minutes to E470, 30 minutes to DTC • Unique location is part of Douglas County school district but has relatively lower taxes than the rest of the district due to it's location in Elbert county •
For sale
$479,000
3066 Belleville Ridge Road, Elizabeth, CO 80107
3beds
1,496sqft
Single Family Residence
Built in 2023
7,405 Square Feet Lot
$-- Zestimate®
$320/sqft
$50/mo HOA
What's special
- 4 days
- 103
- 19
Zillow last checked:
Listing updated:
Listed by:
Nicholas Webb 720-272-9725 nickwebbrealestate@gmail.com,
BTT Real Estate,
Bramer Thomas Team 720-291-1111,
BTT Real Estate
Source: REcolorado as distributed by MLS GRID,MLS#: 5086865
Facts & features
Interior
Bedrooms & bathrooms
- Bedrooms: 3
- Bathrooms: 2
- Full bathrooms: 2
- Main level bathrooms: 2
- Main level bedrooms: 3
Bedroom
- Features: Primary Suite
- Level: Main
Bedroom
- Level: Main
Bedroom
- Level: Main
Bathroom
- Description: 5 Piece Bathroom With Quartz Counter Tops And Walk In Closet.
- Features: En Suite Bathroom, Primary Suite
- Level: Main
Bathroom
- Level: Main
Kitchen
- Level: Main
Laundry
- Level: Main
Living room
- Level: Main
Utility room
- Level: Main
Heating
- Forced Air
Cooling
- Central Air
Appliances
- Included: Cooktop, Dishwasher, Disposal, Dryer, Oven, Refrigerator, Washer
Features
- Granite Counters, No Stairs, Open Floorplan, Pantry, Primary Suite, Quartz Counters, Walk-In Closet(s)
- Flooring: Carpet, Tile, Vinyl
- Windows: Double Pane Windows
- Basement: Crawl Space
Interior area
- Total structure area: 1,496
- Total interior livable area: 1,496 sqft
- Finished area above ground: 1,496
Video & virtual tour
Property
Parking
- Total spaces: 2
- Parking features: Concrete, Insulated Garage
- Attached garage spaces: 2
Features
- Levels: One
- Stories: 1
- Exterior features: Private Yard
- Fencing: Full
- Has view: Yes
- View description: Mountain(s), Plains
Lot
- Size: 7,405 Square Feet
- Features: Irrigated, Landscaped, Open Space, Sprinklers In Rear
Details
- Parcel number: R122845
- Special conditions: Standard
Construction
Type & style
- Home type: SingleFamily
- Property subtype: Single Family Residence
Materials
- Frame
Condition
- Year built: 2023
Details
- Builder name: D.R. Horton, Inc
Utilities & green energy
- Water: Public
Green energy
- Energy efficient items: HVAC
Community & HOA
Community
- Subdivision: Spring Valley Ranch
HOA
- Has HOA: Yes
- Services included: Reserve Fund, Snow Removal, Trash
- HOA fee: $50 monthly
- HOA name: Advance HOA
- HOA phone: 303-482-2213
Location
- Region: Elizabeth
Financial & listing details
- Price per square foot: $320/sqft
- Annual tax amount: $3,627
- Date on market: 10/2/2026
- Listing terms: Cash,Conventional,FHA,VA Loan
- Exclusions: Sellers Personal Property
- Ownership: Individual
- Road surface type: Paved
Estimated market value
Not available
Estimated sales range
Not available
Not available
Price history
| Date | Event | Price |
|---|---|---|
| 10/2/2026 | Listed for sale | $479,000+0.1%$320/sqft |
Source:  REcolorado as distributed by MLS GRID #5086865 Report a problem REcolorado as distributed by MLS GRID #5086865 Report a problem | ||
| 3/19/2024 | Sold | $478,700+2.8%$320/sqft |
Source: REcolorado as distributed by MLS GRID #7506707 Report a problem | ||
| 1/25/2024 | Pending sale | $465,815$311/sqft |
Source: REcolorado as distributed by MLS GRID #7506707 Report a problem | ||
| 1/24/2024 | Price change | $465,815+0.4%$311/sqft |
Source: REcolorado as distributed by MLS GRID #7506707 Report a problem | ||
| 1/16/2024 | Price change | $463,815+0.2%$310/sqft |
Source:  DR Horton Report a problem DR Horton Report a problem | ||
| 1/13/2024 | Price change | $462,815+0.4%$309/sqft |
Source: REcolorado as distributed by MLS GRID #7506707 Report a problem | ||
| 11/20/2023 | Price change | $460,815+0.1%$308/sqft |
Source: DR Horton Report a problem | ||
| 11/8/2023 | Price change | $460,410-0.1%$308/sqft |
Source: DR Horton Report a problem | ||
| 11/7/2023 | Price change | $460,815+0.1%$308/sqft |
Source: REcolorado as distributed by MLS GRID #7506707 Report a problem | ||
| 11/7/2023 | Price change | $460,410+0.1%$308/sqft |
Source: DR Horton Report a problem | ||
| 11/3/2023 | Listed for sale | $459,815$307/sqft |
Source: REcolorado as distributed by MLS GRID #7506707 Report a problem | ||
Public tax history
Tax history is unavailable.
Monthly payment
Est. payment
Payment breakdown
Explore the cost of this home by adjusting the details. Changes won't be saved.Climate risks
Neighborhood: 80107
Nearby schools
Schools provided by the listing agent
- Elementary: Mountain View
- Middle: Sagewood
- High: Ponderosa
- District: Douglas RE-1
Source: REcolorado as distributed by MLS GRID. This data may not be complete. We recommend contacting the local school district to confirm school assignments for this home.
Similar homes
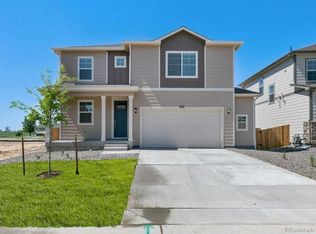
- $468,9003 bd2 ba1.4k sqftThe Storybook Collection, Elizabeth, CO 80107New Construction

 MLS ID #7144430, Tom Ullrich, RE/MAX Professionals. REcolorado as distributed by MLS GRID
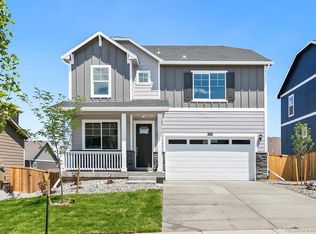
 - $489,9003 bd2 ba1.4k sqftThe Petal Collection, Elizabeth, CO 80107New Construction
 MLS ID #9885529, Tom Ullrich, RE/MAX Professionals. REcolorado as distributed by MLS GRID
 - $480,0003 bd2 ba1.4k sqft43093 Castle Stuart St, Elizabeth, CO 80107New Construction
 DR Horton
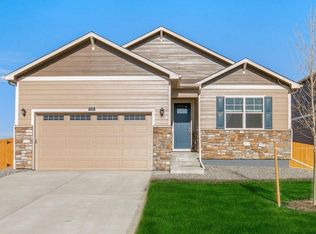
 - $479,9953 bd2 ba1.4k sqft43212 Castle Stuart Street, Elizabeth, CO 80107New Construction
 REcolorado as distributed by MLS GRID
 - $517,9004 bd2 ba1.6k sqftThe Petal Collection, Elizabeth, CO 80107New ConstructionMLS ID #3842444, Tom Ullrich, RE/MAX Professionals. REcolorado as distributed by MLS GRID
- $523,9004 bd3 ba1.8k sqftThe Storybook Collection, Elizabeth, CO 80107New ConstructionMLS ID #2167149, Tom Ullrich, RE/MAX Professionals. REcolorado as distributed by MLS GRID
- $548,9004 bd2 ba1.8k sqftThe Camden Collection, Elizabeth, CO 80107New ConstructionMLS ID #5226621, Tom Ullrich, RE/MAX Professionals. REcolorado as distributed by MLS GRID
- $532,9005 bd3 ba2.1k sqftThe Storybook Collection, Elizabeth, CO 80107New ConstructionMLS ID #9254238, Tom Ullrich, RE/MAX Professionals. REcolorado as distributed by MLS GRID
- $513,9953 bd3 ba2.2k sqft43092 Castle Stuart Street, Elizabeth, CO 80107New ConstructionREcolorado as distributed by MLS GRID
- $546,9004 bd3 ba2k sqftThe Petal Collection, Elizabeth, CO 80534New ConstructionMLS ID #3175008, Tom Ullrich, RE/MAX Professionals. REcolorado as distributed by MLS GRID
- $450,0003 bd3 ba1.9k sqft388 Lionel Ln, Elizabeth, CO 80107For Sale
 MLS ID #7980568, Jennifer Kearns GRI , Preferred Homes Colorado, Inc.. elevateMLS
 - $569,9953 bd3 ba2.2k sqft43113 Castle Stuart Street, Elizabeth, CO 80107New ConstructionREcolorado as distributed by MLS GRID
- $519,9904 bd3 ba1.9k sqft4373 Kingsbarns Drive, Elizabeth, CO 80107New ConstructionREcolorado as distributed by MLS GRID
