Available 3/1/21, no showings until 2/1/21. Beautiful home in Westhaven, minutes from downtown Franklin! Fireplace, quartz countertops, hardwood floors/tile (no carpet) and shutters throughout. Fenced side yard with patio. Rent includes all lawn care, washer/dryer/refrig. Small dogs considered on a case by case basis. Credit and background check required for each adult occupant. Owner/Agent.
Sold for $1,100,000
Street View
$1,100,000
3066 Hathaway St, Franklin, TN 37064
3beds
3baths
2,330sqft
SingleFamily
Built in 2020
20.61 Acres Lot
$1,092,900 Zestimate®
$472/sqft
$4,278 Estimated rent
Home value
$1,092,900
$1.04M - $1.16M
$4,278/mo
Zestimate® history
Owner options
List your home for rent
$4,278/mo
Rent Zestimate®
Find your next renter with Zillow Rental Manager. Plus, with online applications, you can quickly screen prospective tenants – for free.
$4,278/mo
Rent Zestimate®
Refinance and save
$6,702/mo
Est. payment
Refinancing to a lower rate could help reduce your monthly payments and save thousands over the life of the loan.
$6,702/mo
Est. payment
Explore your selling options
Work with a Zillow partner agent
Leverage their expertise and Zillow's premium Showcase listings to get your home seen by more buyers.
Get startedList with your own agent
Get your home in front of millions of buyers by listing it on Zillow.
Learn how to do itSell it yourself
Take full control of how buyers see your home on Zillow by listing For Sale by Owner (FSBO).
List your homeWhat's special
Facts & features
Interior
Bedrooms & bathrooms
- Bedrooms: 3
- Bathrooms: 3.5
Heating
- Forced air, Gas
Cooling
- Central
Features
- Flooring: Hardwood
- Has fireplace: Yes
Interior area
- Total interior livable area: 2,330 sqft
Property
Parking
- Total spaces: 2
- Parking features: None, Garage
Lot
- Size: 20.61 Acres
Details
- Parcel number: 094077GG01900
Construction
Type & style
- Home type: SingleFamily
Materials
- Frame
- Foundation: Crawl/Raised
- Roof: Asphalt
Condition
- Year built: 2020
Community & HOA
Community
- Features: Fitness Center
Location
- Region: Franklin
Financial & listing details
- Price per square foot: $472/sqft
- Tax assessed value: $1,100,500
- Annual tax amount: $4,308
Price history
| Date | Event | Price |
|---|---|---|
| 1/6/2026 | Sold | $1,100,000+80.9%$472/sqft |
Source: Public Record Report a problem | ||
| 3/17/2020 | Sold | $608,000$261/sqft |
Source: Public Record Report a problem | ||
Public tax history
| Year | Property taxes | Tax assessment |
|---|---|---|
| 2025 | $4,308 +26.8% | $275,125 +74.7% |
| 2024 | $3,397 | $157,525 |
| 2023 | $3,397 | $157,525 |
| 2022 | $3,397 | $157,525 |
| 2021 | $3,397 +23.1% | $157,525 +47.1% |
| 2020 | $2,760 | $107,100 +242.7% |
| 2019 | -- | $31,250 |
Find assessor info on the county website
Neighborhood: West Harpeth
Nearby homes
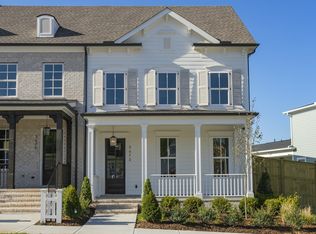
- $930,0003 bd4 ba2.2k sqft3072 Hathaway St, Franklin, TN 37064Sold
- $1,457,900-- bd3 ba1.3k sqft3060 Hathaway St, Franklin, TN 37064Off Market
- $875,0003 bd4 ba2.1k sqft3078 Hathaway St, Franklin, TN 37064Sold

- $1,069,4003 bd4 ba2.2k sqft3072 Hathaway Street 1906 #WH, Franklin, TN 37064Off Market
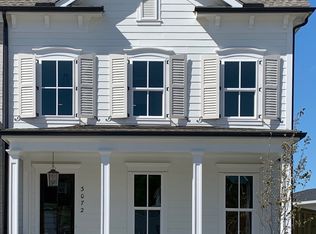
- $979,500-- bd3 ba2.1k sqft3084 Hathaway St, Franklin, TN 37064Off Market
- $995,6003 bd4 ba2.1k sqft3084 Hathaway Street 1904 #WH, Franklin, TN 37064Off Market
- $1,285,800-- bd3 ba1.7k sqft3054 Hathaway St, Franklin, TN 37064Off Market
- $1,936,8004 bd4 ba3.4k sqft533 Rowan Street 2171 #WH, Franklin, TN 37064Off Market
Nearby schools
GreatSchools rating
- 7/10Pearre Creek Elementary SchoolGrades: PK-5Distance: 0.5 mi
- 8/10Legacy Middle SchoolGrades: 6-8Distance: 5.1 mi
- 10/10Independence High SchoolGrades: 9-12Distance: 6.8 mi
Schools provided by the listing agent
- Elementary: Pearre Creek Elementary School
- High: Independence High School
Source: The MLS. This data may not be complete. We recommend contacting the local school district to confirm school assignments for this home.
Get a cash offer in 3 minutes
Find out how much your home could sell for in as little as 3 minutes with a no-obligation cash offer.
Estimated market value
$1,092,900
Get a cash offer in 3 minutes
Find out how much your home could sell for in as little as 3 minutes with a no-obligation cash offer.
Estimated market value
$1,092,900
- Tennessee
- Williamson County
- Franklin
- 37064
- West Harpeth
- 3066 Hathaway St
