Skip main navigation
Closed
  • $875,000

    3078 Hathaway St, Franklin, TN 37064

    3beds
    2,112sqft
    Townhouse, Residential, Condominium
    Built in 2020
    3,049.2 Square Feet Lot
    $878,100 Zestimate®
    $414/sqft
    $3,582 Estimated rent

    Home value

    $878,100

    $834,000 - $922,000

    $3,582/mo

    Zestimate® history
    Loading
    Loading...

    Owner options

    List your home for rent

    $3,582/mo

    Rent Zestimate®

    Find your next renter with Zillow Rental Manager. Plus, with online applications, you can quickly screen prospective tenants – for free.

    Learn more

    $3,582/mo

    Rent Zestimate®

    Refinance and save

    $5,619/mo

    Est. payment

    Refinancing to a lower rate could help reduce your monthly payments and save thousands over the life of the loan.

    See today's rates

    $5,619/mo

    Est. payment

    Explore your selling options

    Work with a Zillow partner agent

    Leverage their expertise and Zillow's premium Showcase listings to get your home seen by more buyers.

    Get started

    List with your own agent

    Get your home in front of millions of buyers by listing it on Zillow.

    Learn how to do it

    Sell it yourself

    Take full control of how buyers see your home on Zillow by listing For Sale by Owner (FSBO).

    List your home

    What's special

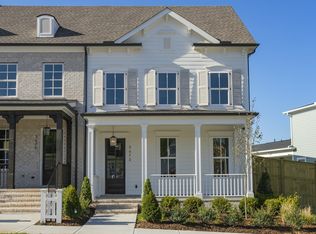
    There’s a certain ease that comes with living in Westhaven - and on Hathaway Street, you feel it even more. Quiet, tucked away, and known for its friendly community, this 3-bedroom townhome offers a low-maintenance lifestyle without sacrificing quality. Built by Ford Builders and featuring the Lily floorplan, it’s a layout that simply works. Thoughtfully refreshed with new interior paint, brand new carpet upstairs, and a 2025 roof, this home lives like it’s new, with the added benefit of countless updates already done for you. The main living space is where this home truly shines. A wall of windows fills the kitchen, dining, and living areas with natural light, creating a bright, connected space that feels both elevated and easy to live in. A custom built-in adds character, while the kitchen peninsula offers the perfect spot for casual mornings or gathering with friends. Main-level living makes day-to-day life simple, with a spacious primary suite tucked privately on the first floor. Upstairs, you’ll find two additional bedrooms, a loft, and flexible space for guests, hobbies, or a second living area. Step outside to a private, peaceful patio where low-maintenance turf and a vibrant magnolia create a quiet retreat that feels intentionally designed and surprisingly serene. And just beyond your front door? Grocery, restaurants, walking trails, pool, and resort-style amenities - all right here in the neighborhood. This home offers a lifestyle that feels as good as it looks, designed for someone who wants to enjoy where they live and spend more time doing what they love.

    Zillow last checked:

    Listing updated:

    Listing Provided by:

    Holly Bach 815-262-7558,

    Keller Williams Realty

    Bought with:

    Sean Simons, Broker, CRS, 286809

    Fridrich & Clark Realty

    Jill Tidwell, Affiliate Broker, 349374

    Fridrich & Clark Realty

    Source: RealTracs MLS as distributed by MLS GRID,MLS#: 3177980MLS Logo

    Facts & features

    Interior

    Bedrooms & bathrooms
    • Bedrooms: 3
    • Bathrooms: 4
    • Full bathrooms: 3
    • 1/2 bathrooms: 1
    • Main level bedrooms: 1
    Bedroom 1
    • Features: Walk-In Closet(s)
    • Level: Walk-In Closet(s)
    • Area: 195 Square Feet
    • Dimensions: 13x15
    Bedroom 2
    • Features: Walk-In Closet(s)
    • Level: Walk-In Closet(s)
    • Area: 182 Square Feet
    • Dimensions: 13x14
    Bedroom 3
    • Features: Bath
    • Level: Bath
    • Area: 180 Square Feet
    • Dimensions: 12x15
    Primary bathroom
    • Features: Double Vanity
    • Level: Double Vanity
    Dining room
    • Features: Combination
    • Level: Combination
    • Area: 120 Square Feet
    • Dimensions: 10x12
    Other
    • Area: 30 Square Feet
    • Dimensions: 5x6
    Kitchen
    • Features: Pantry
    • Level: Pantry
    • Area: 140 Square Feet
    • Dimensions: 10x14
    Living room
    • Features: Combination
    • Level: Combination
    • Area: 209 Square Feet
    • Dimensions: 11x19
    Recreation room
    • Features: Second Floor
    • Level: Second Floor
    • Area: 330 Square Feet
    • Dimensions: 11x30
    Heating
    • Central, Furnace
    Cooling
    • Central Air
    Appliances
    • Included: Built-In Gas Oven, Built-In Gas Range, Dishwasher, Disposal, Dryer, Freezer, Microwave, Refrigerator, Stainless Steel Appliance(s), Washer
    • Laundry: Electric Dryer Hookup, Washer Hookup
    Features
    • Built-in Features, Ceiling Fan(s), Entrance Foyer, Open Floorplan, Pantry, Walk-In Closet(s), High Speed Internet
    • Flooring: Carpet, Luxury Vinyl, Tile
    • Basement: None
    • Common walls with other units/homes: 2+ Common Walls
    Interior area
    • Total structure area: 2,112
    • Total interior livable area: 2,112 sqft
    • Finished area above ground: 2,112

    Property

    Parking
    • Total spaces: 2
    • Parking features: Garage Door Opener, Garage Faces Rear, On Street
    • Attached garage spaces: 2
    • Has uncovered spaces: Yes
    Features
    • Levels: Two
    • Stories: 2
    • Patio & porch: Porch, Covered, Patio
    • Pool features: Association
    • Fencing: Back Yard
    Lot
    • Size: 3,049 sqft
    • Dimensions: 22 x 135
    • Features: Level, Private
    • Topography: Level,Private
    Details
    • Parcel number: 094077G G 01700 00005077G
    • Special conditions: Standard

    Construction

    Type & style
    • Home type: Townhouse
    • Architectural style: Traditional
    • Property subtype: Townhouse, Residential, Condominium
    • Attached to another structure: Yes
    Materials
    • Hardboard Siding, Brick
    • Roof: Asphalt
    Condition
    • New construction: No
    • Year built: 2020

    Utilities & green energy

    • Sewer: Public Sewer
    • Water: Public
    • Utilities for property: Water Available, Cable Connected, Underground Utilities

    Community & neighborhood

    Security
    • Security features: Smoke Detector(s)
    Location
    • Region: Franklin
    • Subdivision: Westhaven Sec49

    HOA & financial

    HOA
    • Has HOA: Yes
    • HOA fee: $668 monthly
    • Amenities included: Clubhouse, Fitness Center, Park, Pickleball Court(s), Playground, Pool, Sidewalks, Tennis Court(s), Underground Utilities, Trail(s)
    • Services included: Maintenance Structure, Maintenance Grounds, Recreation Facilities

    Price history

    DateEventPrice
    6/1/2026Sold$875,000-1.7%$414/sqft
    Source: RealTracs MLS as distributed by MLS GRID #3177980 Report a problem
    4/19/2026Contingent$890,000$421/sqft
    Source: RealTracs MLS as distributed by MLS GRID #3177980 Report a problem
    4/17/2026Listed for sale$890,000+1.7%$421/sqft
    Source: RealTracs MLS as distributed by MLS GRID #3177980 Report a problem
    2/5/2025Sold$875,000-1.7%$414/sqft
    Source: RealTracs MLS as distributed by MLS GRID #2766178 Report a problem
    1/4/2025Pending sale$889,900$421/sqft
    Source: RealTracs MLS as distributed by MLS GRID #2766178 Report a problem
    12/5/2024Listed for sale$889,900+66.4%$421/sqft
    Source: RealTracs MLS as distributed by MLS GRID #2766178 Report a problem
    7/15/2020Sold$534,804$253/sqft
    Source: Public Record Report a problem

    Public tax history

    YearProperty taxesTax assessment
    2025$3,334 +22.3%$212,925 +68.4%
    2024$2,726 $126,425
    2023$2,726 $126,425
    2022$2,726 $126,425
    2021$2,726 +99%$126,425 +138%
    2020$1,370 $53,125 +183.3%
    2019-- $18,750

    Find assessor info on the county website

    Neighborhood: West Harpeth

    Nearby schools

    GreatSchools rating
    Schools provided by the listing agent
    • Elementary: Pearre Creek Elementary School
    • Middle: Legacy Middle School
    • High: Independence High School

    Source: RealTracs MLS as distributed by MLS GRID. This data may not be complete. We recommend contacting the local school district to confirm school assignments for this home.

    Get a cash offer in 3 minutes
    Find out how much your home could sell for in as little as 3 minutes with a no-obligation cash offer.
    Estimated market value
    $878,100
    Get a cash offer in 3 minutes
    Find out how much your home could sell for in as little as 3 minutes with a no-obligation cash offer.
    Estimated market value
    $878,100