Make first impressions count with this beautiful new construction home north of downtown Stockton. This single-story, three-bedroom, two-bath home is bursting with character. The elongated foyer allows for a warm, friendly welcome into the home is perfect for displaying your favorite photos. The kitchen is open to the family room, creating the ideal entertainment area. The master suite is the perfect place to retreat to, with an en-suite bathroom with a large enclosed shower and a walk-in closet. All upgrades come included in this home such as granite countertops, energy-efficient kitchen appliances, a Wi-Fi enabled garage door opener, solar panels and more.
Active
$554,900
3066 Righteous Drive, Stockton, CA 95212
3beds
1,505sqft
Single Family Residence
Built in 2026
5,248 Square Feet Lot
$553,900 Zestimate®
$369/sqft
$-- HOA
What's special
Ideal entertainment areaMaster suiteSolar panelsGranite countertopsEnergy-efficient kitchen appliancesElongated foyerWalk-in closet
- 35 days
- 16
- 1
Zillow last checked:
Listing updated:
Listed by:
Jeanine M Roach DRE #02055587 916-407-7796,
LGI Realty - California, Inc. 916-407-7796
Source: BAREIS,MLS#: 226126406 Originating MLS: Sonoma
Facts & features
Interior
Bedrooms & bathrooms
- Bedrooms: 3
- Bathrooms: 2
- Full bathrooms: 2
Primary bedroom
- Features: Walk-In Closet(s)
Bedroom
- Level: Main
Primary bathroom
- Features: Walk-In Closet(s), Low-Flow Toilet(s), Stone
Bathroom
- Features: Tub w/Shower Over, Low-Flow Toilet(s), Stone
- Level: Main
Dining room
- Features: Dining/Living Combo
- Level: Main
Kitchen
- Features: Kitchen Island, Granite Counters, Pantry Closet, Breakfast Area
- Level: Main
Living room
- Features: Great Room
- Level: Main
Heating
- Electric, Central
Cooling
- Central Air, Ceiling Fan(s)
Appliances
- Included: Free-Standing Electric Range, Free-Standing Electric Oven, Tankless Water Heater, Electric Cooktop, Microwave, Dishwasher, Free-Standing Refrigerator
- Laundry: Hookups Only, Electric
Features
- Storage
- Flooring: Vinyl, Carpet
- Windows: Screens, Window Coverings, Low Emissivity Windows, Weather Stripped, Dual Pane Partial
- Has basement: No
- Has fireplace: No
Interior area
- Total structure area: 1,505
- Total interior livable area: 1,505 sqft
Property
Parking
- Total spaces: 4
- Parking features: Inside Entrance, Uncovered Parking Spaces 2+, Garage Faces Front, Garage Door Opener, Attached, Private, Paved
- Attached garage spaces: 2
- Uncovered spaces: 2
Features
- Stories: 1
- Fencing: Fenced,Wood,Back Yard
Lot
- Size: 5,248 Square Feet
- Features: Low Maintenance, Landscape Front, Landscaped, Street Lights, Shape Regular, Curb(s), Sprinklers In Front, Sidewalk/Curb/Gutter
Details
- Parcel number: 12224067
- Zoning: Residential
- Special conditions: Standard
Construction
Type & style
- Home type: SingleFamily
- Property subtype: Single Family Residence
Materials
- Lap Siding, Wood, Wall Insulation, Stucco, Fiberglass Siding, Concrete, Ceiling Insulation
- Foundation: Slab, Concrete
- Roof: Composition,Shingle
Condition
- New Construction
- New construction: Yes
- Year built: 2026
Details
- Builder name: LGI Homes - California, LLC
Utilities & green energy
- Electric: 220 Volts
- Sewer: Public Sewer
- Water: Public
- Utilities for property: Underground Utilities, Internet Available, Electricity Connected, Public, Cable Available
Green energy
- Energy efficient items: Windows, Water Heater, Thermostat, Roof, Lighting, Construction, Appliances
- Energy generation: Solar
Community & HOA
Community
- Security: Smoke Detector(s), Carbon Monoxide Detector(s)
- Subdivision: Cannery Park
HOA
- Has HOA: No
Location
- Region: Stockton
Financial & listing details
- Price per square foot: $369/sqft
- Tax assessed value: $54,344
- Date on market: 10/9/2026
- Electric utility on property: Yes
- Road surface type: Paved
Estimated market value
$553,900
$526,000 - $582,000
$2,842/mo
Price history
| Date | Event | Price |
|---|---|---|
| 10/9/2026 | Listed for sale | $554,900$369/sqft |
Source:  BAREIS #226126406 Report a problem | ||
Public tax history
| Year | Property taxes | Tax assessment |
|---|---|---|
| 2026 | -- | $54,344 +2% |
| 2025 | $1,990 -1.1% | $53,279 +2% |
| 2024 | $2,012 +5.4% | $52,235 +2% |
| 2023 | $1,908 | $51,211 |
Find assessor info on the county website
Monthly payment
Est. payment
Payment breakdown
Explore the cost of this home by adjusting the details. Changes won't be saved.Climate risks
Neighborhood: La Morada
Nearby schools
Schools provided by the listing agent
- District: Lodi Unified
Source: BAREIS. This data may not be complete. We recommend contacting the local school district to confirm school assignments for this home.
- $515,9003 bd2 ba1.1k sqft3078 Righteous Dr, Stockton, CA 95212New Construction

- $580,9004 bd2 ba1.7k sqft3054 Righteous Dr, Stockton, CA 95212New Construction

- $557,9003 bd2 ba1.5k sqft3090 Righteous Dr, Stockton, CA 95212New Construction
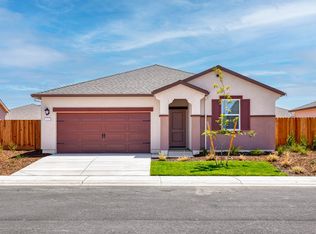
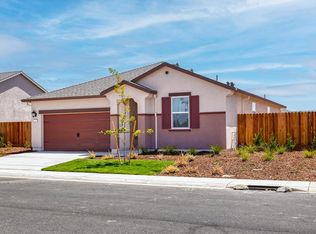
- $554,9003 bd2 ba1.5k sqft3042 Righteous Dr, Stockton, CA 95212New Construction
Similar homes
- $--3 bd2 ba1.5k sqft3024 Aerosmith Way, Stockton, CA 95212AuctionAuction.com 2
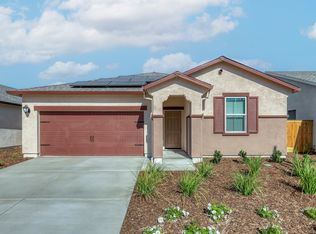
- from $551,9003 bd2 ba1.5k sqftCarmel Plan, Cannery Park, Stockton, CA 95212New Construction
 LGI Homes
- $502,9003 bd2 ba1.1k sqft3126 Righteous Drive, Stockton, CA 95212New Construction
 MLS ID #226138177, Jeanine M Roach, LGI Realty - California, Inc.. BAREIS
- $560,9003 bd2 ba1.5k sqft10376 Elton Lane, Stockton, CA 95212New ConstructionMLS ID #226134909, Jeanine M Roach, LGI Realty - California, Inc.. BAREIS
