Welcome to 3067 Clarke Rd! This spacious single-story home features 4 bedrooms, 2 full bathrooms, and over 2,000 sq ft of living space. Outside, enjoy a sprawling, level 0.39-acre lot with mature shade trees and a 2-car attached covered carport. Situated in Fox Meadows with convenient access to shopping, dining, and major highways, it's a fantastic investment or place to call home!
Under contract - not showing
$105,000
3067 Clarke Rd, Memphis, TN 38115
4beds
2,074sqft
Single Family Residence, Residential
Built in 1966
0.39 Acres Lot
$-- Zestimate®
$51/sqft
$-- HOA
What's special
- 68 days
- 216
- 6
Likely to sell faster than
Zillow last checked:
Listing updated:
Listed by:
Daniel Demers 888-219-3009,
Sell Your Home Services, LLC 888-219-3009
Source: RealTracs MLS as distributed by MLS GRID,MLS#: 3516586
Facts & features
Interior
Bedrooms & bathrooms
- Bedrooms: 4
- Bathrooms: 2
- Full bathrooms: 2
- Main level bedrooms: 4
Heating
- Electric, Natural Gas
Cooling
- Attic Fan, Central Air
Appliances
- Included: Built-In Electric Oven
Features
- Ceiling Fan(s)
- Flooring: Wood, Vinyl
- Basement: None
- Fireplace features: Insert
Interior area
- Total structure area: 2,074
- Total interior livable area: 2,074 sqft
- Finished area above ground: 2,074
Property
Parking
- Total spaces: 2
- Parking features: Attached
- Attached garage spaces: 2
Features
- Levels: One
- Stories: 1
Lot
- Size: 0.39 Acres
- Dimensions: 123 x 131
Details
- Parcel number: 074078 00024
- Special conditions: Standard
Construction
Type & style
- Home type: SingleFamily
- Property subtype: Single Family Residence, Residential
Materials
- Brick, Wood Siding
Condition
- New construction: No
- Year built: 1966
Utilities & green energy
- Sewer: Public Sewer
- Water: Public
- Utilities for property: Electricity Available, Natural Gas Available, Water Available
Community & HOA
Community
- Subdivision: Fox Meadows
HOA
- Has HOA: No
Location
- Region: Memphis
Financial & listing details
- Price per square foot: $51/sqft
- Tax assessed value: $204,900
- Annual tax amount: $2,700
- Date on market: 8/20/2026
- Electric utility on property: Yes
Estimated market value
Not available
Estimated sales range
Not available
Not available
Price history
| Date | Event | Price |
|---|---|---|
| 9/30/2026 | Pending sale | $105,000$51/sqft |
Source:  RealTracs MLS as distributed by MLS GRID #3516586 Report a problem | ||
| 9/29/2026 | Listing removed | $105,000$51/sqft |
Source: RealTracs MLS as distributed by MLS GRID #3516586 Report a problem | ||
| 9/19/2026 | Price change | $105,000-8.7%$51/sqft |
Source: RealTracs MLS as distributed by MLS GRID #3516586 Report a problem | ||
| 9/12/2026 | Price change | $115,000-11.5%$55/sqft |
Source: RealTracs MLS as distributed by MLS GRID #3516586 Report a problem | ||
| 8/28/2026 | Price change | $130,000-10.3%$63/sqft |
Source: RealTracs MLS as distributed by MLS GRID #3516586 Report a problem | ||
| 8/20/2026 | Listed for sale | $145,000-1.4%$70/sqft |
Source: RealTracs MLS as distributed by MLS GRID #3516586 Report a problem | ||
| 5/9/2007 | Sold | $147,000+24.1%$71/sqft |
Source: Public Record Report a problem | ||
| 12/8/1999 | Sold | $118,500$57/sqft |
Source: Public Record Report a problem | ||
Public tax history
| Year | Property taxes | Tax assessment |
|---|---|---|
| 2025 | $2,700 +11.6% | $51,225 +39.5% |
| 2024 | $2,418 +8.1% | $36,725 |
| 2023 | $2,237 | $36,725 |
| 2022 | -- | $36,725 |
| 2021 | -- | $36,725 +53% |
| 2020 | $767 | $24,000 |
| 2019 | $767 -21.1% | $24,000 |
| 2018 | $972 -45.1% | $24,000 |
| 2017 | $1,772 +126% | $24,000 +4.1% |
| 2016 | $784 -25% | $23,050 |
| 2014 | $1,045 | $23,050 |
| 2013 | -- | $23,050 -29.7% |
| 2012 | -- | $32,775 |
| 2011 | -- | $32,775 |
| 2010 | -- | $32,775 |
| 2009 | -- | $32,775 -2% |
| 2008 | -- | $33,450 |
| 2007 | -- | $33,450 |
| 2006 | -- | $33,450 |
| 2005 | -- | $33,450 +15.7% |
| 2004 | -- | $28,900 |
| 2003 | -- | $28,900 |
| 2002 | -- | $28,900 |
| 2001 | -- | $28,900 +17% |
| 2000 | -- | $24,700 |
Find assessor info on the county website
Monthly payment
Est. payment
Payment breakdown
Explore the cost of this home by adjusting the details. Changes won't be saved.Climate risks
Neighborhood: Hickory Ridge-South Riverdale
Nearby schools
Schools provided by the listing agent
- Elementary: Fox Meadows Elementary
- Middle: Woodstock Middle School
- High: Wooddale High
Source: RealTracs MLS as distributed by MLS GRID. This data may not be complete. We recommend contacting the local school district to confirm school assignments for this home.
Similar homes
- $120,0003 bd3 ba2.1k sqft5578 Cottonwood Rd, Memphis, TN 38115For Sale
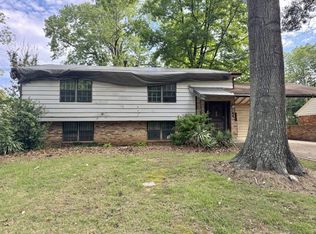 MLS ID #10230837, Scott Housewirth, Crye-Leike Inc., REALTORS. MAAR
- $135,0003 bd2 ba1.4k sqft3981 Timber Trl, Memphis, TN 38115For Sale
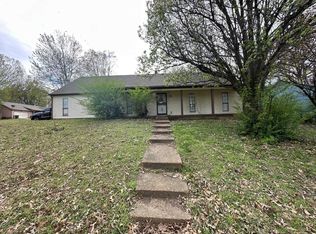 MLS ID #10233232, Andrew Akins, CB Properties of Memphis, LLC. MAAR
- $115,0003 bd2 ba1k sqft5588 Maple Tree Dr, Memphis, TN 38115For Sale
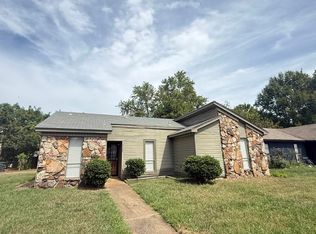 MLS ID #10231832, Jeremy R Veldman, KAIZEN Realty, LLC. MAAR
- $110,0003 bd3 ba1.6k sqft5991 Lofty Oak Rd #5991, Memphis, TN 38115For Sale
 MLS ID #10228178, James M Harvey, Keller Williams. MAAR
