Discover the perfect place to build your dream home on this beautiful 4-acre lot in the desirable Equinunk area. The land offers a wonderful mix of rolling hills, flat area for building with trees for lots of privacy, and pure country beauty. Truly an ideal setting for your forever home.Added bonus is an adorable 2-bedroom cabin with a large loft for added sleeping areas or office space. Providing you an immediate place to reside while you build your forever home. Keep it as a guest house, use it as rental or Airbnb opportunity, or remove it later once your new home is complete. This property is all about location, land, and long-term potential -- with the added bonus of a charming cabin to use however you choose. A quiet country setting, yet close Hancock, NY or an easy ride into Honesdale for shopping, groceries, and hospitals.
For sale
Price cut: $20.9K (7/19)
$229,000
3067 Hancock Hwy, Equinunk, PA 18417
2beds
976sqft
:
Get pre-qualified$1,520/mo
Single Family Residence
Built in 1927
4 Acres Lot
$-- Zestimate®
$235/sqft
$-- HOA
What's special
Large loftRolling hillsFlat area for building
- 81 days |
- 1,079 |
- 60 |
Zillow last checked:
Listing updated:
Listed by:
Jessica J. Barnes 570-352-2932,
RE/MAX WAYNE 570-253-9566
Source: PWAR as distributed by MLS GRID,MLS#: PW261292
Facts & features
Interior
Bedrooms & bathrooms
- Bedrooms: 2
- Bathrooms: 1
- Full bathrooms: 1
Bedroom 1
- Area: 99
- Dimensions: 10 x 9.9
Bedroom 2
- Area: 100
- Dimensions: 10 x 10
Bedroom 3
- Description: Loft Area
- Area: 160
- Dimensions: 20 x 8
Bathroom 1
- Area: 61.8
- Dimensions: 10.3 x 6
Dining room
- Area: 141.9
- Dimensions: 11 x 12.9
Kitchen
- Area: 112.14
- Dimensions: 8.9 x 12.6
Laundry
- Area: 46
- Dimensions: 10 x 4.6
Living room
- Area: 221.4
- Dimensions: 18 x 12.3
Heating
- Baseboard, Propane, Hot Water
Cooling
- Ceiling Fan(s)
Appliances
- Included: Electric Water Heater, Microwave, Tankless Water Heater, Refrigerator, Free-Standing Electric Range, Free-Standing Electric Oven
- Laundry: Laundry Room
Features
- Ceiling Fan(s), Drywall
- Flooring: Carpet, Laminate
- Basement: Concrete,Sump Pump,Partial,French Drain,Exterior Entry
Interior area
- Total structure area: 976
- Total interior livable area: 976 sqft
- Finished area above ground: 976
- Finished area below ground: 0
Property
Parking
- Parking features: Off Street, Outside, On Site
Features
- Levels: One and One Half
- Stories: 1
- Exterior features: Private Yard
- Fencing: None
- Has view: Yes
- View description: Creek/Stream, Water, Trees/Woods, Rural, Meadow
- Has water view: Yes
- Water view: Creek/Stream,Water
- Body of water: None
Lot
- Size: 4 Acres
- Features: Cleared, Rolling Slope, Views, Subdivided, Level, Open Lot, Native Plants, Meadow, Many Trees, Corners Marked
Details
- Parcel number: 15001750052
- Zoning: No Zoning
Construction
Type & style
- Home type: SingleFamily
- Property subtype: Single Family Residence
Materials
- Vinyl Siding
- Foundation: Block
- Roof: Shingle
Condition
- New construction: No
- Year built: 1927
Utilities & green energy
- Electric: 100 Amp Service
- Water: Well
- Utilities for property: Electricity Connected, Water Connected, Propane, Sewer Connected
Community & HOA
Community
- Features: None
- Subdivision: None
HOA
- Has HOA: No
Location
- Region: Equinunk
Financial & listing details
- Price per square foot: $235/sqft
- Tax assessed value: $95,000
- Annual tax amount: $1,793
- Date on market: 5/7/2026
- Cumulative days on market: 88 days
- Listing terms: Cash,Conventional
- Electric utility on property: Yes
- Road surface type: Paved
Estimated market value
Not available
Estimated sales range
Not available
$1,613/mo
Price history
| Date | Event | Price |
|---|---|---|
| 7/19/2026 | Price change | $229,000-8.4%$235/sqft |
Source:  PWAR as distributed by MLS GRID #PW261292 Report a problem PWAR as distributed by MLS GRID #PW261292 Report a problem | ||
| 5/7/2026 | Price change | $249,900-46.7%$256/sqft |
Source: PWAR as distributed by MLS GRID #PW261292 Report a problem | ||
| 5/6/2026 | Listed for sale | $469,000+87.6%$481/sqft |
Source: PWAR as distributed by MLS GRID #PW261262 Report a problem | ||
| 12/11/2025 | Listing removed | $250,000$256/sqft |
Source:  GSBR as distributed by MLS GRID #SC255687 Report a problem GSBR as distributed by MLS GRID #SC255687 Report a problem | ||
| 11/2/2025 | Listed for sale | $250,000$256/sqft |
Source: GSBR as distributed by MLS GRID #SC255687 Report a problem | ||
Public tax history
Tax history is unavailable.
Monthly payment
Est. payment
Payment breakdown
Explore the cost of this home by adjusting the details. Changes won't be saved.Climate risks
Neighborhood: 18417
Nearby schools
GreatSchools rating
- 7/10Damascus Area SchoolGrades: PK-8Distance: 7.8 mi
- 9/10Honesdale High SchoolGrades: 9-12Distance: 15.7 mi
- $220,00024 Acres3075 Hancock Hwy, Equinunk, PA 18417Sold

- $2002 bd1 ba644 sqft3083 Hancock Hwy #A, Beach Lake, PA 18417Off Market
- $330,0004 bd1 ba2.4k sqft3033 Hancock Hwy, Equinunk, PA 18417Off Market
- $1,600-- bd-- ba-- sqft3033 Hancock Hwy, Equinunk, PA 18417Off Market
- $168,6002 bd1 ba804 sqft3044 Hancock Hwy, Equinunk, PA 18417Off Market
- $249,3004 bd-- ba4.2k sqft3095 Hancock Hwy, Equinunk, PA 18417Off Market
- $216,8002 bd2 ba1.7k sqft3096 Hancock Hwy, Equinunk, PA 18417Off Market
- $448,5006 bd1 ba2.9k sqft3066 Hancock Hwy, Equinunk, PA 18417Off Market
A local agent can set up tours, give advice and negotiate with sellers.
Similar homes
- $219,0002 bd1 ba768 sqft441 County Road 94 Hankins, Hankins, NY 12741For Sale

 MLS ID #1007763, Susan P. Busing, Listing by: Matthew J Freda Real Estate. OneKey® MLS as distributed by MLS GRID
 - $209,0002 bd1 ba981 sqft11708 NY 97, Long Eddy, NY 12760For Sale
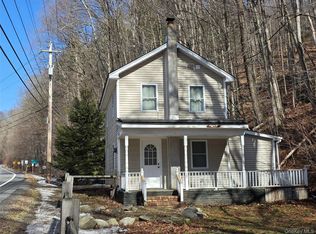 MLS ID #968493, Loretta Wolff, Listing by: NexLvl Real Estate Inc.. OneKey® MLS as distributed by MLS GRID
 - $249,0002 bd1 ba1.3k sqft257 Cr 134, Fremont Center, NY 12736For Sale
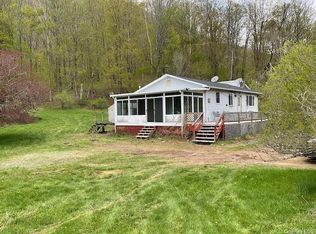 MLS ID #995186, Anna Milucky, Listing by: Century 21 Country Realty. OneKey® MLS as distributed by MLS GRID
 - $219,0003 bd2 ba1.1k sqft63 N Branch Callicoon Ctr Road, North Branch, NY 12766For Sale
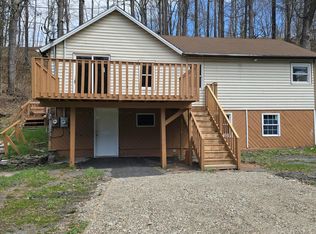 MLS ID #984196, Eleanor G Hyde, Listing by: Century 21 Country Realty. OneKey® MLS as distributed by MLS GRID
 - $229,0003 bd1 ba1.2k sqft66 Raspberry Park Road, Long Eddy, NY 12760For SaleMLS ID #904758, Linda H. Mulligan, Listing by: Matthew J Freda Real Estate. OneKey® MLS as distributed by MLS GRID
- $239,0003 bd2 ba1.1k sqft144 Bonnie Brook Rd, Roscoe, NY 12776For Sale
 MLS ID #R1682668, Deborah Gorenflo, Listing by: Land and Water Realty LLC. NYSAMLSs
 - $229,0002 bd1 ba906 sqft6115 State Route 52, Cochecton, NY 12726For SaleMLS ID #896213, David B Wilson, Listing by: Hudson Premium Realty. OneKey® MLS as distributed by MLS GRID
- $164,9001 bd1 ba582 sqft94 Swamp Rd, Pleasant Mount, PA 18453For Sale
 MLS ID #PW261775, Joseph A Scarpaci, E-PRO,SFR, Iron Valley R E Innovate. PWAR as distributed by MLS GRID
 - $269,0002 bd1 ba1k sqft582 Lake Shore Lane, Narrowsburg, NY 12764For SaleMLS ID #998448, Cathleen Breen, Listing by: Northern Currents Real Estate. OneKey® MLS as distributed by MLS GRID
- $299,0003 bd2 ba1.3k sqft1365 Great Bend Tpke, Pleasant Mount, PA 18453For SaleMLS ID #PW261584, Lynne Freda, Matthew J. Freda Real Estate, Inc.. PWAR as distributed by MLS GRID
- $275,0003 bd2 ba1.4k sqft180 Bernas Road, Cochecton, NY 12726For SaleMLS ID #1003029, Thelonious Johnson, Listing by: Hart & Johnson Realty. OneKey® MLS as distributed by MLS GRID
- $250,0003 bd2 ba1.2k sqft460 E Front St, Hancock, NY 13783For SaleMLS ID #R1669245, James Serio, Listing by: Keller Williams Upstate NY Properties. NYSAMLSs
- $220,0003 bd1 ba986 sqft430 Flat Rock Rd, Forest City, PA 18421For SaleMLS ID #PW252885, Amanda Rickard, Keller Williams RE Hawley. PWAR as distributed by MLS GRID
- $--4 bd2 ba1.2k sqft104 Front St, Browndale, PA 18421AuctionXome
- $249,0003 bd1 ba836 sqft76 S Shore Rd, Pleasant Mount, PA 18453For SaleMLS ID #PW252879, Stephen M Pachuta, RE/MAX WAYNE. PWAR as distributed by MLS GRID
- $315,0003 bd2 ba1.1k sqft22 Kratz Road, Callicoon, NY 12723For SaleMLS ID #1024336, Thelonious Johnson, Listing by: Hart & Johnson Realty. OneKey® MLS as distributed by MLS GRID
- $255,0002 bd1 ba720 sqft45 Elk Brook Rd, Roscoe, NY 12776For SaleMLS ID #R1677402, Ashley Trattner, Listing by: Keller Williams Upstate NY Properties. NYSAMLSs
- $285,0002 bd1 ba1k sqft47 Forman Road, Cochecton, NY 12726For SaleMLS ID #977425, Ian S. Blumenthal, Listing by: Catskill Sales Associates Inc. OneKey® MLS as distributed by MLS GRID
- $189,0002 bd1 ba792 sqft259 Tennanah Lake Road, Roscoe, NY 12776For SaleMLS ID #921896, Travis O'Dell, Listing by: Land and Water Realty LLC. OneKey® MLS as distributed by MLS GRID
- $164,9003 bd1 ba960 sqft77 Bavarian Hill Rd, Beach Lake, PA 18405For SaleMLS ID #PW261465, Sarah Elizabeth Tigue, Keller Williams RE Hawley. PWAR as distributed by MLS GRID
