This Triple Crown Home looks absolutely stunning with its spacious layout and luxurious amenities. The 5 bedrooms and 4 baths offer plenty of room for comfort and privacy, while features like Corian countertops and stainless appliances in the kitchen add a touch of elegance. The layout is perfect for both casual meals and formal dining, with options for breakfast in the kitchen or gathering in the formal dining area. The large foyer provides a grand entrance, leading to various living spaces including a formal living area and a large living room with a three-panel sliding glass door opening to the lanai, inviting in abundant natural light and creating a seamless indoor-outdoor flow. The split floor plan, with the master bedroom on one side and three additional bedrooms on the other, ensures privacy for all occupants. The upstairs fifth bedroom, complete with its own bathroom and walk-in closet/storage room, offers versatility as a private retreat or a functional space like a home office or gaming room. The large two-car garage and ample parking space for guests add to the convenience of the home. And its location in Rainbow Lake Estates, with its array of outdoor amenities and proximity to shopping and dining options, makes it an ideal place to live. Plus, being only 40 minutes from Ocala and about an hour from Gainesville, it offers easy access to city amenities while still enjoying the tranquility of country living. Room to negotiate. Bring your best and highest offer. Let's make the move together!
Sold for $365,000
Zillow last checked:
Listing updated:
Bought with:
Michelle Ferrara, 3499904
GAILEY ENTERPRISES REAL ESTATE
Source: Stellar MLS,MLS#: OM678576 Originating MLS: Ocala - Marion
Originating MLS: Ocala - Marion
Price history
| Date | Event | Price |
|---|---|---|
| 11/25/2024 | Sold | $365,000-2.7%$110/sqft |
Source:  Stellar MLS #OM678576 Report a problem Stellar MLS #OM678576 Report a problem | ||
| 10/31/2024 | Pending sale | $375,000$113/sqft |
Source: Stellar MLS #OM678576 Report a problem | ||
| 10/18/2024 | Listed for sale | $375,000$113/sqft |
Source: Stellar MLS #OM678576 Report a problem | ||
| 9/12/2024 | Pending sale | $375,000$113/sqft |
Source: Stellar MLS #OM678576 Report a problem | ||
| 8/29/2024 | Listed for sale | $375,000$113/sqft |
Source: Stellar MLS #OM678576 Report a problem | ||
| 8/17/2024 | Pending sale | $375,000$113/sqft |
Source: Stellar MLS #OM678576 Report a problem | ||
| 7/18/2024 | Listed for sale | $375,000$113/sqft |
Source: Stellar MLS #OM678576 Report a problem | ||
| 6/26/2024 | Pending sale | $375,000$113/sqft |
Source: Stellar MLS #OM678576 Report a problem | ||
| 6/17/2024 | Price change | $375,000-2.6%$113/sqft |
Source: Stellar MLS #OM678576 Report a problem | ||
| 6/8/2024 | Price change | $385,000-1.3%$116/sqft |
Source: Stellar MLS #OM678576 Report a problem | ||
| 5/14/2024 | Listed for sale | $390,000-2.5%$118/sqft |
Source: Stellar MLS #OM678576 Report a problem | ||
| 5/13/2024 | Listing removed | -- |
Source:  Realtors Association of Citrus County #829922 Report a problem Realtors Association of Citrus County #829922 Report a problem | ||
| 4/28/2024 | Price change | $400,000-5.9%$121/sqft |
Source: Realtors Association of Citrus County #829922 Report a problem | ||
| 4/27/2024 | Listed for sale | $425,000$128/sqft |
Source: Realtors Association of Citrus County #829922 Report a problem | ||
| 3/4/2024 | Pending sale | $425,000$128/sqft |
Source: Stellar MLS #OM668065 Report a problem | ||
| 2/3/2024 | Price change | $425,000-5.6%$128/sqft |
Source: Stellar MLS #OM668065 Report a problem | ||
| 1/27/2024 | Price change | $450,000-5.3%$136/sqft |
Source: Stellar MLS #OM668065 Report a problem | ||
| 1/16/2024 | Price change | $475,000-4.8%$143/sqft |
Source: Stellar MLS #OM668065 Report a problem | ||
| 12/29/2023 | Listed for sale | $499,000$150/sqft |
Source: Stellar MLS #OM668065 Report a problem | ||
| 12/8/2023 | Listing removed | -- |
Source: Realtors Association of Citrus County #828939 Report a problem | ||
| 11/14/2023 | Listed for sale | $499,000+156.6%$150/sqft |
Source: Stellar MLS #OM668065 Report a problem | ||
| 6/5/2008 | Sold | $194,500+1534.5%$59/sqft |
Source: Stellar MLS #OM302554 Report a problem | ||
| 6/28/2004 | Sold | $11,900$4/sqft |
Source: Public Record Report a problem | ||
Nearby homes
- $218,6003 bd2 ba1.2k sqft3100 SW Breezy Point Dr, Dunnellon, FL 34431Off Market
- $17,000-- bd-- ba-- sqft3100 SW Breezy Point Dr, Dunnellon, FL 34431Off Market
- $600,0003 bd4 ba3.5k sqft3153 SW Breezy Point Dr, Dunnellon, FL 34431Sold
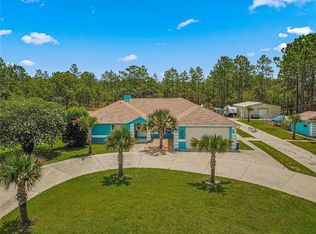
- $273,8003 bd2 ba1.7k sqft3016 SW Admiral Landing Dr, Dunnellon, FL 34431Off Market
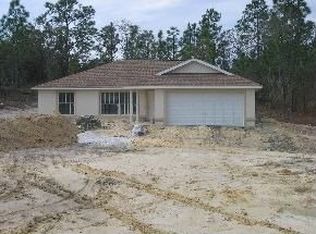
Get a cash offer in 3 minutes
Find out how much your home could sell for in as little as 3 minutes with a no-obligation cash offer.
Estimated market value
$398,400
