Skip main navigation
Sold for $600,000
  • $600,000

    3153 SW Breezy Point Dr, Dunnellon, FL 34431

    3beds
    3,519sqft
    Single Family Residence
    Built in 2001
    1.98 Acres Lot
    $597,600 Zestimate®
    $171/sqft
    $3,815 Estimated rent

    Home value

    $597,600

    $556,000 - $645,000

    $3,815/mo

    Zestimate® history
    Loading
    Loading...

    Owner options

    List your home for rent

    $3,815/mo

    Rent Zestimate®

    Find your next renter with Zillow Rental Manager. Plus, with online applications, you can quickly screen prospective tenants – for free.

    Learn more

    $3,815/mo

    Rent Zestimate®

    Refinance and save

    $3,952/mo

    Est. payment

    Refinancing to a lower rate could help reduce your monthly payments and save thousands over the life of the loan.

    See today's rates

    $3,952/mo

    Est. payment

    Explore your selling options

    Work with a Zillow partner agent

    Leverage their expertise and Zillow's premium Showcase listings to get your home seen by more buyers.

    Get started

    List with your own agent

    Get your home in front of millions of buyers by listing it on Zillow.

    Learn how to do it

    Sell it yourself

    Take full control of how buyers see your home on Zillow by listing For Sale by Owner (FSBO).

    List your home

    What's special

    Screened-in poolChicken coopPool homeLush gardenDetached warehouseTop-of-the-line fixturesCharming fireplaces
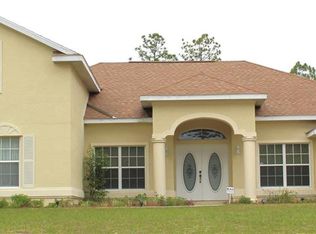
    Welcome to true country livin! This stunning 3-bedroom, 3-bathroom pool home located in the heart of horse country is being offered with additional options for more land. No expense was spared in the recent remodel. Step inside to discover a beautifully updated kitchen with new, state-of-the-art appliances, complemented by new flooring and top-of-the-line fixtures that enhance the bright and airy ambiance. Cozy up to any of the four charming fireplaces scattered throughout the home, creating a warm and inviting atmosphere. The outdoor oasis is perfect for relaxation and entertaining, featuring a luxurious screened-in pool with an outdoor shower, lush garden, and a delightful chicken coop for fresh eggs daily. A handy shed, a detached warehouse with built-in shelving and separate 220 electrical hookup, and a 50 amp hookup for a camper - ample storage and workspace for all your projects. Enjoy peace of mind with a Generac generator, two efficient AC units, and a reliable 2020 water heater. The roof was replaced in 2022. This exceptional property perfectly balances luxury and practicality—schedule your viewing today and make this dream home yours!

    Zillow last checked:

    Listing updated:

    Listing Provided by:

    Raymond Mears 352-895-0614,

    RE/MAX PREMIER REALTY 352-732-3222

    Bought with:

    Rebecka Clayton, 3570108

    WORTH CLARK REALTY

    Source: Stellar MLS,MLS#: OM681251MLS LogoOriginating MLS: Ocala - Marion

    Facts & features

    Interior

    Bedrooms & bathrooms
    • Bedrooms: 3
    • Bathrooms: 4
    • Full bathrooms: 3
    • 1/2 bathrooms: 1
    Primary bedroom
    • Features: Walk-In Closet(s)
    • Level: First
    • Dimensions: 14x12
    Kitchen
    • Level: First
    • Dimensions: 12x12
    Living room
    • Level: First
    • Dimensions: 12x12
    Heating
    • Central, Electric
    Cooling
    • Central Air
    Appliances
    • Included: Dishwasher, Disposal, Dryer, Microwave, Range, Range Hood, Refrigerator, Washer
    • Laundry: Laundry Room
    Features
    • Ceiling Fan(s), Eating Space In Kitchen, High Ceilings, Kitchen/Family Room Combo, Smart Home, Solid Surface Counters, Solid Wood Cabinets, Split Bedroom, Thermostat, Wet Bar
    • Flooring: Vinyl, Hardwood
    • Doors: Outdoor Grill, Outdoor Shower
    • Has fireplace: Yes
    • Fireplace features: Family Room, Living Room, Other Room, Master Bedroom
    Interior area
    • Total structure area: 6,323
    • Total interior livable area: 3,519 sqft

    Property

    Parking
    • Total spaces: 2
    • Parking features: Garage - Attached
    • Attached garage spaces: 2
    Features
    • Levels: One
    • Stories: 1
    • Patio & porch: Covered
    • Exterior features: Garden, Other, Outdoor Grill, Outdoor Shower, Rain Gutters, Storage
    • Has private pool: Yes
    • Pool features: Deck, In Ground, Outside Bath Access, Screen Enclosure
    Lot
    • Size: 1.98 Acres
    • Dimensions: 135 x 320
    Details
    • Additional structures: Greenhouse, Other, Shed(s), Storage
    • Additional parcels included: 1807-010-022
    • Parcel number: 1807010020
    • Zoning: R1
    • Special conditions: None

    Construction

    Type & style
    • Home type: SingleFamily
    • Property subtype: Single Family Residence
    Materials
    • Block, Concrete, Stucco
    • Foundation: Slab
    • Roof: Shingle
    Condition
    • New construction: No
    • Year built: 2001

    Utilities & green energy

    • Sewer: Private Sewer
    • Water: Private
    • Utilities for property: Private

    Community & neighborhood

    Security
    • Security features: Security System
    Location
    • Region: Dunnellon
    • Subdivision: RAINBOW LAKES ESTATE

    HOA & financial

    HOA
    • Has HOA: No
    Other fees
    • Pet fee: $0 monthly
    Other financial information
    • Total actual rent: 0

    Other

    Other facts
    • Listing terms: Cash,Conventional,FHA,VA Loan
    • Ownership: Fee Simple
    • Road surface type: Asphalt, Paved

    Price history

    DateEventPrice
    1/31/2025Sold$600,000$171/sqft
    Source: Stellar MLS #OM681251 Report a problem
    1/6/2025Pending sale$600,000$171/sqft
    Source: Stellar MLS #OM681251 Report a problem
    12/10/2024Listed for sale$600,000$171/sqft
    Source: Stellar MLS #OM681251 Report a problem
    11/8/2024Listing removed$600,000$171/sqft
    Source: Stellar MLS #OM681251 Report a problem
    9/25/2024Listed for sale$600,000$171/sqft
    Source: Stellar MLS #OM681251 Report a problem
    9/13/2024Pending sale$600,000$171/sqft
    Source: Stellar MLS #OM681251 Report a problem
    9/3/2024Price change$600,000-14.3%$171/sqft
    Source: Stellar MLS #OM681251 Report a problem
    7/30/2024Price change$700,000-21.8%$199/sqft
    Source: Stellar MLS #OM681251 Report a problem
    7/24/2024Price change$895,000-5.3%$254/sqft
    Source: Stellar MLS #OM681251 Report a problem
    7/14/2024Price change$945,000-5%$269/sqft
    Source: Stellar MLS #OM681251 Report a problem
    6/30/2024Price change$995,000+109.5%$283/sqft
    Source: Stellar MLS #OM681251 Report a problem
    3/7/2022Pending sale$475,000$135/sqft
    Source: Stellar MLS #OM633073 Report a problem
    3/3/2022Listed for sale$475,000$135/sqft
    Source: Stellar MLS #OM633073 Report a problem
    2/22/2022Pending sale$475,000$135/sqft
    Source: Stellar MLS #OM633073 Report a problem
    2/10/2022Price change$475,000-13.6%$135/sqft
    Source: Stellar MLS #OM633073 Report a problem
    1/22/2022Listed for sale$549,900+10898%$156/sqft
    Source: Stellar MLS #OM633073 Report a problem
    3/24/2015Sold$5,000-98.1%$1/sqft
    Source: Public Record Report a problem
    7/12/2004Sold$259,900$74/sqft
    Source: Public Record Report a problem

    Public tax history

    YearProperty taxesTax assessment
    2024$7,283 -10%$429,229 -2.6%
    2023$8,089 +145.6%$440,869 +109.8%
    2022$3,294 +0.6%$210,139 +3%
    2021$3,276 +0.7%$204,018 +1.4%
    2020$3,254 +1.8%$201,201 +2.3%
    2019$3,197 $196,677 +1.9%
    2018$3,197 +7.4%$193,010 +2.1%
    2017$2,977 +0.4%$189,040 +2.1%
    2016$2,966 $185,152 +0.7%
    2015$2,966 +16%$183,865 +8.7%
    2014$2,556 +2.8%$169,124 +1.5%
    2013$2,487 +2.1%$166,625 +1.7%
    2012$2,437 -20%$163,840 -17.1%
    2011$3,048 -7.8%$197,687 -7.7%
    2010$3,304 -0.8%$214,223 -2.7%
    2009$3,332 +4.2%$220,232 +0.1%
    2008$3,198 -0.8%$220,012 +3%
    2007$3,224 -9%$213,604 +2.5%
    2006$3,544 +2.4%$208,395 +3%
    2005$3,462 $202,326 +14.6%
    2004$3,462 +17.3%$176,571 +21.4%
    2002$2,952 +1943.8%$145,417 +3245.2%
    2001$144 $4,347
    2000$144 $4,347

    Find assessor info on the county website

    Neighborhood: Rainbow Lakes Estates

    Nearby schools

    GreatSchools rating
    Schools provided by the listing agent
    • Elementary: Romeo Elementary School
    • Middle: Dunnellon Middle School
    • High: Dunnellon High School

    Source: Stellar MLS. This data may not be complete. We recommend contacting the local school district to confirm school assignments for this home.

    Get a cash offer in 3 minutes
    Find out how much your home could sell for in as little as 3 minutes with a no-obligation cash offer.
    Estimated market value
    $597,600
    Get a cash offer in 3 minutes
    Find out how much your home could sell for in as little as 3 minutes with a no-obligation cash offer.
    Estimated market value
    $597,600