Properties such as this newly renovated single-story home are a unique find in the exclusive, guard-gated community of Canyon Lake in Riverside County. This delightful 3-bedroom, 2-bath custom residence overlooks the 5th hole of Canyon Lake's Golf Course, providing tranquility and stunning views. With its high-end finishes and updates, this 1500 square-foot property, originally built in 1977, exudes a fresh, contemporary feel. Upon entering the property, you are welcomed by low-water landscaping, expansive RV parking with hookups, two-car garage and owned solar. The home's interior showcases genuine wood flooring, tall baseboards, crown molding, wooden details, recessed lighting, neutral-toned paint, new windows throughout, and an appealing layout. Near the entrance are the three bedrooms. The first, located to the right of the front door, features brand new plush carpeting, mirrored closet doors, and an en-suite bathroom with granite countertops, a single vanity, tiled floors, and a walk-in shower. Across the hall is the second bedroom with real wood floors, ceiling fan, mirrored closet doors, and ample natural light. The third bedroom is larger, offering new carpets, mirrored closet doors, golf course views, and access to a separate bathroom adorned with Spanish tiled floors, a granite countertop single vanity, and a tub, shower combo. The romantic Great Room is captivating with real wood floors, gorgeous arch ways, large wood accented windows allowing tons of natural light to flood the home and a custom real wood fireplace that opens to the large dining room boasting sliding glass doors to the private yard. The upgraded kitchen is appointed with new butcher block counter tops, beautiful tile backsplash, gray painted cabinets with silver accents and stainless steel appliances as well as a built in wine rack and large farm sink with new faucets and pendant lighting that flows right into the large laundry room boasting tons of storage, folding table and access to the garage. The private yard boasts a large patio cover that expands across the entirety of the home, lush grass, fruit trees and unobstructed views of the golf course. The private community features a golf course, private lake for boating fishing and swimming, pools, club house, restaurants, country club, equestrian center, camp grounds, fire station, golf cart access, private shopping center, sports courts and beaches. Located in the Lake Elsinore school district and minutes to the 15 freeway.
Sold for $610,000
Listed by: The Hertz Group • Jordona Hertz • Contact: 619-200-0391
Bought with: Compass
$610,000
30674 Long Point Dr, Canyon Lake, CA 92587
3beds
1,491sqft
Single Family Residence
Built in 1977
7,841 Square Feet Lot
$663,400 Zestimate®
$409/sqft
$3,529 Estimated rent
Home value
$663,400
$630,000 - $703,000
$3,529/mo
Zestimate® history
Owner options
List your home for rent
$3,529/mo
Rent Zestimate®
Find your next renter with Zillow Rental Manager. Plus, with online applications, you can quickly screen prospective tenants – for free.
$3,529/mo
Rent Zestimate®
Refinance and save
$4,213/mo
Est. payment
Refinancing to a lower rate could help reduce your monthly payments and save thousands over the life of the loan.
$4,213/mo
Est. payment
Explore your selling options
Work with a Zillow partner agent
Leverage their expertise and Zillow's premium Showcase listings to get your home seen by more buyers.
Get startedList with your own agent
Get your home in front of millions of buyers by listing it on Zillow.
Learn how to do itSell it yourself
Take full control of how buyers see your home on Zillow by listing For Sale by Owner (FSBO).
List your homeWhat's special
Golf courseGolf course viewsSilver accentsExpansive rv parkingCountry clubTons of natural lightSports courts
Zillow last checked:
Listing updated:
Listed by:
Jordona Hertz DRE #01938232 714-865-6569,
The Hertz Group
Bought with:
Summer Perry, DRE #01882790
Compass
Source: CRMLS,MLS#: SW23228226 Originating MLS: California Regional MLS
Originating MLS: California Regional MLSFacts & features
Interior
Bedrooms & bathrooms
- Bedrooms: 3
- Bathrooms: 2
- Full bathrooms: 2
- Main level bathrooms: 2
- Main level bedrooms: 3
Rooms
- Room types: Bedroom, Center Hall, Entry/Foyer, Foyer, Great Room, Kitchen, Laundry, Primary Bathroom, Primary Bedroom
Primary bedroom
- Features: Main Level Primary
Bedroom
- Features: All Bedrooms Down
Bedroom
- Features: Bedroom on Main Level
Bathroom
- Features: Bathtub, Granite Counters, Separate Shower, Tub Shower, Walk-In Shower
Kitchen
- Features: Kitchen/Family Room Combo, Updated Kitchen
Heating
- Central, Solar
Cooling
- Central Air
Appliances
- Included: Dishwasher, Disposal, Refrigerator, Dryer, Washer
- Laundry: Inside, Laundry Room
Features
- Breakfast Bar, Built-in Features, Breakfast Area, Ceiling Fan(s), Granite Counters, Open Floorplan, Pantry, Paneling/Wainscoting, Recessed Lighting, Storage, Wood Product Walls, All Bedrooms Down, Bedroom on Main Level, Entrance Foyer, Main Level Primary
- Flooring: Carpet, Tile, Wood
- Doors: Mirrored Closet Door(s), Panel Doors, Sliding Doors
- Windows: Blinds, Screens
- Has fireplace: Yes
- Fireplace features: Family Room, Great Room, Wood Burning
- Common walls with other units/homes: No Common Walls
Interior area
- Total interior livable area: 1,491 sqft
Property
Parking
- Total spaces: 4
- Parking features: Boat, Concrete, Direct Access, Door-Single, Driveway, Driveway Up Slope From Street, Garage Faces Front, Garage, Paved, RV Hook-Ups, RV Potential, RV Access/Parking
- Attached garage spaces: 2
- Uncovered spaces: 2
Features
- Levels: One
- Stories: 1
- Entry location: 1
- Patio & porch: Covered, Front Porch, Open, Patio
- Pool features: Community, Association
- Spa features: None
- Fencing: Vinyl
- Has view: Yes
- View description: Golf Course, Hills, Mountain(s), Neighborhood
Lot
- Size: 7,841 Square Feet
- Features: 0-1 Unit/Acre, Back Yard, Desert Front, Front Yard, Lawn, Landscaped, Ranch, Sprinkler System
Details
- Parcel number: 355263004
- Zoning: R1
- Special conditions: Standard
- Horse amenities: Riding Trail
Construction
Type & style
- Home type: SingleFamily
- Property subtype: Single Family Residence
Condition
- Turnkey
- New construction: No
- Year built: 1977
Utilities & green energy
- Electric: Photovoltaics Seller Owned
- Sewer: Public Sewer
- Water: Public
Community & HOA
Community
- Features: Biking, Curbs, Dog Park, Fishing, Golf, Horse Trails, Stable(s), Lake, Mountainous, Near National Forest, Park, Storm Drain(s), Suburban, Water Sports, Gated, Pool
- Security: Gated with Guard, Gated Community, Gated with Attendant, 24 Hour Security, Key Card Entry, Security Guard
HOA
- Has HOA: Yes
- Amenities included: Billiard Room, Clubhouse, Controlled Access, Sport Court, Dock, Dog Park, Fitness Center, Fire Pit, Golf Course, Maintenance Grounds, Game Room, Horse Trails, Meeting Room, Meeting/Banquet/Party Room, Outdoor Cooking Area, Other Courts, Barbecue, Picnic Area, Pier, Playground, Pickleball
- HOA fee: $323 monthly
- HOA name: Canyon Lake
- HOA phone: 951-244-6841
Location
- Region: Canyon Lake
Financial & listing details
- Price per square foot: $409/sqft
- Tax assessed value: $622,199
- Annual tax amount: $7,410
- Date on market: 1/4/2024
- Cumulative days on market: 6 days
- Listing terms: Cash,Cash to New Loan,Conventional,FHA,Submit,VA Loan
- Inclusions: Fridge, washer, dryer, owned solar
- Exclusions: Personal belonings/furniture
- Road surface type: Paved
Price history
| Date | Event | Price |
|---|---|---|
| 1/25/2024 | Sold | $610,000+1.8%$409/sqft |
Source:  CRMLS #SW23228226 Report a problem CRMLS #SW23228226 Report a problem | ||
| 1/11/2024 | Pending sale | $599,000$402/sqft |
Source: CRMLS #SW23228226 Report a problem | ||
| 1/4/2024 | Listed for sale | $599,000+44.9%$402/sqft |
Source: CRMLS #SW23228226 Report a problem | ||
| 3/27/2020 | Sold | $413,500+3.6%$277/sqft |
Source: Public Record Report a problem | ||
| 3/3/2020 | Pending sale | $399,000$268/sqft |
Source: Berkshire Hathaway HomeService #SW19245245 Report a problem | ||
| 2/24/2020 | Price change | $399,000-6.1%$268/sqft |
Source: Berkshire Hathaway HomeService #SW19245245 Report a problem | ||
| 2/13/2020 | Price change | $425,000+6.5%$285/sqft |
Source: Berkshire Hathaway HomeService #SW19245245 Report a problem | ||
| 11/30/2019 | Pending sale | $399,000$268/sqft |
Source: Berkshire Hathaway HomeService #SW19245245 Report a problem | ||
| 10/30/2019 | Price change | $399,000-6.1%$268/sqft |
Source: Berkshire Hathaway HomeService #SW19245245 Report a problem | ||
| 10/17/2019 | Listed for sale | $425,000+13.3%$285/sqft |
Source: Berkshire Hathaway HomeService #SW19245245 Report a problem | ||
| 1/22/2019 | Sold | $375,000-1.3%$252/sqft |
Source: Public Record Report a problem | ||
| 12/31/2018 | Pending sale | $380,000$255/sqft |
Source: Berkshire Hathaway HomeService #SW18262057 Report a problem | ||
| 10/30/2018 | Listed for sale | $380,000+8.6%$255/sqft |
Source: Berkshire Hathaway HomeService #SW18262057 Report a problem | ||
| 9/25/2018 | Listing removed | $350,000$235/sqft |
Source: California Regional MLS #SW18187851 Report a problem | ||
| 8/3/2018 | Listed for sale | $350,000$235/sqft |
Source: California Regional MLS #SW18187851 Report a problem | ||
| 9/22/2012 | Listing removed | $1,650$1/sqft |
Source: Canyon Property Invesstments #T12112109 Report a problem | ||
| 9/8/2012 | Listed for rent | $1,650$1/sqft |
Source: Canyon Property Invesstments #T12112109 Report a problem | ||
| 6/30/2005 | Sold | $350,000$235/sqft |
Source: Public Record Report a problem | ||
Public tax history
| Year | Property taxes | Tax assessment |
|---|---|---|
| 2025 | $7,410 +4.4% | $622,199 +40.3% |
| 2024 | $7,099 +36.7% | $443,351 +2% |
| 2023 | $5,192 +2.4% | $434,659 +2% |
| 2022 | $5,068 +6.4% | $426,137 +2% |
| 2021 | $4,765 +8.5% | $417,783 +9.2% |
| 2020 | $4,392 | $382,500 +14.6% |
| 2019 | -- | $333,840 +4% |
| 2018 | $3,670 +0.5% | $321,000 |
| 2017 | $3,653 | $321,000 +5.2% |
| 2016 | $3,653 +14.8% | $305,000 +8.2% |
| 2015 | $3,181 +6.3% | $282,000 +6.8% |
| 2014 | $2,993 | $264,000 +14.3% |
| 2013 | -- | $231,000 +10% |
| 2012 | -- | $210,000 -3.2% |
| 2011 | -- | $217,000 +20.6% |
| 2010 | -- | $180,000 -15.5% |
| 2009 | -- | $213,000 -42.7% |
| 2008 | -- | $371,422 +2% |
| 2007 | -- | $364,140 +2% |
| 2006 | -- | $357,000 +322.7% |
| 2005 | -- | $84,459 +3.9% |
| 2003 | -- | $81,288 +2% |
| 2002 | -- | $79,695 +2% |
| 2001 | $1,027 +2% | $78,133 +2% |
| 2000 | $1,007 | $76,602 |
Find assessor info on the county website
Neighborhood: 92587
Nearby homes
- $602,6003 bd2 ba1.7k sqft30686 Long Point Dr, Canyon Lake, CA 92587Off Market

- $664,0003 bd2 ba1.8k sqft30662 Long Point Dr, Canyon Lake, CA 92587Sold
- $597,6753 bd2 ba1.8k sqft30698 Long Point Dr, Canyon Lake, CA 92587Sold
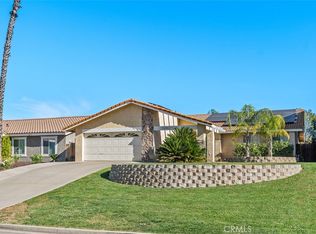
- $704,7003 bd2 ba1.6k sqft30650 Long Point Dr, Canyon Lake, CA 92587Off Market
- $738,4003 bd3 ba2.3k sqft30710 Long Point Dr, Canyon Lake, CA 92587Off Market
- $561,5003 bd2 ba1.5k sqft30677 Long Point Dr, Quail Valley, CA 92587Off Market
- $652,8004 bd2 ba2.7k sqft30697 Long Point Dr, Canyon Lake, CA 92587Off Market
- $781,7003 bd3 ba2.3k sqft30634 Golden Gate Dr, Canyon Lake, CA 92587Off Market
Nearby schools
GreatSchools rating
- 8/10Cottonwood Canyon Elementary SchoolGrades: K-5Distance: 1.2 mi
- 5/10Canyon Lake Middle SchoolGrades: 6-8Distance: 1.1 mi
- 7/10Temescal Canyon High SchoolGrades: 9-12Distance: 5.9 mi
Schools provided by the listing agent
- Elementary: Cottonwood Canyon
- Middle: Canyon Lake
- High: Temescal Canyon
Source: CRMLS. This data may not be complete. We recommend contacting the local school district to confirm school assignments for this home.
Get a cash offer in 3 minutes
Find out how much your home could sell for in as little as 3 minutes with a no-obligation cash offer.
Estimated market value
$663,400
Get a cash offer in 3 minutes
Find out how much your home could sell for in as little as 3 minutes with a no-obligation cash offer.
Estimated market value
$663,400
- California
- Riverside County
- Canyon Lake
- 92587
- 30674 Long Point Dr
Nearby cities
Nearby zip codes
Other Canyon Lake Topics
