Solar owned with the sale of this beautiful golf course home. See this spacious 3-bedroom, 2-bath home with 1825 sq ft. This family home features a welcoming living room that flows into a large great room, along with both a formal dining area and a casual dining space off the kitchen—perfect for entertaining and everyday living.
The upgraded kitchen boasts Corian countertops, a tile backsplash, and ample cabinetry with self-closing drawers. Both bathrooms have been tastefully upgraded, and vinyl flooring runs throughout the home. A cozy wood-burning tiled fireplace adds warmth and charm to the living area.
Home offers a large dining room /game room.. Additional highlights include a two-car garage and a nicely enclosed backyard with vinyl fencing. This backyard overlooks a beautiful view of the golf course. In the backyard, Peach, pink lemon, and blood orange trees harvest delicious fruit.
Canyon Lake offers resort-style amenities centered around its private lake, including pool and spa, boating, fishing, water sports, plus an 18-hole golf course, equestrian center, tennis/pickleball courts, numerous parks with beaches & playgrounds, restaurants (Lodge, Country Club), and a lively Activity Center with classes, dances, billiards, and a fitness center, all within a 24/7 guard-gated, golf-cart-friendly community.
Sold for $597,675
Listed by: Generations Realty • Terri Selvaggio • Contact: 951-333-3351
Bought with: Coldwell Banker Assoc.Brks-CL
$597,675
30698 Long Point Dr, Canyon Lake, CA 92587
3beds
1,825sqft
Single Family Residence
Built in 1976
7,405 Square Feet Lot
$600,100 Zestimate®
$327/sqft
$3,318 Estimated rent
Home value
$600,100
$546,000 - $660,000
$3,318/mo
Zestimate® history
Owner options
List your home for rent
$3,318/mo
Rent Zestimate®
Find your next renter with Zillow Rental Manager. Plus, with online applications, you can quickly screen prospective tenants – for free.
$3,318/mo
Rent Zestimate®
Refinance and save
$4,213/mo
Est. payment
Refinancing to a lower rate could help reduce your monthly payments and save thousands over the life of the loan.
$4,213/mo
Est. payment
Explore your selling options
Work with a Zillow partner agent
Leverage their expertise and Zillow's premium Showcase listings to get your home seen by more buyers.
Get startedList with your own agent
Get your home in front of millions of buyers by listing it on Zillow.
Learn how to do itSell it yourself
Take full control of how buyers see your home on Zillow by listing For Sale by Owner (FSBO).
List your homeWhat's special
Pool and spaPrivate lakeCozy wood-burning tiled fireplaceBeautiful golf course homeTwo-car garageFormal dining areaTile backsplash
Zillow last checked:
Listing updated:
Listed by:
Terri Selvaggio DRE #01121418 951-333-3351,
Generations Realty
Bought with:
Araceli Coria, DRE #01827848
Coldwell Banker Assoc.Brks-CL
Source: CRMLS,MLS#: SW25276911 Originating MLS: California Regional MLS
Originating MLS: California Regional MLSFacts & features
Interior
Bedrooms & bathrooms
- Bedrooms: 3
- Bathrooms: 2
- Full bathrooms: 2
- Main level bathrooms: 1
- Main level bedrooms: 1
Rooms
- Room types: Bonus Room, Bedroom, Den, Entry/Foyer, Family Room, Great Room, Kitchen, Living Room, Primary Bedroom, Dining Room
Primary bedroom
- Features: Main Level Primary
Bedroom
- Features: Bedroom on Main Level
Bedroom
- Features: All Bedrooms Down
Bathroom
- Features: Bathtub, Granite Counters, Linen Closet, Separate Shower, Tub Shower, Upgraded, Walk-In Shower
Kitchen
- Features: Kitchen Island, Solid Surface Counters
Heating
- Combination, Central, Electric, Forced Air, Solar
Cooling
- Central Air, Electric
Appliances
- Included: Electric Oven, Electric Range, Electric Water Heater, Free-Standing Range, Disposal, Microwave, Refrigerator, Vented Exhaust Fan
- Laundry: Washer Hookup, Electric Dryer Hookup, In Garage
Features
- Breakfast Bar, Built-in Features, Ceiling Fan(s), Crown Molding, Dry Bar, Separate/Formal Dining Room, Eat-in Kitchen, Open Floorplan, Recessed Lighting, Storage, Solid Surface Counters, All Bedrooms Down, Bedroom on Main Level, Main Level Primary
- Flooring: Vinyl
- Has fireplace: Yes
- Fireplace features: Living Room, Raised Hearth, Wood Burning
- Common walls with other units/homes: No Common Walls
Interior area
- Total interior livable area: 1,825 sqft
Property
Parking
- Total spaces: 2
- Parking features: Garage - Attached
- Attached garage spaces: 2
Accessibility
- Accessibility features: None
Features
- Levels: One
- Stories: 1
- Entry location: front
- Patio & porch: Concrete, Covered, Open, Patio
- Pool features: Community, Association
- Has spa: Yes
- Spa features: Association, Community
- Fencing: Vinyl
- Has view: Yes
- View description: City Lights, Golf Course, Neighborhood, Panoramic
Lot
- Size: 7,405 Square Feet
- Dimensions: 7405
- Features: 0-1 Unit/Acre, Front Yard, Lawn, Near Park, On Golf Course, Rectangular Lot, Sprinkler System, Yard
Details
- Parcel number: 355263006
- Zoning: R1
- Special conditions: Standard
Construction
Type & style
- Home type: SingleFamily
- Architectural style: Patio Home
- Property subtype: Single Family Residence
Materials
- Roof: Tile
Condition
- New construction: No
- Year built: 1976
Utilities & green energy
- Electric: 220 Volts in Garage, 220 Volts in Laundry
- Sewer: Public Sewer
- Water: Public
- Utilities for property: Electricity Connected, Sewer Connected, Water Connected
Green energy
- Energy generation: Solar
Community & HOA
Community
- Features: Biking, Curbs, Dog Park, Fishing, Golf, Stable(s), Lake, Street Lights, Water Sports, Gated, Park, Pool
- Security: Carbon Monoxide Detector(s), Fire Detection System, Gated with Guard, Gated Community, 24 Hour Security, Key Card Entry, Smoke Detector(s)
HOA
- Has HOA: Yes
- Amenities included: Clubhouse, Controlled Access, Sport Court, Dock, Dog Park, Golf Course, Horse Trails, Meeting Room, Meeting/Banquet/Party Room, Barbecue, Picnic Area, Playground, Pickleball, Pool, Pet Restrictions, Pets Allowed, Recreation Room, RV Parking, Guard, Spa/Hot Tub, Security
- HOA fee: $357 monthly
- HOA name: Canyon Lake
- HOA phone: 951-244-6841
Location
- Region: Canyon Lake
Financial & listing details
- Price per square foot: $327/sqft
- Tax assessed value: $497,848
- Annual tax amount: $6,097
- Date on market: 12/17/2025
- Cumulative days on market: 121 days
- Listing terms: Cash,Cash to New Loan,Conventional,FHA,Submit,VA Loan
- Inclusions: refrigerator, dishwasher, stove, microwave, and dryer
- Road surface type: Gravel
Price history
| Date | Event | Price |
|---|---|---|
| 5/19/2026 | Sold | $597,675-3.5%$327/sqft |
Source:  CRMLS #SW25276911 Report a problem CRMLS #SW25276911 Report a problem | ||
| 4/18/2026 | Contingent | $619,500$339/sqft |
Source: CRMLS #SW25276911 Report a problem | ||
| 4/1/2026 | Price change | $619,500-2.9%$339/sqft |
Source: CRMLS #SW25276911 Report a problem | ||
| 3/31/2026 | Price change | $638,000-1.5%$350/sqft |
Source: CRMLS #SW25276911 Report a problem | ||
| 2/10/2026 | Price change | $648,000-1.5%$355/sqft |
Source: CRMLS #SW25276911 Report a problem | ||
| 1/17/2026 | Price change | $658,000-1.1%$361/sqft |
Source: CRMLS #SW25276911 Report a problem | ||
| 12/18/2025 | Listed for sale | $665,000+88.7%$364/sqft |
Source: CRMLS #SW25276911 Report a problem | ||
| 7/3/2019 | Sold | $352,500-1.3%$193/sqft |
Source:  CRMLS #SW19098790 Report a problem CRMLS #SW19098790 Report a problem | ||
| 6/5/2019 | Pending sale | $357,000$196/sqft |
Source: Coldwell Banker Associated Brokers Realty #IV18120506 Report a problem | ||
| 5/16/2019 | Price change | $357,000-0.6%$196/sqft |
Source: Coldwell Banker Associated Brokers Realty #IV18120506 Report a problem | ||
| 11/13/2018 | Price change | $359,000-3%$197/sqft |
Source: Coldwell Banker Associated Brokers Realty #IV18120506 Report a problem | ||
| 10/6/2018 | Price change | $370,000-3.8%$203/sqft |
Source: Coldwell Banker Associated Brokers Realty #IV18120506 Report a problem | ||
| 8/17/2018 | Price change | $384,500-5.1%$211/sqft |
Source: Coldwell Banker Associated Brokers Realty #IV18120506 Report a problem | ||
| 7/18/2018 | Price change | $405,000-3.3%$222/sqft |
Source: Coldwell Banker Associated Brokers Realty #IV18120506 Report a problem | ||
| 6/11/2018 | Price change | $418,800-2.1%$229/sqft |
Source: Coldwell Banker Associated Brokers Realty #IV18120506 Report a problem | ||
| 5/22/2018 | Listed for sale | $428,000+109.8%$235/sqft |
Source: COLDWELL BANKER ASSOC BRKR/CL #IV18120506 Report a problem | ||
| 8/14/2011 | Listing removed | $1,600$1/sqft |
Source: LCL REALTY #I11097069 Report a problem | ||
| 7/28/2011 | Listed for rent | $1,600$1/sqft |
Source: LCL REALTY #I11097069 Report a problem | ||
| 7/2/2009 | Sold | $204,000+2.5%$112/sqft |
Source: Public Record Report a problem | ||
| 3/1/2009 | Price change | $199,000-9.1%$109/sqft |
Source: Listhub #K09012246 Report a problem | ||
| 2/15/2009 | Price change | $219,000-4.8%$120/sqft |
Source: Listhub #K09012246 Report a problem | ||
| 1/31/2009 | Listed for sale | $230,000-49.8%$126/sqft |
Source: Listhub #K09012246 Report a problem | ||
| 7/28/2005 | Sold | $458,000+14.5%$251/sqft |
Source: Public Record Report a problem | ||
| 2/27/2004 | Sold | $400,000+45.5%$219/sqft |
Source: Public Record Report a problem | ||
| 9/30/2003 | Sold | $275,000$151/sqft |
Source: Public Record Report a problem | ||
Public tax history
| Year | Property taxes | Tax assessment |
|---|---|---|
| 2025 | $6,097 +4.3% | $497,848 +2% |
| 2024 | $5,845 +3.5% | $488,088 +2% |
| 2023 | $5,646 +27.8% | $478,518 +31.7% |
| 2022 | $4,417 +2.3% | $363,273 +2% |
| 2021 | $4,318 +1.1% | $356,151 +1% |
| 2020 | $4,273 | $352,500 +49.3% |
| 2019 | -- | $236,044 +2% |
| 2018 | $2,743 +2.4% | $231,417 +2% |
| 2017 | $2,678 | $226,881 +2% |
| 2016 | $2,678 +5.4% | $222,433 +1.5% |
| 2015 | $2,541 +1.6% | $219,094 +2% |
| 2014 | $2,499 | $214,804 +0.5% |
| 2013 | -- | $213,835 +2% |
| 2012 | -- | $209,644 +2% |
| 2011 | -- | $205,535 +0.8% |
| 2010 | -- | $204,000 -17.7% |
| 2009 | -- | $248,000 -44.1% |
| 2008 | -- | $444,000 -5% |
| 2007 | -- | $467,160 +2% |
| 2006 | -- | $458,000 +12.3% |
| 2005 | -- | $408,000 +408.3% |
| 2003 | -- | $80,270 +2% |
| 2002 | -- | $78,697 +2% |
| 2001 | $1,018 +2% | $77,155 +2% |
| 2000 | $998 | $75,643 |
Find assessor info on the county website
Neighborhood: 92587
Nearby homes
- $737,1003 bd3 ba2.3k sqft30710 Long Point Dr, Canyon Lake, CA 92587Off Market
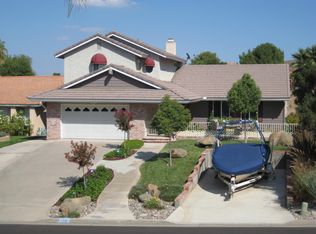
- $605,4003 bd2 ba1.7k sqft30686 Long Point Dr, Canyon Lake, CA 92587Off Market

- $610,0003 bd2 ba1.4k sqft30674 Long Point Dr, Canyon Lake, CA 92587Sold

- $610,0003 bd2 ba1.8k sqft30722 Long Point Dr, Canyon Lake, CA 92587Sold

- $655,6004 bd2 ba2.7k sqft30697 Long Point Dr, Canyon Lake, CA 92587Off Market
- $710,0003 bd3 ba2k sqft30709 Long Point Dr, Canyon Lake, CA 92587Sold
- $734,4003 bd2 ba1.8k sqft30734 Long Point Dr, Canyon Lake, CA 92587Off Market
- $664,0003 bd2 ba1.8k sqft30662 Long Point Dr, Canyon Lake, CA 92587Sold
Nearby schools
GreatSchools rating
- 8/10Cottonwood Canyon Elementary SchoolGrades: K-5Distance: 1.2 mi
- 5/10Canyon Lake Middle SchoolGrades: 6-8Distance: 1.1 mi
- 7/10Temescal Canyon High SchoolGrades: 9-12Distance: 5.9 mi
Schools provided by the listing agent
- Elementary: Canyonwood
- Middle: Canyon Lake
Source: CRMLS. This data may not be complete. We recommend contacting the local school district to confirm school assignments for this home.
Get a cash offer in 3 minutes
Find out how much your home could sell for in as little as 3 minutes with a no-obligation cash offer.
Estimated market value
$600,100
Get a cash offer in 3 minutes
Find out how much your home could sell for in as little as 3 minutes with a no-obligation cash offer.
Estimated market value
$600,100
- California
- Riverside County
- Canyon Lake
- 92587
- 30698 Long Point Dr
Nearby cities
Nearby zip codes
Other Canyon Lake Topics
