Skip main navigation
Off market
  • $1,992,000

    3068 Kendrick St, Golden, CO 80401

    5beds
    4,489sqft
    SingleFamily
    Built in 1971
    0.3 Acres Lot
    $1,992,000 Zestimate®
    $444/sqft
    $5,577 Estimated rent

    Home value

    $1,992,000

    $1.83M - $2.19M

    $5,577/mo

    Zestimate® history
    Loading
    Loading...

    Owner options

    List your home for rent

    $5,577/mo

    Rent Zestimate®

    Find your next renter with Zillow Rental Manager. Plus, with online applications, you can quickly screen prospective tenants – for free.

    Learn more

    $5,577/mo

    Rent Zestimate®

    Refinance and save

    $9,268/mo

    Est. payment

    Refinancing to a lower rate could help reduce your monthly payments and save thousands over the life of the loan.

    See today's rates

    $9,268/mo

    Est. payment

    Explore your selling options

    Work with a Zillow partner agent

    Leverage their expertise and Zillow's premium Showcase listings to get your home seen by more buyers.

    Get started

    List with your own agent

    Get your home in front of millions of buyers by listing it on Zillow.

    Learn how to do it

    Sell it yourself

    Take full control of how buyers see your home on Zillow by listing For Sale by Owner (FSBO).

    List your home

    What's special

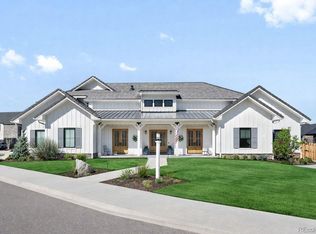
    Looking for a once in a lifetime jewel? THIS IS IT! Stunning single family home situated in the exclusive Rolling Hills neighborhood across from the Golf Course with panoramic mountain views, new landscaping, new sprinkler system, new paint, new carpet and new Fulton/ Hinkely light fixtures and new accent lighting throughout, new tile, new roof, new Pella aluminum clad wood windows & doors, & much more. Elegant foyer welcomes you into a well laid out design. The main level presents an open floor plan with traditional but updated kitchen with new sink, quartz countertop, and brand-new high-end SS appliances. Exquisite dining room features a charming fireplace. In addition, the marvelous modern juncture with the family room exhibits rustic beams across high ceilings creating a natural luminous glow over the fire place; this abundant living area and many windows provides a seamless transition from the interior living space to the secluded backyard which features a new 700sf patio! Furthermore, the main level is also well appointed with two spacious offices, a game room, and an updated half bathroom. The upper level boasts four spacious bedrooms with two full updated bathroom(s). Enjoy the extra space the basement has to offer with full conforming bedroom, game/exercise room, a full bathroom, a shop area, and plenty of storage. The oversized two car garage is insulated and has new wood garage doors. Steps away from many walking and bike trails with Mesa views out your front door. Short drive to historic downtown Golden and 15 minutes to downtown Denver. One not to miss!

    This property is off market, which means it's not currently listed for sale or rent on Zillow. This may be different from what's available on other websites or public sources.

    Facts & features

    Interior

    Bedrooms & bathrooms
    • Bedrooms: 5
    • Bathrooms: 4
    • Full bathrooms: 1
    • 3/4 bathrooms: 2
    • 1/2 bathrooms: 1
    Heating
    • Forced air
    Cooling
    • Central
    Appliances
    • Included: Dishwasher, Dryer, Freezer, Garbage disposal, Microwave, Range / Oven, Refrigerator, Washer
    • Laundry: In Unit
    Features
    • Walk-In Closet(s), Breakfast Nook, Built-in Features, Entrance Foyer, Open Floorplan, Quartz Counters, Master Suite, Smoke Free
    • Flooring: Carpet, Hardwood
    • Windows: Double Pane Windows, Skylight(s)
    • Basement: Finished
    • Has fireplace: Yes
    • Fireplace features: Family Room, Dining Room
    • Common walls with other units/homes: End Unit, No Common Walls
    Interior area
    • Total interior livable area: 4,489 sqft
    • Finished area below ground: 1080.00

    Property

    Parking
    • Total spaces: 2
    • Parking features: Garage - Attached
    Features
    • Patio & porch: Patio, Front Porch
    • Exterior features: Other, Brick
    • Has spa: Yes
    • Spa features: Private, Spa/Hot Tub
    • Has view: Yes
    • View description: Mountain
    Lot
    • Size: 0.30 Acres
    • Features: Greenbelt, Many Trees, Sprinklers In Front, Sprinklers In Rear, Ditch
    Details
    • Parcel number: 3025401032
    • Zoning description: R-1A

    Construction

    Type & style
    • Home type: SingleFamily
    • Architectural style: Traditional
    Materials
    • brick
    • Roof: Composition
    Condition
    • Year built: 1971

    Utilities & green energy

    • Sewer: Public Sewer
    • Water: Public

    Community & neighborhood

    Security
    • Security features: Smoke Detector(s), Carbon Monoxide Detector(s), Radon Detector
    Location
    • Region: Golden

    Other

    Other facts
    • Flooring: Wood, Carpet
    • ViewYN: true
    • Sewer: Public Sewer
    • WaterSource: Public
    • Heating: Forced Air
    • Appliances: Dishwasher, Refrigerator, Disposal, Dryer, Microwave, Washer, Cooktop, Freezer, Oven
    • FireplaceYN: true
    • Basement: Finished
    • GarageYN: true
    • AttachedGarageYN: true
    • SpaYN: true
    • HeatingYN: true
    • CoolingYN: true
    • PatioAndPorchFeatures: Patio, Front Porch
    • FireplacesTotal: 2
    • RoomsTotal: 18
    • ConstructionMaterials: Frame, Other, Brick
    • Roof: Composition
    • WindowFeatures: Double Pane Windows, Skylight(s)
    • FireplaceFeatures: Family Room, Dining Room
    • ArchitecturalStyle: Traditional
    • RentIncludes: Water
    • CoveredSpaces: 2
    • CommonWalls: End Unit, No Common Walls
    • Cooling: Central Air
    • InteriorFeatures: Walk-In Closet(s), Breakfast Nook, Built-in Features, Entrance Foyer, Open Floorplan, Quartz Counters, Master Suite, Smoke Free
    • SpaFeatures: Private, Spa/Hot Tub
    • StructureType: House
    • ExteriorFeatures: Gas Grill, Private Yard
    • SecurityFeatures: Smoke Detector(s), Carbon Monoxide Detector(s), Radon Detector
    • View: Mountain(s)
    • LotFeatures: Greenbelt, Many Trees, Sprinklers In Front, Sprinklers In Rear, Ditch
    • LaundryFeatures: In Unit
    • BelowGradeFinishedArea: 1080.00
    • ZoningDescription: R-1A
    • MlsStatus: Pending

    Price history

    DateEventPrice
    12/12/2022Sold$1,695,000+44.6%$378/sqft
    Source: Public Record Report a problem
    11/25/2020Sold$1,172,000-8.1%$261/sqft
    Source: Public Record Report a problem
    10/30/2020Pending sale$1,275,000$284/sqft
    Source: Keller Williams Avenues Realty #7578671 Report a problem
    10/13/2020Listed for sale$1,275,000+117.2%$284/sqft
    Source: Keller Williams Avenues Realty #7578671 Report a problem
    9/13/2016Sold$587,000+142.1%$131/sqft
    Source: Public Record Report a problem
    10/29/1993Sold$242,500$54/sqft
    Source: Public Record Report a problem

    Public tax history

    YearProperty taxesTax assessment
    2025$8,233 +0.1%$98,798 +16.6%
    2024$8,228 +34.6%$84,724
    2023$6,115 -1.3%$84,724 +37.7%
    2022$6,197 +5%$61,512 -2.8%
    2021$5,899 $63,282 +4.9%
    2020$5,899 +1.3%$60,300
    2019$5,822 +18.3%$60,300 +22.7%
    2018$4,922 $49,158
    2017$4,922 +7.5%$49,158 +2.7%
    2016$4,580 $47,847
    2015$4,580 +21.3%$47,847 +26.7%
    2014$3,776 +15.5%$37,770
    2013$3,270 +1.9%$37,770 +14.4%
    2012$3,208 -15.1%$33,014
    2011$3,778 +0.2%$33,014 -15.6%
    2010$3,770 +1.8%$39,100
    2009$3,703 +0.4%$39,100 +2.1%
    2008$3,689 -3.7%$38,280
    2007$3,831 +2.4%$38,280 -2.4%
    2006$3,741 -6.7%$39,240 -4.8%
    2005$4,009 +8.5%$41,200
    2004$3,696 +7.5%$41,200
    2003$3,437 +1.8%$41,200 +9.3%
    2002$3,377 +5.5%$37,710 +16%
    2001$3,200 -0.9%$32,510
    2000$3,228 $32,510

    Find assessor info on the county website

    Neighborhood: Applewood

    Nearby schools

    GreatSchools rating
    Schools provided by the listing agent
    • Elementary: Maple Grove
    • Middle: Everitt
    • High: Golden
    • District: Jefferson County R-1

    Source: The MLS. This data may not be complete. We recommend contacting the local school district to confirm school assignments for this home.

    Get a cash offer in 3 minutes
    Find out how much your home could sell for in as little as 3 minutes with a no-obligation cash offer.
    Estimated market value
    $1,992,000
    Get a cash offer in 3 minutes
    Find out how much your home could sell for in as little as 3 minutes with a no-obligation cash offer.
    Estimated market value
    $1,992,000