Skip main navigation
Sold for $477,000
  • Listed by: Laguna Premier Realty Inc. • Donna Empfield • Contact: 949-939-5747
    Bought with: Rise Realty
    $477,000

    3068 Via Serena N Unit C, Laguna Woods, CA 92637

    2beds
    950sqft
    Condominium
    Built in 1971
    -- sqft lot
    $476,100 Zestimate®
    $502/sqft
    $2,817 Estimated rent

    Home value

    $476,100

    $438,000 - $514,000

    $2,817/mo

    Zestimate® history
    Loading
    Loading...

    Owner options

    List your home for rent

    $2,817/mo

    Rent Zestimate®

    Find your next renter with Zillow Rental Manager. Plus, with online applications, you can quickly screen prospective tenants – for free.

    Learn more

    $2,817/mo

    Rent Zestimate®

    Refinance and save

    $3,916/mo

    Est. payment

    Refinancing to a lower rate could help reduce your monthly payments and save thousands over the life of the loan.

    See today's rates

    $3,916/mo

    Est. payment

    Explore your selling options

    Work with a Zillow partner agent

    Leverage their expertise and Zillow's premium Showcase listings to get your home seen by more buyers.

    Get started

    List with your own agent

    Get your home in front of millions of buyers by listing it on Zillow.

    Learn how to do it

    Sell it yourself

    Take full control of how buyers see your home on Zillow by listing For Sale by Owner (FSBO).

    List your home

    What's special

    Front and back doorSmooth ceilingsPlantation shuttersLaminate flooring
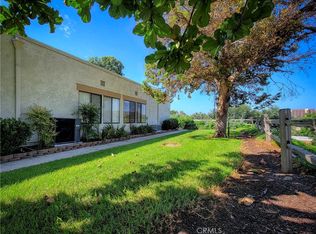
    "San Clemente" cottage CONDO located on a lovely blufftop surrounded by greenbelts and mature trees. Covered front patio provides the perfect spot to relax and enjoy the peaceful view and only one interior shared wall in the kitchen/living room. Great breezes thanks to the hilltop location plus windows facing 3 directions in addition to a front and back door. Interior features smooth ceilings, central heat/air, laminate flooring and plantation shutters. Front entrance is through the patio with solid oak front door with stain glass insert entry. Living room windows look out to the front patio and the vaulted ceiling has a Solartube for energy efficient lighting. Kitchen is located next to the back door entrance and garden window overlooks the shared courtyard area. This area features upgraded cabinets with lazy susans, slide out shelves, tile counters and recessed lighting. Adjacent dining area enjoys sliding door leading to the courtyard and a convenient alternate entrance. Guest bedroom is dual function with built L-shape desk, Murphybed for your guests and ceiling fan. Both bathrooms have easy care tile flooring, windows for extra ventilation and light (unique to only the C model), slide out shelving and generously sized stone-topped vanities. Guest area houses a walk-in shower and primary bath a tub/shower combo. Primary bedroom has both north and smaller south facing windows, mirrored closet doors with organizers behind. This move-in-ready condo offers the perfect blend of scenic beauty, well-thought updates, and low-maintenance living—an ideal place to enjoy everything Laguna Woods Village has to offer and provides a wonderful opportunity to enjoy comfort, community, and unforgettable views. Residents enjoy an exceptional lifestyle with access to championship and executive golf courses, swimming pools, fitness centers, pickleball and tennis courts, lawn bowling, multiple clubhouses, horse stables, gardening centers, art studios, computer labs, educational classes, and over 200 clubs and organizations. PLEASE CHECK BACK FOR PROFESSIONAL PHOTOS AND VIRTUAL TOURS

    Zillow last checked:

    Listing updated:

    Listed by:

    Donna Empfield DRE #01386605 949-939-5747,

    Laguna Premier Realty Inc.

    Bought with:

    Kelli Walters, DRE #01381537

    Rise Realty

    Source: CRMLS,MLS#: OC26027385MLS LogoOriginating MLS: California Regional MLS

    Facts & features

    Interior

    Bedrooms & bathrooms
    • Bedrooms: 2
    • Bathrooms: 2
    • Full bathrooms: 1
    • 3/4 bathrooms: 1
    • Main level bathrooms: 2
    • Main level bedrooms: 2
    Rooms
    • Room types: Bedroom, Kitchen, Living Room
    Bedroom
    • Features: All Bedrooms Down
    Bedroom
    • Features: Bedroom on Main Level
    Bathroom
    • Features: Linen Closet, Solid Surface Counters, Tub Shower, Walk-In Shower
    Kitchen
    • Features: Tile Counters
    Heating
    • Central, Electric, Heat Pump
    Cooling
    • Central Air, Electric, Heat Pump
    Appliances
    • Included: Dishwasher, Electric Cooktop, Electric Oven, Electric Water Heater, Disposal, Microwave, Refrigerator, Dryer, Washer
    • Laundry: Washer Hookup, Electric Dryer Hookup, Laundry Closet, Stacked
    Features
    • Built-in Features, Balcony, Ceiling Fan(s), Cathedral Ceiling(s), High Ceilings, Recessed Lighting, Tile Counters, Unfurnished, All Bedrooms Down, Bedroom on Main Level
    • Flooring: Laminate, Tile
    • Windows: Screens, Skylight(s), Shutters
    • Has fireplace: No
    • Fireplace features: None
    • Common walls with other units/homes: 1 Common Wall,End Unit,No One Above,No One Below
    Interior area
    • Total interior livable area: 950 sqft

    Property

    Parking
    • Total spaces: 1
    • Parking features: Assigned, Covered, Detached Carport, Guest, Storage
    • Carport spaces: 1
    Accessibility
    • Accessibility features: Accessible Electrical and Environmental Controls, Safe Emergency Egress from Home, Grab Bars, No Stairs
    Features
    • Levels: One
    • Stories: 1
    • Entry location: 1
    • Patio & porch: Covered, Front Porch, Tile
    • Pool features: Association
    • Has spa: Yes
    • Spa features: Association
    • Has view: Yes
    • View description: Bluff, Park/Greenbelt, Hills, Mountain(s), Neighborhood, Trees/Woods
    Details
    • Parcel number: 93190113
    • Special conditions: Standard,Trust
    • Horse amenities: Riding Trail

    Construction

    Type & style
    • Home type: Condo
    • Architectural style: Cottage
    • Property subtype: Condominium
    • Attached to another structure: Yes
    Materials
    • Roof: Common Roof,Tile
    Condition
    • Turnkey
    • New construction: No
    • Year built: 1971
    Details
    • Builder model: San Clemente

    Utilities & green energy

    • Sewer: Public Sewer
    • Water: Public
    • Utilities for property: Cable Connected, Electricity Available, Natural Gas Not Available, Sewer Connected, Underground Utilities, Water Connected

    Community & HOA

    Community
    • Features: Curbs, Dog Park, Golf, Gutter(s), Horse Trails, Stable(s), Storm Drain(s), Street Lights, Sidewalks, Gated
    • Security: Security Gate, Gated with Guard, Gated Community, Gated with Attendant, 24 Hour Security, Smoke Detector(s), Security Guard
    • Senior community: Yes
    • Subdivision: Leisure World (Lw)
    HOA
    • Has HOA: Yes
    • Amenities included: Bocce Court, Billiard Room, Clubhouse, Controlled Access, Dog Park, Fitness Center, Golf Course, Maintenance Grounds, Game Room, Horse Trails, Meeting Room, Management, Meeting/Banquet/Party Room, Maintenance Front Yard, Other Courts, Paddle Tennis, Pickleball, Pool, Pet Restrictions, Pets Allowed, Recreation Room
    • Services included: Sewer
    • HOA fee: $910 monthly
    • HOA name: Third Mutual
    • HOA phone: 949-597-4200
    Location
    • Region: Laguna Woods

    Financial & listing details

    • Price per square foot: $502/sqft
    • Tax assessed value: $474,300
    • Date on market: 2/24/2026
    • Listing terms: Cash,Cash to New Loan

    Price history

    DateEventPrice
    4/24/2026Sold$477,000+19.3%$502/sqft
    Source: CRMLS #OC26027385 Report a problem
    12/5/2023Listing removed--
    Source: Zillow Rentals Report a problem
    11/29/2023Listed for rent$3,399$4/sqft
    Source: Zillow Rentals Report a problem
    8/25/2021Sold$400,000+6.7%$421/sqft
    Source: Public Record Report a problem
    11/21/2017Listing removed$375,000$395/sqft
    Source: HomeSmart, Evergreen Realty #OC17230981 Report a problem
    11/21/2017Listed for sale$375,000+1.4%$395/sqft
    Source: HomeSmart, Evergreen Realty #OC17230981 Report a problem
    11/20/2017Sold$370,000-1.3%$389/sqft
    Source: Public Record Report a problem
    10/18/2017Pending sale$375,000$395/sqft
    Source: HomeSmart, Evergreen Realty #OC17230981 Report a problem
    10/7/2017Listed for sale$375,000+167.9%$395/sqft
    Source: HomeSmart, Evergreen Realty #OC17230981 Report a problem
    10/17/2000Sold$140,000$147/sqft
    Source: Public Record Report a problem

    Public tax history

    YearProperty taxesTax assessment
    2026-- $474,300 +11.7%
    2025$4,372 +1.8%$424,483 +2%
    2024$4,294 +2.4%$416,160 +2%
    2023$4,193 -0.6%$408,000 +2%
    2022$4,218 +7.3%$400,000 +2.8%
    2021$3,932 +0.9%$388,936 +1%
    2020$3,896 $384,948 +2%
    2019$3,896 +2.1%$377,400 +2%
    2018$3,817 +353.2%$370,000 +322.5%
    2017$842 $87,568 +2%
    2016$842 +1.8%$85,851 +1.5%
    2015$827 +3.8%$84,562 +2%
    2014$797 $82,906 +0.5%
    2013-- $82,532 +2%
    2012-- $80,914 +2%
    2011-- $79,328 +0.8%
    2010-- $78,736
    Find assessor info on the county website

    Neighborhood: 92637

    Nearby schools

    GreatSchools rating
    Get a cash offer in 3 minutes
    Find out how much your home could sell for in as little as 3 minutes with a no-obligation cash offer.
    Estimated market value
    $476,100
    Get a cash offer in 3 minutes
    Find out how much your home could sell for in as little as 3 minutes with a no-obligation cash offer.
    Estimated market value
    $476,100