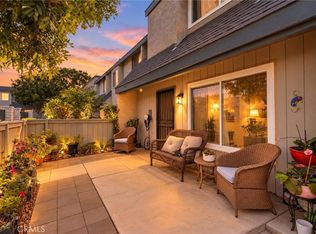
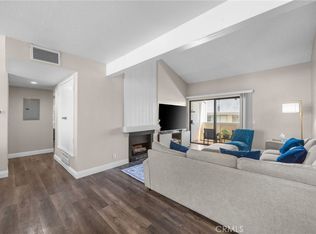
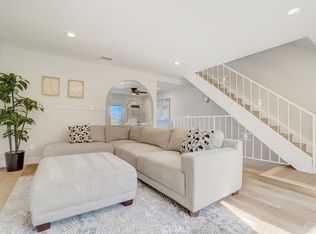
Welcome Home to this move-in ready upper-level, single-story 2 bed, 2 bath condo in the peaceful Via Valencia community near downtown Brea. Light and bright with high ceilings, an open floor plan, upgraded Kitchen with Quartz counters, gas cooktop, built-in microwave, and a breakfast bar that opens to the living and dining areas. The living room features vaulted ceilings, a cozy fireplace, and sliding door access to a private balcony overlooking the pool and spa.
Both bedrooms offer mirrored closet doors and built-in shelving for excellent storage. The primary suite includes an open vanity area with a separate step-in shower and restroom. Enjoy the inside laundry, central air and heat, and all appliances included: refrigerator, stove, dishwasher, washer, and dryer. A rare 2-car garage with built-in storage adds exceptional value.
With only 38 units, Via Valencia offers a quiet setting with a pool, spa, and ample guest parking. Located within the Beechwood School attendance area (buyer to verify) and near shopping, dining, entertainment, Brea Mall, and major freeways. This is a wonderful opportunity you won’t want to miss.
For sale
Listed by: Keller Williams Realty • Karla Telleria • Contact: 310 993-1218
Price cut: $4K (10/20)
$610,888
3069 Brea Blvd #10, Fullerton, CA 92835
2beds
1,055sqft
Condominium
Built in 1984
-- sqft lot
$608,200 Zestimate®
$579/sqft
$500/mo HOA
What's special
- 66 days
- 894
- 37
Likely to sell faster than
Zillow last checked:
Listing updated:
Listed by:
Karla Telleria DRE #02042318 310993-1218,
Keller Williams Realty
Source: CRMLS,MLS#: PW26182927 Originating MLS: California Regional MLS
Originating MLS: California Regional MLSFacts & features
Interior
Bedrooms & bathrooms
- Bedrooms: 2
- Bathrooms: 2
- Full bathrooms: 2
- Main level bathrooms: 2
- Main level bedrooms: 2
Rooms
- Room types: Primary Bedroom
Primary bedroom
- Features: Primary Suite
Bathroom
- Features: Bathroom Exhaust Fan, Bathtub, Remodeled, Separate Shower, Vanity, Walk-In Shower
Kitchen
- Features: Kitchen/Family Room Combo, Quartz Counters
Heating
- Central, Fireplace(s)
Cooling
- Central Air
Appliances
- Included: Dishwasher, Gas Oven, Gas Range, Microwave, Refrigerator, Water Heater, Dryer, Washer
Features
- Breakfast Bar, Balcony, High Ceilings, Quartz Counters, Bar, Primary Suite
- Flooring: Carpet
- Has fireplace: Yes
- Fireplace features: Living Room
- Common walls with other units/homes: 2+ Common Walls
Interior area
- Total interior livable area: 1,055 sqft
Property
Parking
- Total spaces: 2
- Parking features: Door-Single, Garage, Guest, Garage Faces Side
- Garage spaces: 2
Features
- Levels: One
- Stories: 1
- Entry location: Exterior Stairs
- Patio & porch: None
- Pool features: Association
- Has spa: Yes
- Spa features: Association
- Fencing: None
- Has view: Yes
- View description: Pool
Lot
- Size: 2.02 Acres
- Features: 2-5 Units/Acre
Details
- Parcel number: 93458061
- Special conditions: Standard
Construction
Type & style
- Home type: Condo
- Architectural style: Spanish
- Property subtype: Condominium
- Attached to another structure: Yes
Materials
- Stucco
- Roof: Spanish Tile
Condition
- New construction: No
- Year built: 1984
Utilities & green energy
- Electric: Standard
- Sewer: Public Sewer
- Water: Public
- Utilities for property: Cable Available, Electricity Connected, Natural Gas Connected, Sewer Connected, Water Connected
Community & HOA
Community
- Features: Street Lights
- Security: Carbon Monoxide Detector(s), Smoke Detector(s)
- Subdivision: Via Valencia (Viav)
HOA
- Has HOA: Yes
- Amenities included: Pool, Spa/Hot Tub
- HOA fee: $500 monthly
- HOA name: Via Valencia
- HOA phone: 714-369-8947
Location
- Region: Fullerton
Financial & listing details
- Price per square foot: $579/sqft
- Tax assessed value: $490,826
- Date on market: 8/20/2026
- Cumulative days on market: 66 days
- Listing terms: Cash,Cash to New Loan,Conventional,FHA
- Inclusions: Refrigerator, Stove, Microwave, Dishwasher, Washer & Dryer
- Exclusions: TV
- Road surface type: Paved
Estimated market value
$608,200
$578,000 - $639,000
$3,078/mo
Price history
| Date | Event | Price |
|---|---|---|
| 10/20/2026 | Price change | $610,888-0.7%$579/sqft |
Source:  CRMLS #PW26182927 Report a problem CRMLS #PW26182927 Report a problem | ||
| 8/20/2026 | Listed for sale | $614,888-1.6%$583/sqft |
Source: CRMLS #PW26182927 Report a problem | ||
| 7/8/2025 | Listing removed | $624,888$592/sqft |
Source:  SDMLS #TR25139833 Report a problem SDMLS #TR25139833 Report a problem | ||
| 6/29/2025 | Listed for sale | $624,888+45.7%$592/sqft |
Source: SDMLS #TR25139833 Report a problem | ||
| 10/8/2019 | Listing removed | $429,000$407/sqft |
Source: First Team Estates #OC19208775 Report a problem | ||
| 10/8/2019 | Listed for sale | $429,000-2.5%$407/sqft |
Source: First Team Estates #OC19208775 Report a problem | ||
| 10/7/2019 | Sold | $440,000+2.6%$417/sqft |
Source:  CRMLS #OC19208775 Report a problem CRMLS #OC19208775 Report a problem | ||
| 9/7/2019 | Pending sale | $429,000$407/sqft |
Source: First Team Estates #OC19208775 Report a problem | ||
| 9/3/2019 | Listed for sale | $429,000+23.6%$407/sqft |
Source: First Team Estates #OC19208775 Report a problem | ||
| 9/26/2014 | Sold | $347,000-0.8%$329/sqft |
Source: Public Record Report a problem | ||
| 6/27/2014 | Price change | $349,900-5.4%$332/sqft |
Source: Realty Executives Premier #DW14048973 Report a problem | ||
| 3/11/2014 | Listed for sale | $369,900-2.6%$351/sqft |
Source: Realty Executives Premier #DW14048973 Report a problem | ||
| 12/18/2013 | Listing removed | $379,900$360/sqft |
Source: Realty Executives Premier #PW13140500 Report a problem | ||
| 7/18/2013 | Listed for sale | $379,9000%$360/sqft |
Source: Realty Executives Premier #PW13140500 Report a problem | ||
| 6/27/2005 | Sold | $380,000$360/sqft |
Source: Public Record Report a problem | ||
Public tax history
| Year | Property taxes | Tax assessment |
|---|---|---|
| 2026 | -- | $490,826 +2% |
| 2025 | $5,640 +4.1% | $481,202 +2% |
| 2024 | $5,418 +2.5% | $471,767 +2% |
| 2023 | $5,288 +0.7% | $462,517 +2% |
| 2022 | $5,252 +1.7% | $453,449 +2% |
| 2021 | $5,162 -8.8% | $444,558 +1% |
| 2020 | $5,658 +10.2% | $440,000 +17.7% |
| 2019 | $5,134 +17.1% | $373,852 +2% |
| 2018 | $4,382 +3.2% | $366,522 +2% |
| 2017 | $4,246 | $359,336 +2% |
| 2016 | $4,246 +2.1% | $352,291 +1.5% |
| 2015 | $4,159 +16.9% | $347,000 +13.8% |
| 2014 | $3,557 | $305,000 +23.8% |
| 2013 | -- | $246,280 |
| 2012 | -- | $246,280 -6% |
| 2011 | -- | $262,000 -3.3% |
| 2010 | -- | $271,000 +16.8% |
| 2009 | -- | $232,000 -27.5% |
| 2008 | -- | $320,000 -18.5% |
| 2007 | -- | $392,664 +2% |
| 2006 | -- | $384,965 +169.5% |
| 2005 | -- | $142,859 +2% |
| 2004 | -- | $140,058 +1.9% |
| 2003 | -- | $137,492 +2% |
| 2002 | -- | $134,797 +2% |
| 2001 | $1,353 +2% | $132,154 +2% |
| 2000 | $1,326 | $129,563 |
Find assessor info on the county website
Monthly payment
Est. payment
Payment breakdown
Explore the cost of this home by adjusting the details. Changes won't be saved.Climate risks
Neighborhood: 92835
Nearby schools
Schools provided by the listing agent
- Elementary: Beechwood
- Middle: Beechwood
- High: Fullerton Union
Source: CRMLS. This data may not be complete. We recommend contacting the local school district to confirm school assignments for this home.


Similar homes
- $620,0002 bd2 ba969 sqft9801 Camden Mdws #5, Garden Grove, CA 92844For Sale
 MLS ID #CV26209730, Sue Ann Challita, The Agency. CRMLS
 - $549,9003 bd2 ba1.1k sqft1042 E La Habra Blvd Unit 227, La Habra, CA 90631For Sale
 MLS ID #PW26161306, Aurelio Osorio Garcia, eXp Realty of Southern Ca, Inc. CRMLS
 - $560,0002 bd2 ba1k sqft3999 E Santa Ana Canyon Rd, Anaheim, CA 92807For Sale
 MLS ID #OC26212908, Amir Rajab, OC Homes Realty. CRMLS
 - $580,0002 bd2 ba961 sqft10435 W Briar Oaks Dr APT A, Stanton, CA 90680For Sale
 MLS ID #PW26177430, Carolchau Nguyen, Frontier Realty Inc. CRMLS
