Skip main navigation
Sold for $689,000
  • $689,000

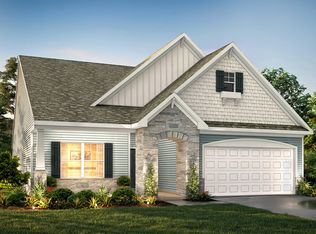
    3069 Somerdale Court, Southport, NC 28461

    3beds
    3,034sqft
    Single Family Residence
    Built in 2019
    9,147 Square Feet Lot
    $714,700 Zestimate®
    $227/sqft
    $3,180 Estimated rent

    Home value

    $714,700

    $679,000 - $750,000

    $3,180/mo

    Zestimate® history
    Loading
    Loading...

    Owner options

    List your home for rent

    $3,180/mo

    Rent Zestimate®

    Find your next renter with Zillow Rental Manager. Plus, with online applications, you can quickly screen prospective tenants – for free.

    Learn more

    $3,180/mo

    Rent Zestimate®

    Refinance and save

    $4,058/mo

    Est. payment

    Refinancing to a lower rate could help reduce your monthly payments and save thousands over the life of the loan.

    See today's rates

    $4,058/mo

    Est. payment

    Explore your selling options

    Work with a Zillow partner agent

    Leverage their expertise and Zillow's premium Showcase listings to get your home seen by more buyers.

    Get started

    List with your own agent

    Get your home in front of millions of buyers by listing it on Zillow.

    Learn how to do it

    Sell it yourself

    Take full control of how buyers see your home on Zillow by listing For Sale by Owner (FSBO).

    List your home

    What's special

    This stunning home is located in the premier gated community of St. James Plantationand offers easy coastal living. Situated in a prime location in the popular Seaside neighborhood, you will enjoy the proximity to the Seaside Club's exceptional amenities. Including a resort-style pool, multiple tennis and pickleball courts and a State-of-the-Art Wellness Center. With quick access to the Seaside gate, you can reach the beach within minutes.The home spans over 3,000 square feet and features 3 bedrooms and 3 baths and is designed with an open floor plan. The custom kitchen, featuring double ovens and a gas range, perfectly balances the needs of culinary enthusiasts and everyday practicality. A butler's pantry seamlessly connects to the formal dining room, enhancing the flow for entertaining and making meal prep a breeze. This layout not only elevates the cooking experience but also adds a touch of elegance to dining occasions. The primary bedroom boasts a spacious sitting area, a walk-in shower, dual vanities and a large walk-in closet with California closets for ample and well-organized storage space. The enclosed Carolina Room with heating and cooling is perfect for year-round comfort and relaxation. Nestled in a serene setting, the private backyard features a spacious patio that's perfect for entertaining. Upstairs, the additional bedroom and full bath make it perfect for guests or family members. The Bonus Room adds a lot of versatility—whether it's for a home office, playroom, or entertainment area, it enhances the overall functionality of the space. It must be a great place for everyone to gather or unwind. Enjoy all the amenities St James has to offer. Including 81 holes of championship golf, multiple tennis and pickleball courts, fitness centers, indoor and outdoor pools, Four clubhouses with restaurants, , Full-service marina with wet slips, dry stacks, Beacon 315 restaurant and a private Beach Club with pool on Oak Island.

    Zillow last checked:

    Listing updated:

    Listed by:

    Lifestyle Communities Team 910-367-2993,

    Coldwell Banker Sea Coast Advantage,

    Vic R Rosado 910-367-2993,

    Coldwell Banker Sea Coast Advantage

    Bought with:

    Cory R Ellis, 322666

    eXp Realty

    Source: Hive MLS,MLS#: 100468341MLS LogoOriginating MLS: Brunswick County Association of Realtors

    Facts & features

    Interior

    Bedrooms & bathrooms
    • Bedrooms: 3
    • Bathrooms: 3
    • Full bathrooms: 3
    Rooms
    • Room types: Master Bedroom, Bedroom 1, Bedroom 2, Living Room, Dining Room, Breakfast Nook, Sunroom, Bonus Room
    Primary bedroom
    • Level: First
    • Dimensions: 12.6 x 16.4
    Bedroom 1
    • Level: First
    • Dimensions: 10.6 x 13.7
    Bedroom 2
    • Level: Second
    • Dimensions: 17.2 x 13.4
    Bonus room
    • Level: Second
    • Dimensions: 19.1 x 23.3
    Breakfast nook
    • Level: First
    • Dimensions: 10.2 x 8.4
    Dining room
    • Level: First
    • Dimensions: 13.7 x 10.8
    Living room
    • Level: First
    • Dimensions: 20.8 x 18.3
    Sunroom
    • Level: First
    • Dimensions: 13.11 x 16.5
    Heating
    • Heat Pump, Electric
    Cooling
    • Central Air, Heat Pump
    Appliances
    • Included: Vented Exhaust Fan, Gas Cooktop, Washer, Refrigerator, Range, Dryer, Double Oven, Disposal, Dishwasher, Wall Oven
    • Laundry: Dryer Hookup, Washer Hookup, Laundry Room
    Features
    • Master Downstairs, Walk-in Closet(s), Tray Ceiling(s), Entrance Foyer, Solid Surface, Kitchen Island, Ceiling Fan(s), Pantry, Walk-in Shower, Blinds/Shades, Gas Log, Walk-In Closet(s)
    • Flooring: LVT/LVP
    • Attic: Walk-In
    • Has fireplace: Yes
    • Fireplace features: Gas Log
    Interior area
    • Total structure area: 3,034
    • Total interior livable area: 3,034 sqft

    Property

    Parking
    • Total spaces: 2
    • Parking features: Garage Faces Front, Attached
    • Has attached garage: Yes
    Features
    • Levels: Two
    • Stories: 2
    • Patio & porch: Patio, Porch
    • Fencing: None
    Lot
    • Size: 9,147 Square Feet
    • Dimensions: 72 x 174 x 60 x 140
    • Features: Cul-De-Sac, Wooded
    Details
    • Parcel number: 219bb012
    • Zoning: Residential
    • Special conditions: Standard

    Construction

    Type & style
    • Home type: SingleFamily
    • Property subtype: Single Family Residence
    Materials
    • Composition, Stone
    • Foundation: Slab
    • Roof: Shingle
    Condition
    • New construction: No
    • Year built: 2019

    Utilities & green energy

    • Sewer: Public Sewer
    • Water: Public
    • Utilities for property: Sewer Available, Water Available

    Community & HOA

    Community
    • Security: Smoke Detector(s)
    • Subdivision: St James
    HOA
    • Has HOA: Yes
    • Amenities included: Beach Access, Clubhouse, Pool, Dog Park, Fitness Center, Gated, Golf Course, Indoor Pool, Maintenance Common Areas, Maintenance Grounds, Maintenance Roads, Marina, Master Insure, Pickleball, Picnic Area, Restaurant, RV Parking, RV/Boat Storage, Security, Sewer, Sidewalks, Street Lights, Tennis Court(s)
    • HOA fee: $1,120 monthly
    • HOA name: St James Poa
    • HOA phone: 910-253-4805
    Location
    • Region: Saint James

    Financial & listing details

    • Price per square foot: $227/sqft
    • Tax assessed value: $566,570
    • Annual tax amount: $2,276
    • Date on market: 9/10/2025
    • Cumulative days on market: 37 days
    • Listing agreement: Exclusive Right To Sell
    • Listing terms: Cash,Conventional

    Price history

    DateEventPrice
    11/15/2024Sold$689,000$227/sqft
    Source: Hive MLS #100468341 Report a problem
    11/15/2024Pending sale$689,000$227/sqft
    Source: Hive MLS #100468341 Report a problem
    11/15/2024Listed for sale$689,000$227/sqft
    Source: Hive MLS #100468341 Report a problem
    10/18/2024Listing removed$689,000$227/sqft
    Source: Hive MLS #100468341 Report a problem
    10/5/2024Contingent$689,000$227/sqft
    Source: Hive MLS #100468341 Report a problem
    9/27/2024Listed for sale$689,000+710.6%$227/sqft
    Source: Hive MLS #100468341 Report a problem
    10/19/2018Sold$85,000$28/sqft
    Source: Public Record Report a problem

    Public tax history

    YearProperty taxesTax assessment
    2025$2,276 $566,570
    2024$2,276 $566,570
    2023$2,276 -0.3%$566,570 +35.2%
    2022$2,282 0%$419,060
    2021$2,282 $419,060
    2020$2,282 $419,060 +120.7%
    2019-- $189,880 +123.4%
    2018$455 $85,000
    Find assessor info on the county website

    Neighborhood: Saint James

    Nearby schools

    GreatSchools rating
    Schools provided by the listing agent
    • Elementary: Virginia Williamson
    • Middle: South Brunswick
    • High: South Brunswick

    Source: Hive MLS. This data may not be complete. We recommend contacting the local school district to confirm school assignments for this home.

    Get a cash offer in 3 minutes
    Find out how much your home could sell for in as little as 3 minutes with a no-obligation cash offer.
    Estimated market value
    $714,700
    Get a cash offer in 3 minutes
    Find out how much your home could sell for in as little as 3 minutes with a no-obligation cash offer.
    Estimated market value
    $714,700