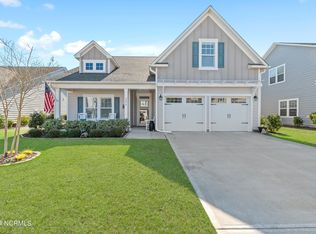
This immaculate move-in-ready home is located in the Seaside neighborhood of St. James Plantation. This beautiful home offers easy living, boasting a prime location conveniently close to the Seaside Club and the community entry/exit. Featuring a coastal cottage curb appeal and 3 bedrooms, 3 bathrooms across 2,757 square feet, this residence combines space and comfort. The inviting front porch welcomes you into a bright foyer, where durable, low-maintenance LVP flooring leads you past elegant custom wainscoting into the formal dining room adorned with additional intricate millwork. Continue into the heart of the home: an open-concept great room, kitchen, and breakfast nook designed for seamless living and entertaining. The great room is highlighted by sophisticated crown molding and a cozy gas fireplace, flanked by versatile alcoves. Adjacent, the well-appointed kitchen features crisp white extra tall cabinetry with soft close drawers/pull put drawers, a butler's pantry for ample storage, a classic subway tile backsplash, and sleek granite countertops that perfectly complement the stainless-steel appliances. The center island offers convenient counter-height bar seating, while the breakfast nook provides a casual dining space with delightful views and access to the large peaceful backyard. Completing this inviting layout is the Carolina sunroom, a back porch retreat offering floor to ceiling windows overlooking the backyard. The main floor is thoughtfully designed for comfort and functionality, featuring the master bedroom that provides a private retreat within the home. Cozy carpeting, elegant crown molding, and a wainscoted doorway add character and sophistication to the space. This suite includes a flexible sitting room accessible through the bedroom, perfect as a private den, office, reading room, or exercise space. The en suite bathroom enhances the suite's luxury with a dual sink vanity, and a tiled walk-in shower equipped with built-in niches, rain shower
Sold for $639,000
$639,000
3072 Somerdale Court, Southport, NC 28461
3beds
2,757sqft
Single Family Residence
Built in 2018
9,147 Square Feet Lot
$668,900 Zestimate®
$232/sqft
$3,212 Estimated rent
Home value
$668,900
$635,000 - $702,000
$3,212/mo
Zestimate® history
Owner options
List your home for rent
$3,212/mo
Rent Zestimate®
Find your next renter with Zillow Rental Manager. Plus, with online applications, you can quickly screen prospective tenants – for free.
$3,212/mo
Rent Zestimate®
Refinance and save
$3,742/mo
Est. payment
Refinancing to a lower rate could help reduce your monthly payments and save thousands over the life of the loan.
$3,742/mo
Est. payment
Explore your selling options
Work with a Zillow partner agent
Leverage their expertise and Zillow's premium Showcase listings to get your home seen by more buyers.
Get startedList with your own agent
Get your home in front of millions of buyers by listing it on Zillow.
Learn how to do itSell it yourself
Take full control of how buyers see your home on Zillow by listing For Sale by Owner (FSBO).
List your homeWhat's special
Front porchPrivate denPrivate entryGas lineCozy gas fireplaceCoastal cottage curb appealFloor to ceiling windows
Zillow last checked:
Listing updated:
Listed by:
Nolan K Formalarie 910-477-0085,
Discover NC Homes
Bought with:
David E Nieves, 274731
St James Properties LLC
Source: Hive MLS,MLS#: 100439840 Originating MLS: Brunswick County Association of Realtors
Originating MLS: Brunswick County Association of RealtorsFacts & features
Interior
Bedrooms & bathrooms
- Bedrooms: 3
- Bathrooms: 3
- Full bathrooms: 3
Rooms
- Room types: Dining Room
Primary bedroom
- Level: Primary Living Area
Dining room
- Features: Formal
Heating
- Heat Pump, Electric
Cooling
- Central Air
Appliances
- Included: Electric Oven, Built-In Microwave, Refrigerator, Dishwasher
- Laundry: Laundry Room
Features
- Master Downstairs, Walk-in Closet(s), High Ceilings, Entrance Foyer, Kitchen Island, Ceiling Fan(s), Pantry, Walk-in Shower, Walk-In Closet(s)
- Flooring: Carpet, LVT/LVP, Tile
- Basement: None
- Attic: Floored,Walk-In
Interior area
- Total structure area: 2,757
- Total interior livable area: 2,757 sqft
Property
Parking
- Total spaces: 2
- Parking features: Secured, Concrete, Lighted, Off Street, On Site
Features
- Levels: Two
- Stories: 2
- Patio & porch: Covered, Patio, Porch
- Exterior features: Irrigation System
- Fencing: None
Lot
- Size: 9,147 Square Feet
- Dimensions: 61 x 145 x 60 x 159
- Features: Cul-De-Sac
Details
- Parcel number: 219bb017
- Zoning: EPUD
- Special conditions: Standard
Construction
Type & style
- Home type: SingleFamily
- Property subtype: Single Family Residence
Materials
- Fiber Cement
- Foundation: Raised, Slab
- Roof: Shingle
Condition
- New construction: No
- Year built: 2018
Utilities & green energy
- Sewer: Public Sewer
- Water: Public
- Utilities for property: Sewer Available, Water Available
Community & HOA
Community
- Security: Security Lights
- Subdivision: St James
HOA
- Has HOA: Yes
- Amenities included: Basketball Court, Beach Access, Clubhouse, Pool, Dog Park, Fitness Center, Gated, Golf Course, Indoor Pool, Maintenance Common Areas, Maintenance Roads, Marina, Park, Party Room, Pickleball, Picnic Area, Playground, Restaurant, Sidewalks, Street Lights, Tennis Court(s)
- HOA fee: $1,120 monthly
- HOA name: CAS
- HOA phone: 910-253-4805
Location
- Region: Saint James
Financial & listing details
- Price per square foot: $232/sqft
- Tax assessed value: $556,090
- Annual tax amount: $2,233
- Date on market: 9/28/2025
- Cumulative days on market: 19 days
- Listing agreement: Exclusive Right To Sell
- Listing terms: Cash,Conventional,FHA,VA Loan
- Road surface type: Paved
Price history
| Date | Event | Price |
|---|---|---|
| 8/1/2024 | Sold | $639,000-0.9%$232/sqft |
Source:  Hive MLS #100439840 Report a problem Hive MLS #100439840 Report a problem | ||
| 5/7/2024 | Pending sale | $645,000$234/sqft |
Source: Hive MLS #100439840 Report a problem | ||
| 4/19/2024 | Listed for sale | $645,000+68%$234/sqft |
Source: Hive MLS #100439840 Report a problem | ||
| 1/30/2019 | Sold | $384,000$139/sqft |
Source: Public Record Report a problem | ||
Public tax history
| Year | Property taxes | Tax assessment |
|---|---|---|
| 2025 | $2,234 | $556,090 |
| 2024 | $2,234 | $556,090 |
| 2023 | $2,234 +2.4% | $556,090 +38.8% |
| 2022 | $2,181 0% | $400,510 |
| 2021 | $2,181 +2.3% | $400,510 +2.3% |
| 2020 | $2,132 | $391,480 +8.4% |
| 2019 | -- | $361,000 +324.7% |
| 2018 | $455 | $85,000 |
Find assessor info on the county website
Neighborhood: Saint James
Nearby homes
- $668,9003 bd3 ba2.1k sqft3068 Somerdale Ct, Saint James, NC 28461Off Market
- $580,0003 bd3 ba2.3k sqft3076 Somerdale Ct, Saint James, NC 28461Sold
- $563,4003 bd2 ba1.8k sqft3080 Somerdale Ct, Saint James, NC 28461Off Market
- $742,1003 bd3 ba2.2k sqft3064 Somerdale Ct, Saint James, NC 28461Off Market
- $638,6003 bd3 ba2.3k sqft3084 Somerdale Ct, Saint James, NC 28461Off Market
- $802,8004 bd3 ba2.8k sqft3060 Somerdale Ct, Saint James, NC 28461Off Market
- $611,3002 bd2 ba1.9k sqft3073 Somerdale Ct, Saint James, NC 28461Off Market
- $704,0003 bd3 ba2.3k sqft3077 Somerdale Ct, Saint James, NC 28461Off Market
Nearby schools
GreatSchools rating
- 4/10Virginia Williamson ElementaryGrades: PK-5Distance: 6.6 mi
- 4/10South Brunswick MiddleGrades: 6-8Distance: 6.1 mi
- 4/10South Brunswick HighGrades: 9-12Distance: 6.5 mi
Schools provided by the listing agent
- Elementary: Virginia Williamson
- Middle: South Brunswick
- High: South Brunswick
Source: Hive MLS. This data may not be complete. We recommend contacting the local school district to confirm school assignments for this home.
Get a cash offer in 3 minutes
Find out how much your home could sell for in as little as 3 minutes with a no-obligation cash offer.
Estimated market value
$668,900
Get a cash offer in 3 minutes
Find out how much your home could sell for in as little as 3 minutes with a no-obligation cash offer.
Estimated market value
$668,900
- North Carolina
- Brunswick County
- Southport
- 28461
- Saint James
- 3072 Somerdale Court
Nearby cities
Nearby neighborhoods
Nearby zip codes
Other Southport Topics
