Welcome to 3076 Somerdale Court, where you'll step into the embrace of one of the most welcoming neighborhoods in St. James Plantation. This home exudes freshness, with a brand new feel that radiates throughout its bright, open floor plan, adorned with coastal style and grace, making everyday living effortless and entertaining a breeze. The kitchen is a culinary haven, boasting a family-sized island, sleek granite countertops, a charming decorative backsplash, bright white coastal cabinets, and top-of-the-line stainless steel appliances. The first-floor owner's suite is a sanctuary, featuring a spa-like bathroom with dual vanities, a luxurious walk-in shower, and generously sized his and her closets. The dining area is perfect for hosting large family gatherings, complemented by an additional bedroom, full bath, and an inviting office/library on the first level.
Upstairs, guests will feel pampered in the private bedroom with its own ensuite bath, ensuring their comfort and privacy. This home has been thoughtfully updated with plantation shutters, built-in cabinets equipped with a laundry hamper, soft-close kitchen cabinetry with convenient lower pullout shelving, and a mini-split system in the garage. Relax and unwind in the screened-in sunroom, offering serene views of the meticulously manicured yard—a perfect spot to savor your favorite beverage. And with the beach just a 5-minute drive away, you'll have the luxury of feeling the sand between your toes whenever the mood strikes. But the allure doesn't end there! Living in St. James means indulging in a lifestyle filled with amenities. With 81 holes of championship golf, tennis courts, indoor and outdoor pools, over 35 miles of scenic walking and biking trails, a waterway park complete with a kayak launch, a marina with 475 wet/dry slips, as well as an array of restaurants, tiki bars, and a Private Beach Club, every day brings new opportunities for adventure and relaxation.
Sold for $580,000
$580,000
3076 Somerdale Court, Southport, NC 28461
3beds
2,323sqft
Single Family Residence
Built in 2019
7,840 Square Feet Lot
$595,700 Zestimate®
$250/sqft
$3,080 Estimated rent
Home value
$595,700
$566,000 - $625,000
$3,080/mo
Zestimate® history
Owner options
List your home for rent
$3,080/mo
Rent Zestimate®
Find your next renter with Zillow Rental Manager. Plus, with online applications, you can quickly screen prospective tenants – for free.
$3,080/mo
Rent Zestimate®
Refinance and save
$3,365/mo
Est. payment
Refinancing to a lower rate could help reduce your monthly payments and save thousands over the life of the loan.
$3,365/mo
Est. payment
Explore your selling options
Work with a Zillow partner agent
Leverage their expertise and Zillow's premium Showcase listings to get your home seen by more buyers.
Get startedList with your own agent
Get your home in front of millions of buyers by listing it on Zillow.
Learn how to do itSell it yourself
Take full control of how buyers see your home on Zillow by listing For Sale by Owner (FSBO).
List your homeWhat's special
Zillow last checked:
Listing updated:
Listed by:
Natalie Smith 910-477-0311,
St James Properties LLC, Marina Office
Bought with:
Pamela Saxman, 275348
eXp Realty
Source: Hive MLS,MLS#: 100433831 Originating MLS: Brunswick County Association of Realtors
Originating MLS: Brunswick County Association of RealtorsFacts & features
Interior
Bedrooms & bathrooms
- Bedrooms: 3
- Bathrooms: 3
- Full bathrooms: 3
Primary bedroom
- Level: Primary Living Area
Dining room
- Features: Combination
Heating
- Heat Pump, Electric
Cooling
- Heat Pump, Zoned
Appliances
- Included: Vented Exhaust Fan, Electric Oven, Electric Cooktop, Built-In Microwave, Double Oven, Disposal, Dishwasher
- Laundry: Laundry Room
Features
- Master Downstairs, Walk-in Closet(s), Tray Ceiling(s), High Ceilings, Entrance Foyer, Solid Surface, Kitchen Island, Ceiling Fan(s), Pantry, Walk-in Shower, Blinds/Shades, Gas Log, Walk-In Closet(s)
- Flooring: Carpet, Tile, Wood
- Has fireplace: Yes
- Fireplace features: Gas Log
Interior area
- Total structure area: 2,323
- Total interior livable area: 2,323 sqft
Property
Parking
- Total spaces: 2
- Parking features: On Site, Paved
Features
- Levels: Two
- Stories: 2
- Patio & porch: Patio, Porch, Screened
- Exterior features: Irrigation System
- Fencing: None
- Waterfront features: Water Access Comm
Lot
- Size: 7,840 Square Feet
- Dimensions: 61 x 145 x 60 x 126
- Features: Cul-De-Sac, Dead End, Water Access Comm
Details
- Parcel number: 219bb018
- Zoning: Residential
- Special conditions: Standard
Construction
Type & style
- Home type: SingleFamily
- Property subtype: Single Family Residence
Materials
- Fiber Cement
- Foundation: Slab
- Roof: Composition,Shingle
Condition
- New construction: No
- Year built: 2019
Utilities & green energy
- Sewer: Public Sewer
- Water: Public
- Utilities for property: Sewer Available, Water Available
Green energy
- Energy efficient items: Thermostat
Community & HOA
Community
- Security: Smoke Detector(s)
- Subdivision: St James
HOA
- Has HOA: Yes
- Amenities included: Waterfront Community, Beach Access, Clubhouse, Comm Garden, Pool, Dog Park, Exercise Course, Fitness Center, Gated, Golf Course, Indoor Pool, Jogging Path, Maintenance Common Areas, Maintenance Roads, Management, Marina, Park, Picnic Area, Playground, Restaurant, RV/Boat Storage, Security, Sidewalks, Tennis Court(s), Trail(s)
- HOA fee: $1,120 monthly
- HOA name: St James POA
Location
- Region: Saint James
Financial & listing details
- Price per square foot: $250/sqft
- Tax assessed value: $510,490
- Annual tax amount: $1,844
- Date on market: 9/17/2025
- Cumulative days on market: 30 days
- Listing agreement: Exclusive Right To Sell
- Listing terms: Cash,Conventional
- Road surface type: Paved
Price history
| Date | Event | Price |
|---|---|---|
| 5/24/2024 | Sold | $580,000-3.3%$250/sqft |
Source:  Hive MLS #100433831 Report a problem Hive MLS #100433831 Report a problem | ||
| 4/18/2024 | Pending sale | $600,000$258/sqft |
Source: Hive MLS #100433831 Report a problem | ||
| 3/20/2024 | Listed for sale | $600,000+46.7%$258/sqft |
Source: Hive MLS #100433831 Report a problem | ||
| 4/30/2020 | Sold | $409,000$176/sqft |
Source: Public Record Report a problem | ||
Public tax history
| Year | Property taxes | Tax assessment |
|---|---|---|
| 2025 | $2,051 | $510,490 |
| 2024 | $2,051 +11.2% | $510,490 +11.2% |
| 2023 | $1,844 +3.8% | $459,100 +40.7% |
| 2022 | $1,777 +0% | $326,270 |
| 2021 | $1,777 +84.5% | $326,270 +84.4% |
| 2020 | $963 +108.6% | $176,960 +108.2% |
| 2019 | $462 +1.5% | $85,000 |
| 2018 | $455 | $85,000 |
Find assessor info on the county website
Neighborhood: 28461
Nearby homes
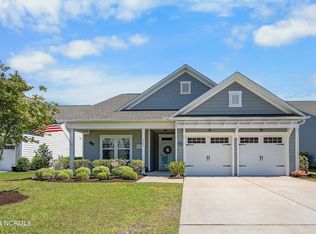
- $639,0003 bd3 ba2.7k sqft3072 Somerdale Ct, Saint James, NC 28461Sold
- $563,4003 bd2 ba1.8k sqft3080 Somerdale Ct, Saint James, NC 28461Off Market
- $674,5003 bd3 ba2.1k sqft3068 Somerdale Ct, Saint James, NC 28461Off Market
- $638,6003 bd3 ba2.3k sqft3084 Somerdale Ct, Saint James, NC 28461Off Market
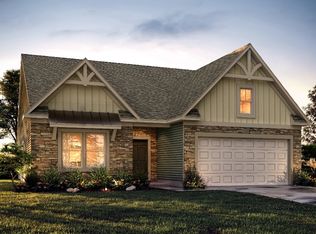
- $580,0003 bd3 ba2.2k sqft3088 Somerdale Ct, Saint James, NC 28461Sold
- $747,1003 bd3 ba2.2k sqft3064 Somerdale Ct, Saint James, NC 28461Off Market
- $710,9003 bd3 ba2.3k sqft3077 Somerdale Ct, Saint James, NC 28461Off Market
- $614,2002 bd2 ba1.9k sqft3073 Somerdale Ct, Saint James, NC 28461Off Market
Nearby schools
GreatSchools rating
- 4/10Virginia Williamson ElementaryGrades: PK-5Distance: 6.6 mi
- 4/10South Brunswick MiddleGrades: 6-8Distance: 6.1 mi
- 4/10South Brunswick HighGrades: 9-12Distance: 6.5 mi
Get a cash offer in 3 minutes
Find out how much your home could sell for in as little as 3 minutes with a no-obligation cash offer.
Estimated market value
$595,700
Get a cash offer in 3 minutes
Find out how much your home could sell for in as little as 3 minutes with a no-obligation cash offer.
Estimated market value
$595,700
- North Carolina
- Brunswick County
- Saint James
- 28461
- 3076 Somerdale Court
Nearby cities
Nearby zip codes
Other Saint James Topics
