Skip main navigation
Off market
  • $303,800

    30694 Ashwood Dr, Granger, IN 46530

    3beds
    2,208sqft
    SingleFamily
    Built in 2005
    0.34 Acres Lot
    $303,800 Zestimate®
    $138/sqft
    $2,447 Estimated rent

    Home value

    $303,800

    $289,000 - $319,000

    $2,447/mo

    Zestimate® history
    Loading
    Loading...

    Owner options

    List your home for rent

    $2,447/mo

    Rent Zestimate®

    Find your next renter with Zillow Rental Manager. Plus, with online applications, you can quickly screen prospective tenants – for free.

    Learn more

    $2,447/mo

    Rent Zestimate®

    Refinance and save

    $1,870/mo

    Est. payment

    Refinancing to a lower rate could help reduce your monthly payments and save thousands over the life of the loan.

    See today's rates

    $1,870/mo

    Est. payment

    Explore your selling options

    Work with a Zillow partner agent

    Leverage their expertise and Zillow's premium Showcase listings to get your home seen by more buyers.

    Get started

    List with your own agent

    Get your home in front of millions of buyers by listing it on Zillow.

    Learn how to do it

    Sell it yourself

    Take full control of how buyers see your home on Zillow by listing For Sale by Owner (FSBO).

    List your home

    What's special

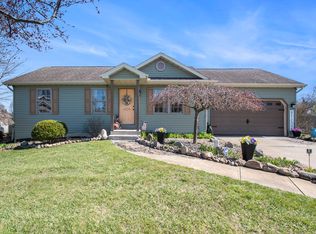
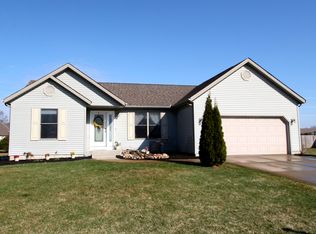
    MULTIPLE OFFERS RECEIVED. HIGHEST & BEST by 8pm on 8/17. SEE ATTACHED MULTIPLE OFFER NOTIFICATION FOR EXPIRATION DEADLINE. Get your movers scheduled, Michiana, because this fantastic ranch home on a full finished basement with spacious backyard is move in ready! This meticulously maintained home boasts a highly desirable main floor living lifestyle. The main level offers 3 bedrooms, 2 full baths, cathedral ceiling great room, spacious eat-in kitchen with full compliment of appliances, with attached laundry room that includes the washer/dryer. The lower level adds a spacious second family/rec room, as well as two egress windows for an additional bedroom option. In addition to the finished portion of the lower level, space has been reserved for an ample, organized storage room. In the last two years this home has been updated with new carpet throughout, fresh paint, new water heater, new well pressure tank, and new sump pump. The HVAC is serviced twice a year by Home Comfort Experts, the ducts were most recently cleaned in 2016, and the home has a whole house water filtration system. Not to be outdone, each exterior side of the house has electrical service and a water spigot. In addition to the peaceful backyard patio and covered front porch, with over a third of an acre, there is plenty of space for a garden, utility shed, or even a pool. The oversized, spotless garage is equipped with a built-in workbench and includes the under counter storage. New garage door opener was installed 2016 and new garage door springs were installed 2019. Of course, the garage has a water spigot too. So don't wait, schedule your private showing today and be sure to ask your agent for the full list of improvements and utility costs. And remember...it's all about YOU!

    This property is not currently displayed as for sale or rent on Zillow. This may be different from what's on other websites or public sources.
    Facts & features

    Interior

    Bedrooms & bathrooms
    • Bedrooms: 3
    • Bathrooms: 2
    • Full bathrooms: 2
    • Main level bathrooms: 2
    Heating
    • Forced air
    Cooling
    • Central
    Appliances
    • Included: Dishwasher, Dryer, Garbage disposal, Microwave, Range / Oven, Refrigerator, Washer
    • Laundry: Main, Electric Dryer Hookup, Gas Dryer Hookup, Main Level, Dryer Hook Up Gas/Elec
    Features
    • Ceiling Fan(s), Breakfast Bar, Laminate Counters, Cathedral Ceiling(s), Tub/Shower Combination, Main Level Bedroom Suite
    • Flooring: Tile, Carpet, Laminate
    • Doors: Storm Doors, ENERGY STAR Qualified Doors
    • Windows: Double Pane Windows, Blinds
    • Basement: Finished
    • Attic: Storage
    • Has fireplace: Yes
    Interior area
    • Total interior livable area: 2,208 sqft
    • Finished area below ground: 990

    Property

    Parking
    • Total spaces: 2
    • Parking features: Garage - Attached
    Features
    • Patio & porch: Porch, Patio Open
    • Exterior features: Vinyl
    • Waterfront features: No Water Features
    Lot
    • Size: 0.34 Acres
    • Features: Landscaped, 0 to 2.9999 Acres
    Details
    • Additional structures: Workshop
    • Parcel number: 200127326005000005

    Construction

    Type & style
    • Home type: SingleFamily
    Materials
    • Frame
    • Roof: Asphalt
    Condition
    • Year built: 2005

    Utilities & green energy

    • Gas: NIPSCO
    • Sewer: Septic Tank
    • Water: Well, Private Well
    • Utilities for property: Cable Available, Cable Connected
    Green energy
    • Energy efficient items: Windows, Roof, Doors, Insulation, Water Heater, HVAC, Appliances, Electrical/Lighting

    Community & HOA

    Community
    • Security: Smoke Detector(s)
    Location
    • Region: Granger

    Financial & listing details

    • Price per square foot: $138/sqft
    • Tax assessed value: $297,700
    • Annual tax amount: $2,675

    Price history

    DateEventPrice
    9/23/2020Sold$196,500+9.2%$89/sqft
    Source: Agent Provided Report a problem
    8/14/2020Listed for sale$180,000+16.1%$82/sqft
    Source: Inspired Homes Indiana #202031947 Report a problem
    10/9/2017Listing removed$155,000$70/sqft
    Source: Coldwell Banker RWG - SB #201728630 Report a problem
    7/8/2017Price change$155,000-1.3%$70/sqft
    Source: Coldwell Banker Roth Wehrly Graber #201728630 Report a problem
    6/23/2017Listed for sale$157,000$71/sqft
    Source: Coldwell Banker RWG - SB #201728630 Report a problem

    Public tax history

    YearProperty taxesTax assessment
    2025$2,675 +13.4%$297,700 +8.5%
    2024$2,359 +2.4%$274,500 +7.8%
    2023$2,303 +28.7%$254,600 +10.7%
    2022$1,790 +41.4%$229,900 +15.6%
    2021$1,266 -10.9%$198,900 +21.9%
    2020$1,421 +7.3%$163,100 +3.1%
    2019$1,324 +5.6%$158,200 +7.9%
    2018$1,254 +34.1%$146,600 +6.8%
    2017$935 $137,300 +17.3%
    2016$935 +2.2%$117,100 +6.4%
    2014$915 -28.6%$110,100 -14.1%
    2013$1,282 +15.5%$128,200 +0.4%
    2012$1,110 -54.4%$127,700 +3.7%
    2011$2,433 0%$123,200 -1%
    2010$2,434 +0.7%$124,400 -6.8%
    2009$2,416 +12.3%$133,500 +5%
    2007$2,151 +42920.8%$127,200 +42300%
    2006$5 $300
    Find assessor info on the county website

    Neighborhood: 46530

    Nearby schools

    GreatSchools rating
    Schools provided by the listing agent
    • Elementary: Cleveland
    • Middle: West Side
    • High: Elkhart Memorial
    • District: Elkhart Community Schools

    Source: The MLS. This data may not be complete. We recommend contacting the local school district to confirm school assignments for this home.

    Get pre-qualified for a loan
    At Zillow Home Loans, we can pre-qualify you in as little as 5 minutes with no impact to your credit score.

    An equal housing lender. NMLS #10287.

    Sell for more on Zillow
    Get a Zillow Showcase℠ listing at no additional cost and you could sell for .
    $303,800
    2% more
    +$6,076
    With Zillow Showcase(estimated)
    $309,876
