This charming 4-bedroom ranch in the quiet Oakbrook Springs subdivision offers the perfect blend of move-in readiness and exciting potential! Built in 2005 and cared for by the original owners ever since, this home boasts a bright and open floorplan ideal for modern living. Step inside and be greeted by an abundance of natural light streaming through the newly replaced windows (2014) that bathe the open-concept living room, kitchen, and dining area in a warm glow. Enjoy beautiful wood plank flooring (installed 2016) throughout the living room and hallway, and appreciate the convenience of having all appliances included, most of which are just a few years old. Relax and unwind in the spacious primary bedroom, featuring a private ensuite bathroom with a luxurious new smart flow toilet, vanity, and light fixture. A shared hall bathroom boasts a new light switch, fan, and toilet (replaced in 2021), offering additional convenience. The possibilities are endless in the expansive unfinished basement! One bedroom is fully finished, complete with a brand new egress window, plush carpet, and a stylish sliding barn door. There is also a room that is plumbed & framed to be a 3rd full bathroom. The majority of the remaining basement area is already drywalled, just waiting for your finishing touches. New carpet graces the basement steps, and light switch/outlet covers have even been purchased for your convenience and will be left behind by the seller. Two sump pumps in the laundry room provide added peace of mind in this dry basement. Enjoy the outdoors on the cement patio or explore the possibilities in the partially fenced-in backyard. A large shed (added in 2017) offers ample storage space for all your tools and toys. The nearly 3/4 acre lot provides plenty of room for outdoor activities and relaxation. Additional highlights include: a 2-stall attached garage with extra storage space via attic access, and a functional garage door opener/track/smartphone compatible system (new garage door needed). For the right offer, the Seller is willing to offer a credit at closing for the garage door. This well-maintained home offers a fantastic opportunity to create your dream living space! Don't miss your chance to become part of the welcoming Oakbrook Springs community!
Closed
$224,900
30719 Ashwood Dr, Granger, IN 46530
4beds
1,172sqft
Single Family Residence
Built in 2005
0.72 Acres Lot
$272,700 Zestimate®
$--/sqft
$2,080 Estimated rent
Home value
$272,700
$259,000 - $286,000
$2,080/mo
Zestimate® history
Owner options
List your home for rent
$2,080/mo
Rent Zestimate®
Find your next renter with Zillow Rental Manager. Plus, with online applications, you can quickly screen prospective tenants – for free.
$2,080/mo
Rent Zestimate®
Refinance and save
$1,434/mo
Est. payment
Refinancing to a lower rate could help reduce your monthly payments and save thousands over the life of the loan.
$1,434/mo
Est. payment
Explore your selling options
Work with a Zillow partner agent
Leverage their expertise and Zillow's premium Showcase listings to get your home seen by more buyers.
Get startedList with your own agent
Get your home in front of millions of buyers by listing it on Zillow.
Learn how to do itSell it yourself
Take full control of how buyers see your home on Zillow by listing For Sale by Owner (FSBO).
List your homeWhat's special
Zillow last checked:
Listing updated:
Listed by:
Jennifer Schmitt 574-999-4269,
The Home Source Group
Bought with:
Carlos Avelar, RB14051551
Fenix Realty, LLC
Source: IRMLS,MLS#: 202425734
Facts & features
Interior
Bedrooms & bathrooms
- Bedrooms: 4
- Bathrooms: 2
- Full bathrooms: 2
- Main level bedrooms: 3
Bedroom 1
- Level: Main
Bedroom 2
- Level: Main
Heating
- Forced Air
Cooling
- Central Air, Ceiling Fan(s)
Appliances
- Included: Dishwasher, Microwave, Refrigerator, Washer, Dryer-Gas, Freezer, Gas Oven, Gas Range, Gas Water Heater, Water Softener Owned
Features
- Walk-In Closet(s), Countertops-Solid Surf, Eat-in Kitchen, Open Floorplan, Tub/Shower Combination, Main Level Bedroom Suite
- Flooring: Hardwood, Carpet, Concrete, Laminate, Tile, Vinyl
- Doors: Six Panel Doors
- Basement: Full,Partially Finished,Sump Pump
- Attic: Storage
- Has fireplace: No
- Fireplace features: None
Interior area
- Total structure area: 1,914
- Total interior livable area: 1,172 sqft
- Finished area above ground: 957
- Finished area below ground: 215
Property
Parking
- Total spaces: 2
- Parking features: Attached, Garage Door Opener
- Attached garage spaces: 2
Features
- Levels: One
- Stories: 1
- Patio & porch: Patio, Porch Covered
- Fencing: Partial
Lot
- Size: 0.72 Acres
- Dimensions: 110X284
- Features: Few Trees, 0-2.9999, City/Town/Suburb
Details
- Additional structures: Garden Shed
- Parcel number: 200127177005.000005
- Other equipment: Sump Pump
Construction
Type & style
- Home type: SingleFamily
- Architectural style: Ranch
- Property subtype: Single Family Residence
Materials
- Vinyl Siding
- Roof: Asphalt
Condition
- New construction: No
- Year built: 2005
Utilities & green energy
- Sewer: Septic Tank
- Water: Well
Green energy
- Energy efficient items: Appliances
Community & HOA
Community
- Features: None
- Subdivision: Oakbrook Springs
Location
- Region: Granger
Financial & listing details
- Tax assessed value: $240,900
- Annual tax amount: $3,713
- Date on market: 7/12/2024
- Listing terms: Cash,Conventional,FHA,VA Loan
Price history
| Date | Event | Price |
|---|---|---|
| 8/28/2024 | Sold | $224,900+2.3% |
Source:  IRMLS #202425734 Report a problem IRMLS #202425734 Report a problem | ||
| 7/19/2024 | Pending sale | $219,900 |
Source: IRMLS #202425734 Report a problem | ||
| 7/12/2024 | Listed for sale | $219,900 |
Source: IRMLS #202425734 Report a problem | ||
Public tax history
| Year | Property taxes | Tax assessment |
|---|---|---|
| 2025 | $1,906 -48.7% | $240,900 +15% |
| 2024 | $3,713 +6.4% | $209,400 +7.3% |
| 2023 | $3,491 +21.6% | $195,100 +9.9% |
| 2022 | $2,870 +13.4% | $177,600 +14.1% |
| 2021 | $2,531 +96.5% | $155,600 +5.5% |
| 2020 | $1,288 +6.5% | $147,500 +2.9% |
| 2019 | $1,210 +4.6% | $143,400 +7.3% |
| 2018 | $1,157 +1.3% | $133,600 +6.2% |
| 2017 | $1,142 | $125,800 -0.6% |
| 2016 | $1,142 +1.4% | $126,600 +6% |
| 2014 | $1,126 -5.7% | $119,400 |
| 2013 | $1,194 +13.5% | $119,400 +0.3% |
| 2012 | $1,052 +11.2% | $119,000 +0.3% |
| 2011 | $946 -0.7% | $118,700 -1% |
| 2010 | $952 +0.8% | $119,900 -6.8% |
| 2009 | $945 -17.6% | $128,600 +4.6% |
| 2007 | $1,147 +11828.1% | $123,000 +20400% |
| 2006 | $10 | $600 |
Find assessor info on the county website
Neighborhood: 46530
Nearby homes
- $302,5003 bd2 ba2.4k sqft30707 Ashwood Dr, Granger, IN 46530Off Market
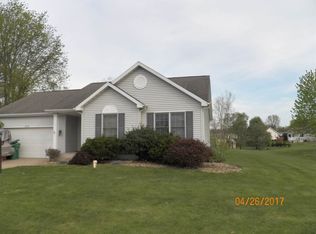
- $270,8004 bd2 ba2.2k sqft30783 Ashwood Dr, Granger, IN 46530Off Market
- $13,700-- bd-- ba-- sqft30783 Ashwood Dr, Granger, IN 46530Off Market
- $277,0003 bd2 ba2.3k sqft30704 Ashwood Dr, Granger, IN 46530Off Market
- $246,4003 bd2 ba1.1k sqft30695 Ashwood Dr, Granger, IN 46530Off Market
- $303,8003 bd2 ba2.2k sqft30694 Ashwood Dr, Granger, IN 46530Off Market
- $321,9003 bd2 ba1.3k sqft30716 Ashwood Dr, Granger, IN 46530Off Market
- $291,2003 bd2 ba2.7k sqft53493 Valley Springs Ct, Granger, IN 46530Off Market
Nearby schools
GreatSchools rating
- 4/10Cleveland Elementary SchoolGrades: K-6Distance: 1.3 mi
- 5/10West Side Middle SchoolGrades: 7-8Distance: 3.4 mi
- 2/10Elkhart High SchoolGrades: 9-12Distance: 2.6 mi
Schools provided by the listing agent
- Elementary: Cleveland
- Middle: West Side
- High: Elkhart
- District: Elkhart Community Schools
Source: IRMLS. This data may not be complete. We recommend contacting the local school district to confirm school assignments for this home.


Get pre-qualified for a loan
At Zillow Home Loans, we can pre-qualify you in as little as 5 minutes with no impact to your credit score.An equal housing lender. NMLS #10287.
Sell for more on Zillow
Get a Zillow Showcase℠ listing at no additional cost and you could sell for .
$272,700
2% more
+$5,454
With Zillow Showcase(estimated)
$278,154
- Indiana
- Elkhart County
- Granger
- 46530
- 30719 Ashwood Dr
Nearby cities
Nearby neighborhoods
Nearby zip codes
Other Granger Topics
