Here’s your fantastic new home for the new year! This classic rowhouse begins with a large front porch, where you’ll love gathering with friends and watching the activity around sought-after Phoenixville borough. Natural light floods the open living and dining rooms, and the adjacent kitchen with newer range and mudroom offer plenty of room to create your perfect space. With easy access to the fenced back yard, you can look forward to grilling and relaxing as warmer weather comes. Upstairs, you’ll find original hardwood floors through the hall and all bedrooms. Retreat to the generous primary bedroom with two closets and enjoy curling up on the long window seat. The second and third bedrooms could also be perfect for a home office or hobby room, and the hall bath with skylight features a useful linen closet. Opportunity abounds in the unfinished basement with walk-out door to the back yard. For additional peace of mind and convenience, you’ll appreciate the brand new water heater, updated electrical system, spacious storage shed and one-car off-street parking. This move-in ready home is in an ideal location to take in all the excitement and restaurants on Bridge Street, Reeves Park, the library, the Farmers Market, year-round events and more. Make this one yours today! (NOTE: Some photos are virtually staged.)
Sold for $351,000
$351,000
307 4th Ave, Phoenixville, PA 19460
3beds
1,098sqft
Townhouse
Built in 1925
2,614 Square Feet Lot
$354,600 Zestimate®
$320/sqft
$2,248 Estimated rent
Home value
$354,600
$333,000 - $376,000
$2,248/mo
Zestimate® history
Owner options
List your home for rent
$2,248/mo
Rent Zestimate®
Find your next renter with Zillow Rental Manager. Plus, with online applications, you can quickly screen prospective tenants – for free.
$2,248/mo
Rent Zestimate®
Refinance and save
$2,222/mo
Est. payment
Refinancing to a lower rate could help reduce your monthly payments and save thousands over the life of the loan.
$2,222/mo
Est. payment
Explore your selling options
Work with a Zillow partner agent
Leverage their expertise and Zillow's premium Showcase listings to get your home seen by more buyers.
Get startedList with your own agent
Get your home in front of millions of buyers by listing it on Zillow.
Learn how to do itSell it yourself
Take full control of how buyers see your home on Zillow by listing For Sale by Owner (FSBO).
List your homeWhat's special
One-car off-street parkingSpacious storage shedLarge front porchHall bath with skylightLong window seatUseful linen closet
Zillow last checked:
Listing updated:
Listed by:
Jennifer Neff 610-945-6998,
Compass RE
Bought with:
Carol Savino, RS184873L
Realty One Group Restore - Collegeville
Source: Bright MLS,MLS#: PACT2115798
Facts & features
Interior
Bedrooms & bathrooms
- Bedrooms: 3
- Bathrooms: 1
- Full bathrooms: 1
Rooms
- Room types: Living Room, Dining Room, Primary Bedroom, Bedroom 2, Bedroom 3, Kitchen, Basement, Full Bath
Primary bedroom
- Level: Upper
Bedroom 2
- Level: Upper
Bedroom 3
- Level: Upper
Basement
- Features: Basement - Unfinished
- Level: Lower
Dining room
- Level: Main
Other
- Features: Skylight(s)
- Level: Upper
Kitchen
- Features: Kitchen - Electric Cooking
- Level: Main
Living room
- Features: Fireplace - Wood Burning
- Level: Main
Mud room
- Level: Main
Heating
- Hot Water, Oil
Cooling
- Window Unit(s), Electric
Appliances
- Included: Dryer, Oven/Range - Electric, Range Hood, Refrigerator, Washer, Stainless Steel Appliance(s), Electric Water Heater
- Laundry: In Basement, Mud Room
Features
- Basement: Full,Exterior Entry,Unfinished
- Number of fireplaces: 1
- Fireplace features: Brick, Wood Burning
Interior area
- Total structure area: 1,098
- Total interior livable area: 1,098 sqft
- Finished area above ground: 1,098
Property
Parking
- Total spaces: 1
- Parking features: Off Street, On Street
- Has uncovered spaces: Yes
Accessibility
- Accessibility features: None
Features
- Levels: Two
- Stories: 2
- Patio & porch: Porch
- Exterior features: Sidewalks, Street Lights
- Pool features: None
- Fencing: Full,Privacy
Lot
- Size: 2,614 Square Feet
- Features: Front Yard, Level, Rear Yard
Details
- Additional structures: Above Grade
- Parcel number: 1513 0543
- Zoning: RESIDENTIAL
- Special conditions: Standard
Construction
Type & style
- Home type: Townhouse
- Architectural style: Colonial
- Property subtype: Townhouse
Materials
- Brick
- Foundation: Concrete Perimeter
Condition
- Very Good
- New construction: No
- Year built: 1925
Utilities & green energy
- Sewer: Public Sewer
- Water: Public
Community & HOA
Community
- Subdivision: None Available
HOA
- Has HOA: No
Location
- Region: Phoenixville
- Municipality: PHOENIXVILLE BORO
Financial & listing details
- Price per square foot: $320/sqft
- Tax assessed value: $80,390
- Annual tax amount: $3,916
- Date on market: 1/30/2026
- Listing agreement: Exclusive Right To Sell
- Inclusions: Washer, Dryer, Fridge, 4 Window Ac Units, Bookcase In Basement, All As-is Condition
- Ownership: Fee Simple
Price history
| Date | Event | Price |
|---|---|---|
| 2/20/2026 | Sold | $351,000+8.7%$320/sqft |
Source:  Bright MLS #PACT2115798 Report a problem Bright MLS #PACT2115798 Report a problem | ||
| 2/3/2026 | Pending sale | $323,000$294/sqft |
Source: Bright MLS #PACT2115798 Report a problem | ||
| 1/30/2026 | Listed for sale | $323,000+28.2%$294/sqft |
Source: Bright MLS #PACT2115798 Report a problem | ||
| 12/15/2023 | Listing removed | -- |
Source: Bright MLS #PACT2010782 Report a problem | ||
| 12/14/2021 | Sold | $252,000+5%$230/sqft |
Source: Bright MLS #PACT2010782 Report a problem | ||
| 11/15/2021 | Pending sale | $240,000$219/sqft |
Source: Bright MLS #PACT2010782 Report a problem | ||
| 11/12/2021 | Listed for sale | $240,000+31.5%$219/sqft |
Source: Bright MLS #PACT2010782 Report a problem | ||
| 4/18/2007 | Sold | $182,500$166/sqft |
Source: Public Record Report a problem | ||
Public tax history
| Year | Property taxes | Tax assessment |
|---|---|---|
| 2025 | $3,817 +1.6% | $80,390 |
| 2024 | $3,756 +3.2% | $80,390 |
| 2023 | $3,639 +1.7% | $80,390 |
| 2022 | $3,579 +1% | $80,390 |
| 2021 | $3,543 +201.5% | $80,390 |
| 2020 | $1,175 -64.2% | $80,390 |
| 2019 | $3,280 +2.8% | $80,390 |
| 2018 | $3,189 +9900% | $80,390 |
| 2017 | $32 -90% | $80,390 |
| 2016 | $319 | $80,390 |
| 2015 | $319 | $80,390 |
| 2014 | $319 | $80,390 |
| 2013 | -- | $80,390 |
| 2012 | -- | $80,390 |
| 2011 | -- | $80,390 |
| 2010 | -- | $80,390 |
| 2009 | -- | $80,390 |
| 2008 | -- | $80,390 |
| 2007 | -- | $80,390 |
| 2006 | -- | $80,390 |
| 2005 | -- | $80,390 |
| 2004 | -- | $80,390 |
| 2003 | -- | $80,390 |
| 2000 | -- | $80,390 |
Find assessor info on the county website
Neighborhood: 19460
Nearby homes
- $336,3003 bd1 ba1k sqft305 4th Ave, Phoenixville, PA 19460Off Market
- $400,0003 bd2 ba1.3k sqft309 4th Ave, Phoenixville, PA 19460Sold
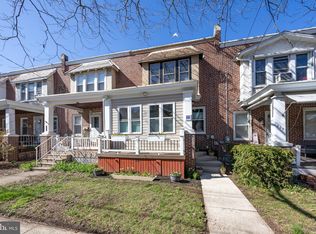
- $330,6003 bd1 ba1.1k sqft303 4th Ave, Phoenixville, PA 19460Off Market
- $359,9003 bd1 ba1.3k sqft311 4th Ave, Phoenixville, PA 19460Off Market
- $354,8003 bd1 ba1k sqft301 4th Ave, Phoenixville, PA 19460Off Market
- $340,5003 bd1 ba1.2k sqft313 4th Ave, Phoenixville, PA 19460Off Market
- $360,9003 bd1 ba1k sqft315 4th Ave, Phoenixville, PA 19460Off Market
- $362,6003 bd1 ba1k sqft317 4th Ave, Phoenixville, PA 19460Off Market
Nearby schools
GreatSchools rating
- 7/10Barkley El SchoolGrades: 2-5Distance: 0.1 mi
- 6/10Phoenixville Area Middle SchoolGrades: 6-8Distance: 0.5 mi
- 8/10Phoenixville Area High SchoolGrades: 9-12Distance: 0.5 mi
Schools provided by the listing agent
- Elementary: Barkley
- Middle: Phoenixville
- High: Phoenixville
- District: Phoenixville Area
Source: Bright MLS. This data may not be complete. We recommend contacting the local school district to confirm school assignments for this home.
Get a cash offer in 3 minutes
Find out how much your home could sell for in as little as 3 minutes with a no-obligation cash offer.
Estimated market value
$354,600
Get a cash offer in 3 minutes
Find out how much your home could sell for in as little as 3 minutes with a no-obligation cash offer.
Estimated market value
$354,600
- Pennsylvania
- Chester County
- Phoenixville
- 19460
- 307 4th Ave
Nearby cities
Nearby neighborhoods
Nearby zip codes
Other Phoenixville Topics
