Welcome to this beautifully updated 3-bedroom, 1.5-bathroom brick row home located in the heart of Phoenixville, one of the area’s most desirable communities. As you step inside, you’ll immediately be impressed by the enclosed, heated front porch, featuring luxurious LVP flooring, recessed lighting, and an abundance of natural light. This welcoming space provides an ideal spot for relaxing or can serve as a home office, adding extra living space to the home. The spacious living room features built-in bookshelves on both sides of the ornamental fireplace, creating a cozy yet stylish atmosphere. The fully renovated kitchen is a true highlight, boasting stunning hickory wood floors, soft-close maple cabinetry, solid surface countertops, and stainless steel appliances. Pendant lighting above the island breakfast bar adds a modern touch, and the spacious layout offers plenty of room for a more formal dining table if preferred. Adjacent to the kitchen is a small room currently serving as a walk-in pantry, but it could easily function as a mudroom or extra storage area. From this room, “Trex” stairs lead to the private paver patio, fully fenced backyard, and breathtaking garden. The garden, recognized as a "Garden of Distinction" by the Pennsylvania Horticultural Society, is a true retreat, featuring lush shrubs, vibrant perennials, and colorful flowering bulbs, providing a peaceful oasis just outside your door. On the second floor, you’ll find the primary bedroom along with two additional bedrooms. The modern hall bath features a skylight, providing natural light to brighten the space. The partially finished lower level adds even more potential to this home, with a laundry area, convenient half bath, and abundant storage. This space can easily be transformed into a cozy family room, workshop, play area, or man cave. A cedar closet adds additional storage options, enhancing the functionality of this level. Step outside, and you’ll find even more to love about this property. The paver walkway leads to a handcrafted 16x10 shed that’s insulated, powered, and features recessed lighting and a covered drink bar area. Whether used as a hobby space, extra storage, or a retreat, this shed offers unique versatility. In front of the shed, there’s plenty of room for a fire pit and seating, perfect for enjoying evenings outdoors. The backyard is fully fenced, providing a private space for relaxation and entertaining, while the garden offers a stunning display of color throughout the seasons. The rear gate conveniently leads to an off-street parking spot, adding extra convenience to this already incredible home. Phoenixville is a vibrant, growing community with a rich history and a strong sense of local pride. This charming town offers a variety of shops, restaurants, and cafes, along with excellent schools and beautiful parks. Residents can enjoy small-town charm while being just a short drive from Philadelphia, making this location perfect for both relaxation and convenience. Whether you’re enjoying the Schuylkill River Trail, attending a local event, or simply relaxing in one of the town’s charming cafes, Phoenixville offers something for everyone. Don’t miss the opportunity to make this stunning home yours—schedule your private showing today! Check out the virtual tour link, here in the MLS. Showings begin Friday, 4/11.
Sold for $400,000
$400,000
309 4th Ave, Phoenixville, PA 19460
3beds
1,353sqft
Townhouse
Built in 1925
2,396 Square Feet Lot
$417,100 Zestimate®
$296/sqft
$2,633 Estimated rent
Home value
$417,100
$388,000 - $446,000
$2,633/mo
Zestimate® history
Owner options
List your home for rent
$2,633/mo
Rent Zestimate®
Find your next renter with Zillow Rental Manager. Plus, with online applications, you can quickly screen prospective tenants – for free.
$2,633/mo
Rent Zestimate®
Refinance and save
$2,582/mo
Est. payment
Refinancing to a lower rate could help reduce your monthly payments and save thousands over the life of the loan.
$2,582/mo
Est. payment
Explore your selling options
Work with a Zillow partner agent
Leverage their expertise and Zillow's premium Showcase listings to get your home seen by more buyers.
Get startedList with your own agent
Get your home in front of millions of buyers by listing it on Zillow.
Learn how to do itSell it yourself
Take full control of how buyers see your home on Zillow by listing For Sale by Owner (FSBO).
List your homeWhat's special
Private paver patioPrimary bedroomLuxurious lvp flooringPartially finished lower levelFully fenced backyardModern hall bathFire pit
Zillow last checked:
Listing updated:
Listed by:
Lynne Norris 610-564-8209,
Century 21 Norris-Valley Forge
Bought with:
Jennifer Daywalt, RM423694
Better Homes and Gardens Real Estate Phoenixville
Source: Bright MLS,MLS#: PACT2090476
Facts & features
Interior
Bedrooms & bathrooms
- Bedrooms: 3
- Bathrooms: 2
- Full bathrooms: 1
- 1/2 bathrooms: 1
Rooms
- Room types: Living Room, Dining Room, Primary Bedroom, Bedroom 2, Bedroom 3, Kitchen, Family Room, Other, Bathroom 1, Half Bath
Primary bedroom
- Level: Upper
- Area: 196 Square Feet
- Dimensions: 14 x 14
Bedroom 2
- Level: Upper
- Area: 108 Square Feet
- Dimensions: 12 x 9
Bedroom 3
- Level: Upper
- Area: 84 Square Feet
- Dimensions: 12 x 7
Bathroom 1
- Level: Upper
Dining room
- Level: Main
- Area: 98 Square Feet
- Dimensions: 14 x 7
Family room
- Level: Lower
- Area: 255 Square Feet
- Dimensions: 17 x 15
Half bath
- Level: Lower
Kitchen
- Level: Main
- Area: 165 Square Feet
- Dimensions: 15 x 11
Living room
- Level: Main
- Area: 256 Square Feet
- Dimensions: 16 x 16
Mud room
- Level: Main
- Area: 30 Square Feet
- Dimensions: 6 x 5
Other
- Features: Recessed Lighting, Flooring - Luxury Vinyl Tile
- Level: Main
- Area: 88 Square Feet
- Dimensions: 11 x 8
Heating
- Hot Water, Natural Gas
Cooling
- Window Unit(s), Electric
Appliances
- Included: Microwave, Dishwasher, Oven/Range - Electric, Refrigerator, Stainless Steel Appliance(s), Washer, Dryer, Disposal, Gas Water Heater
- Laundry: In Basement, Mud Room
Features
- Bathroom - Tub Shower, Breakfast Area, Cedar Closet(s), Ceiling Fan(s), Combination Kitchen/Dining, Eat-in Kitchen, Kitchen Island, Kitchen - Table Space, Recessed Lighting, Upgraded Countertops
- Flooring: Carpet, Wood
- Windows: Skylight(s)
- Basement: Exterior Entry,Partially Finished
- Number of fireplaces: 1
Interior area
- Total structure area: 1,353
- Total interior livable area: 1,353 sqft
- Finished area above ground: 1,098
- Finished area below ground: 255
Property
Parking
- Parking features: Crushed Stone, On Street, Alley Access
- Has uncovered spaces: Yes
Accessibility
- Accessibility features: None
Features
- Levels: Two
- Stories: 2
- Patio & porch: Patio
- Exterior features: Sidewalks
- Pool features: None
- Fencing: Full,Wood,Privacy
Lot
- Size: 2,396 Square Feet
Details
- Additional structures: Above Grade, Below Grade
- Parcel number: 1513 0542
- Zoning: R10
- Special conditions: Standard
Construction
Type & style
- Home type: Townhouse
- Architectural style: Colonial
- Property subtype: Townhouse
Materials
- Brick
- Foundation: Other
Condition
- Excellent
- New construction: No
- Year built: 1925
Utilities & green energy
- Electric: Circuit Breakers
- Sewer: Public Sewer
- Water: Public
Community & HOA
Community
- Subdivision: None Available
HOA
- Has HOA: No
Location
- Region: Phoenixville
- Municipality: PHOENIXVILLE BORO
Financial & listing details
- Price per square foot: $296/sqft
- Tax assessed value: $81,090
- Annual tax amount: $3,788
- Date on market: 4/10/2025
- Listing agreement: Exclusive Right To Sell
- Listing terms: Cash,Conventional
- Inclusions: Washer, Dryer, Refrigerator, Kitchen And Basement Wall Tv's, Glider Swing In Back Yard- All "as Is" With No Monetary Value
- Ownership: Fee Simple
Price history
| Date | Event | Price |
|---|---|---|
| 5/29/2025 | Sold | $400,000+15.9%$296/sqft |
Source:  Bright MLS #PACT2090476 Report a problem Bright MLS #PACT2090476 Report a problem | ||
| 4/14/2025 | Pending sale | $345,000$255/sqft |
Source: Bright MLS #PACT2090476 Report a problem | ||
| 4/10/2025 | Listed for sale | $345,000+92.7%$255/sqft |
Source: Bright MLS #PACT2090476 Report a problem | ||
| 7/1/2005 | Sold | $179,000+51.1%$132/sqft |
Source: Public Record Report a problem | ||
| 7/17/2002 | Sold | $118,500$88/sqft |
Source: Public Record Report a problem | ||
Public tax history
| Year | Property taxes | Tax assessment |
|---|---|---|
| 2025 | $3,850 +1.6% | $81,090 |
| 2024 | $3,788 +3.2% | $81,090 |
| 2023 | $3,671 +1.7% | $81,090 |
| 2022 | $3,610 +1% | $81,090 |
| 2021 | $3,574 +201.5% | $81,090 |
| 2020 | $1,185 -64.2% | $81,090 |
| 2019 | $3,308 +2.8% | $81,090 |
| 2018 | $3,217 +9952.4% | $81,090 +0.5% |
| 2017 | $32 -90% | $80,680 |
| 2016 | $320 | $80,680 |
| 2015 | $320 | $80,680 |
| 2014 | $320 | $80,680 |
| 2013 | -- | $80,680 |
| 2012 | -- | $80,680 |
| 2011 | -- | $80,680 +1.7% |
| 2010 | -- | $79,300 |
| 2009 | -- | $79,300 |
| 2008 | -- | $79,300 |
| 2007 | -- | $79,300 |
| 2006 | -- | $79,300 |
| 2005 | -- | $79,300 |
| 2004 | -- | $79,300 |
| 2003 | -- | $79,300 |
| 2000 | -- | $79,300 |
Find assessor info on the county website
Neighborhood: 19460
Nearby homes
- $363,2003 bd1 ba1.3k sqft311 4th Ave, Phoenixville, PA 19460Off Market
- $351,0003 bd1 ba1k sqft307 4th Ave, Phoenixville, PA 19460Sold

- $342,7003 bd1 ba1.2k sqft313 4th Ave, Phoenixville, PA 19460Off Market
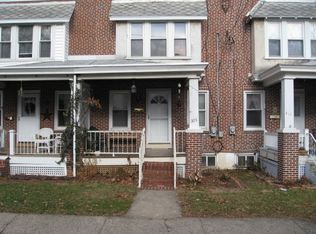
- $336,2003 bd1 ba1k sqft305 4th Ave, Phoenixville, PA 19460Off Market
- $360,9003 bd1 ba1k sqft315 4th Ave, Phoenixville, PA 19460Off Market
- $330,6003 bd1 ba1.1k sqft303 4th Ave, Phoenixville, PA 19460Off Market
- $362,6003 bd1 ba1k sqft317 4th Ave, Phoenixville, PA 19460Off Market
- $354,6003 bd1 ba1k sqft301 4th Ave, Phoenixville, PA 19460Off Market
Nearby schools
GreatSchools rating
- 7/10Barkley El SchoolGrades: 2-5Distance: 0.1 mi
- 6/10Phoenixville Area Middle SchoolGrades: 6-8Distance: 0.5 mi
- 8/10Phoenixville Area High SchoolGrades: 9-12Distance: 0.5 mi
Schools provided by the listing agent
- District: Phoenixville Area
Source: Bright MLS. This data may not be complete. We recommend contacting the local school district to confirm school assignments for this home.
Get a cash offer in 3 minutes
Find out how much your home could sell for in as little as 3 minutes with a no-obligation cash offer.
Estimated market value
$417,100
Get a cash offer in 3 minutes
Find out how much your home could sell for in as little as 3 minutes with a no-obligation cash offer.
Estimated market value
$417,100
- Pennsylvania
- Chester County
- Phoenixville
- 19460
- 309 4th Ave
Nearby cities
Nearby neighborhoods
Nearby zip codes
Other Phoenixville Topics
