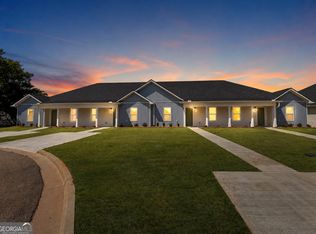
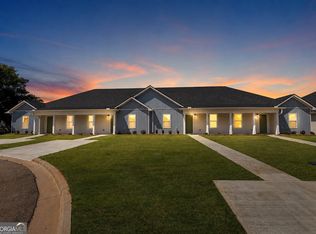
This beautifully designed 3-bedroom, 2-bath townhome features an open-concept floor plan, stainless steel appliances, soft-close cabinetry, a spacious pantry, dedicated laundry room with extra storage, and a private primary suite with an en-suite bath and direct patio access. Conveniently located near Robins Air Force Base, shopping, dining, and Memorial Park. Buyers do not have to be Warner Robins residents to qualify. Contact the listing agent for program details and qualification requirements. ***Advertised price reflects the estimated purchase price after eligible CHIP Grant assistance and is subject to buyer qualification. These homes are intended for owner-occupied purchasers only and are not available for investment or rental purchases.
Active
Price cut: $44.9K (7/23)
$150,000
307 Airman Blvd, Warner Robins, GA 31088
3beds
1,389sqft
Townhouse
Built in 2025
3,484 Square Feet Lot
$150,200 Zestimate®
$108/sqft
$-- HOA
What's special
Open-concept floor planStainless steel appliancesSpacious pantrySoft-close cabinetry
- 126 days
- 531
- 27
Zillow last checked:
Listing updated:
Listed by:
Danielle Givens 912-596-1178,
NextHome 180 Realty
Source: GAMLS,MLS#: 10752924
Facts & features
Interior
Bedrooms & bathrooms
- Bedrooms: 3
- Bathrooms: 2
- Full bathrooms: 2
- Main level bathrooms: 2
- Main level bedrooms: 3
Rooms
- Room types: Laundry
Dining room
- Features: Dining Rm/Living Rm Combo
Heating
- Central, Electric
Cooling
- Ceiling Fan(s), Central Air, Electric
Appliances
- Included: Dishwasher, Electric Water Heater, Microwave, Oven/Range (Combo), Stainless Steel Appliance(s)
- Laundry: Laundry Closet
Features
- High Ceilings, Master On Main Level, Tray Ceiling(s), Walk-In Closet(s)
- Flooring: Vinyl
- Basement: None
- Attic: Expandable,Pull Down Stairs
- Has fireplace: No
Interior area
- Total structure area: 1,389
- Total interior livable area: 1,389 sqft
- Finished area above ground: 1,389
- Finished area below ground: 0
Video & virtual tour
Property
Parking
- Parking features: Parking Pad
- Has uncovered spaces: Yes
Features
- Levels: One
- Stories: 1
Lot
- Size: 3,484 Square Feet
- Features: Zero Lot Line
Details
- Parcel number: 0W005A 022000
Construction
Type & style
- Home type: Townhouse
- Architectural style: Contemporary
- Property subtype: Townhouse
Materials
- Vinyl Siding
- Roof: Composition
Condition
- New Construction
- New construction: Yes
- Year built: 2025
Details
- Warranty included: Yes
Utilities & green energy
- Sewer: Public Sewer
- Water: Public
- Utilities for property: Cable Available, Electricity Available, High Speed Internet, Phone Available, Sewer Connected, Underground Utilities, Water Available
Community & HOA
Community
- Features: None
- Subdivision: AIRMAN BOULEVARD
HOA
- Has HOA: No
- Services included: None
Location
- Region: Warner Robins
Financial & listing details
- Price per square foot: $108/sqft
- Annual tax amount: $1
- Date on market: 4/29/2026
- Cumulative days on market: 126 days
- Listing agreement: Exclusive Right To Sell
- Listing terms: Conventional,FHA,VA Loan
- Electric utility on property: Yes
Estimated market value
$150,200
$143,000 - $158,000
$1,851/mo
Price history
| Date | Event | Price |
|---|---|---|
| 9/1/2026 | Pending sale | $150,000$108/sqft |
Source:  NextHome #10752924 Report a problem NextHome #10752924 Report a problem | ||
| 7/23/2026 | Price change | $150,000-23%$108/sqft |
Source: CGMLS #264399 Report a problem | ||
| 6/12/2026 | Price change | $194,900-2.5%$140/sqft |
Source:  GAMLS #10752924 Report a problem GAMLS #10752924 Report a problem | ||
| 4/29/2026 | Listed for sale | $199,900$144/sqft |
Source: GAMLS #10752924 Report a problem | ||
Public tax history
Tax history is unavailable.
Monthly payment
Est. payment
Payment breakdown
Explore the cost of this home by adjusting the details. Changes won't be saved.Climate risks
Neighborhood: 31088
Nearby schools
Schools provided by the listing agent
- Elementary: CB Watson
- Middle: Huntington
- High: Warner Robins
Source: GAMLS. This data may not be complete. We recommend contacting the local school district to confirm school assignments for this home.
- $180,0003 bd2 ba1.4k sqft309 Airman Blvd, Warner Robins, GA 31088New Construction
- $160,0003 bd2 ba1.3k sqft311 Airman Blvd, Warner Robins, GA 31088New Construction
- $179,9003 bd2 ba1.4k sqft313 Airman Blvd, Warner Robins, GA 31088New Construction
- $169,9003 bd2 ba1.4k sqft315 Airman Blvd, Warner Robins, GA 31088New Construction
Similar homes
- $160,0003 bd2 ba1.3k sqft311 Airman Blvd, Warner Robins, GA 31088Active
 MLS ID #10762940, Dawn Melden, NextHome 180 Realty. GAMLS
 - $160,0003 bd2 ba1.4k sqft317 Airman Blvd, Warner Robins, GA 31088Active
 MLS ID #10755543, Matt Jackson, NextHome 180 Realty. GAMLS
 - $170,0003 bd2 ba1.3k sqft319 Airman Blvd, Warner Robins, GA 31088Active Under Contract
 MLS ID #10757021, Frances C Brooks, NextHome 180 Realty. GAMLS
 - $169,9003 bd2 ba1.4k sqft315 Airman Blvd, Warner Robins, GA 31088ActiveMLS ID #10753365, Sylvia Moore, NextHome 180 Realty. GAMLS
- $180,0003 bd2 ba1.4k sqft309 Airman Blvd, Warner Robins, GA 31088ActiveMLS ID #10762931, Dawn Melden, NextHome 180 Realty. GAMLS
- $179,9003 bd2 ba1.4k sqft313 Airman Blvd, Warner Robins, GA 31088ActiveMLS ID #10753319, Sylvia Moore, NextHome 180 Realty. GAMLS
- $164,9003 bd2 ba1.4k sqft732 Katherine St, Warner Robins, GA 31088Active Under ContractMLS ID #10779167, Lorietta Moss, NoSplit Realty. GAMLS
- $155,0004 bd2 ba1.6k sqft215 Sunnydale Dr, Warner Robins, GA 31088ActiveMLS ID #10832223, Charonne Gardner, Fickling & Company. GAMLS
- $150,0003 bd2 ba836 sqft1102 Green St, Warner Robins, GA 31093ActiveMLS ID #10834336, Yadira Cuellar, A Home For You Realty, LLC. GAMLS
- $169,0004 bd2 ba1.6k sqft118 Orchard Way, Warner Robins, GA 31088ActiveMLS ID #10788271, Erin Blasche, Southern Classic Realtors. GAMLS
- $179,9003 bd2 ba1.3k sqft114 Karen Dr, Warner Robins, GA 31088ActiveMLS ID #10835907, Serena Colwell, Real Broker, LLC. GAMLS
- $180,0003 bd2 ba1.5k sqft208 Mike St, Warner Robins, GA 31088ActiveMLS ID #10817381, William Walton-Dean, Real Broker, LLC. GAMLS
- $193,0004 bd2 ba1.8k sqft109 Ida Ave, Warner Robins, GA 31088ActiveMLS ID #10800118, Esse Celender, 1st Class Real Estate Lanier Group. GAMLS
- $120,0002 bd2 ba1.2k sqft201 Meadowdale Dr, Warner Robins, GA 31088ActiveMLS ID #10700341, Tiffany Pinkney, Real Broker, LLC. GAMLS
- $160,0004 bd2 ba1.2k sqft423 King Dr, Warner Robins, GA 31093ActiveMLS ID #10737158, Rachel Allen, Maximum One Platinum Realtors. GAMLS
- $225,0004 bd2 ba1.7k sqft316 Terrell St, Warner Robins, GA 31088ActiveMLS ID #10830721, Brandi Faircloth, Robins Realty Group. GAMLS
- $199,9003 bd2 ba1.6k sqft108 Tina Dr, Warner Robins, GA 31088Active Under ContractMLS ID #10717644, David Matlock, BHHS Georgia Properties. GAMLS
- $179,9003 bd2 ba1.2k sqft115 Kensington Cir, Warner Robins, GA 31093ActiveMLS ID #10835057, Nelia Banks, Landmark Realty. GAMLS
