Welcome to 307 Amaryllis Avenue, a beautiful 4-bedroom, 2.5-bath home located in the highly sought-after White Gables community. Blending timeless Southern charm with updated modern features, this home offers exceptional value, comfort, and convenience. Just 8 minutes from downtown Summerville and a short drive to historic Charleston, top-rated schools, shopping, dining, and the scenic Lowcountry beaches, this home checks all the boxes for today's homebuyers. Interior needs painting which is reflected in the price.Top Features Buyers Love- Double Front Porches: Classic Southern curb appeal perfect for morning coffee, relaxing evenings, and welcoming guests. Flexible Floor Plan: A bright sunroom that can easily convert into a 5th bedroom, private home office, or playroom--ideal for growing families or remote work. Major System Updates: Enjoy peace of mind with a new roof, new HVAC, tankless water heater, and new dishwasher--all big-ticket upgrades already done for you. Private Outdoor Living: A spacious deck and fully fenced backyard create a perfect space for entertaining, pets, gardening, or quiet relaxation. Detached 2-Car Garage: Alley-access garage offers added storage, convenience, and a polished neighborhood aesthetic. Step through the vibrant turquoise door into an inviting foyer featuring rich hardwood floors, crown molding, and a classic open staircase--setting the tone for the home's warm and elegant design. The open-concept main living area seamlessly connects a chef-friendly kitchen with granite countertops, honey-toned cabinetry, stainless steel appliances, and a large island with built-in cooktop. This layout ensures effortless flow for entertaining, family gatherings, or cozy nights in. White Gables is known for its charming streets, friendly neighbors, and lifestyle amenities. Enjoy easy access to walkable sidewalks, parks, community features, and quick commutes to Summerville's shops, restaurants, and local events. Proximity to Charleston adds even more cultural, dining, and coastal recreation opportunities. If you're searching for a home that offers character, functionality, and modern upgrades in a prime Summerville location, this exceptional property delivers it all. Discover the perfect blend of Southern living, modern convenience, and small-town charm. Schedule your private showing today and experience the beauty of 307 Amaryllis Avenue firsthand.
Closed
$440,000
307 Amaryllis Ave, Summerville, SC 29483
4beds
3,109sqft
Single Family Residence
Built in 2007
7,405 Square Feet Lot
$438,400 Zestimate®
$142/sqft
$2,911 Estimated rent
Home value
$438,400
$416,000 - $465,000
$2,911/mo
Zestimate® history
Owner options
List your home for rent
$2,911/mo
Rent Zestimate®
Find your next renter with Zillow Rental Manager. Plus, with online applications, you can quickly screen prospective tenants – for free.
$2,911/mo
Rent Zestimate®
Refinance and save
$2,603/mo
Est. payment
Refinancing to a lower rate could help reduce your monthly payments and save thousands over the life of the loan.
$2,603/mo
Est. payment
Explore your selling options
Work with a Zillow partner agent
Leverage their expertise and Zillow's premium Showcase listings to get your home seen by more buyers.
Get startedList with your own agent
Get your home in front of millions of buyers by listing it on Zillow.
Learn how to do itSell it yourself
Take full control of how buyers see your home on Zillow by listing For Sale by Owner (FSBO).
List your homeWhat's special
Inviting foyerBright sunroomDouble front porchesSpacious deckChef-friendly kitchenStainless steel appliancesHoney-toned cabinetry
Zillow last checked:
Listing updated:
Listed by:
Carolina One Real Estate 843-779-8660
Bought with:
Realty ONE Group Coastal
Source: CTMLS,MLS#: 25031911
Facts & features
Interior
Bedrooms & bathrooms
- Bedrooms: 4
- Bathrooms: 3
- Full bathrooms: 2
- 1/2 bathrooms: 1
Rooms
- Room types: Family Room, Great Room, Office, Dining Room, Sun Room, Breakfast Room, Eat-In-Kitchen, Family, Foyer, Great, Laundry, Pantry, Separate Dining, Sun
Heating
- Central, Electric
Cooling
- Central Air
Appliances
- Laundry: Electric Dryer Hookup, Washer Hookup, Laundry Room
Features
- Ceiling - Smooth, Tray Ceiling(s), High Ceilings, Kitchen Island, Walk-In Closet(s), Ceiling Fan(s), Eat-in Kitchen, Entrance Foyer, Pantry
- Flooring: Carpet, Ceramic Tile, Wood
- Doors: Storm Door(s)
- Windows: Window Treatments
- Number of fireplaces: 1
- Fireplace features: Gas Log, One
Interior area
- Total structure area: 3,109
- Total interior livable area: 3,109 sqft
Property
Parking
- Total spaces: 4.5
- Parking features: Garage, Detached, Off Street, Garage Door Opener
- Garage spaces: 4.5
Features
- Levels: Two
- Stories: 2
- Patio & porch: Deck, Front Porch
- Exterior features: Balcony, Rain Gutters
- Fencing: Privacy,Vinyl
Lot
- Size: 7,405 Square Feet
- Features: 0 - .5 Acre
Details
- Parcel number: 1361032021000
Construction
Type & style
- Home type: SingleFamily
- Architectural style: Charleston Single,Traditional
- Property subtype: Single Family Residence
Materials
- Cement Siding
- Foundation: Crawl Space
- Roof: Asphalt
Condition
- New construction: No
- Year built: 2007
Utilities & green energy
- Sewer: Public Sewer
- Water: Public
- Utilities for property: Dominion Energy, Summerville CPW
Community & HOA
Community
- Features: Clubhouse, Park, Pool, Tennis Court(s), Walk/Jog Trails
- Subdivision: White Gables
Location
- Region: Summerville
Financial & listing details
- Price per square foot: $142/sqft
- Tax assessed value: $453,635
- Annual tax amount: $9,002
- Date on market: 12/5/2025
- Listing terms: Any,Cash,Conventional,FHA,VA Loan
Price history
| Date | Event | Price |
|---|---|---|
| 2/4/2026 | Sold | $440,000-2.2%$142/sqft |
Source:  CTMLS #25031911 Report a problem CTMLS #25031911 Report a problem | ||
| 12/5/2025 | Listed for sale | $450,000-9.8%$145/sqft |
Source: CTMLS #25031911 Report a problem | ||
| 11/10/2025 | Listing removed | $499,000$161/sqft |
Source: CTMLS #25020040 Report a problem | ||
| 7/31/2025 | Price change | $499,000-1.2%$161/sqft |
Source: CTMLS #25020040 Report a problem | ||
| 7/21/2025 | Listed for sale | $505,000+57.8%$162/sqft |
Source: CTMLS #25020040 Report a problem | ||
| 8/10/2016 | Sold | $320,000-5.9%$103/sqft |
Source: Public Record Report a problem | ||
| 12/8/2008 | Sold | $339,900$109/sqft |
Source: Public Record Report a problem | ||
Public tax history
| Year | Property taxes | Tax assessment |
|---|---|---|
| 2024 | $9,002 | $27,217 +50.2% |
| 2023 | -- | $18,124 +304.7% |
| 2022 | -- | $4,478 +50% |
| 2021 | -- | $2,985 |
| 2020 | -- | $2,985 -76.3% |
| 2019 | $2,678 | $12,589 +12% |
| 2018 | $2,678 +1.8% | $11,240 |
| 2017 | $2,632 | $11,240 |
| 2016 | $2,632 | $11,240 |
| 2015 | -- | $11,240 -96.7% |
| 2014 | -- | $338,700 +2399.6% |
| 2013 | $2,777 | $13,550 |
| 2012 | -- | $13,550 |
Find assessor info on the county website
Neighborhood: 29483
Nearby homes
- $420,8003 bd3 ba2.3k sqft309 Amaryllis Ave, Summerville, SC 29483Off Market

- $420,0004 bd4 ba2.4k sqft305 Amaryllis Ave, Summerville, SC 29483Off Market
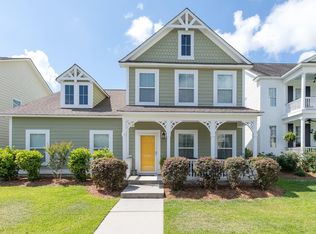
- $445,0004 bd4 ba2.5k sqft311 Amaryllis Ave, Summerville, SC 29483Sold
- $413,4004 bd4 ba2.5k sqft303 Amaryllis Ave, Summerville, SC 29483Off Market
- $439,9004 bd3 ba2.6k sqft308 Crossandra Ave, Summerville, SC 29483Off Market
- $393,4004 bd3 ba2.3k sqft306 Crossandra Ave, Summerville, SC 29483Off Market
- $414,4003 bd2 ba2.1k sqft313 Amaryllis Ave, Summerville, SC 29483Off Market
- $453,8003 bd2 ba2.3k sqft301 Amaryllis Ave, Summerville, SC 29483Off Market
Nearby schools
GreatSchools rating
- 6/10Knightsville Elementary SchoolGrades: PK-5Distance: 0.6 mi
- 7/10Charles B. Dubose Middle SchoolGrades: 6-8Distance: 1.9 mi
- 6/10Summerville High SchoolGrades: 9-12Distance: 1.1 mi
Schools provided by the listing agent
- Elementary: Knightsville
- Middle: Dubose
- High: Summerville
Source: CTMLS. This data may not be complete. We recommend contacting the local school district to confirm school assignments for this home.
Get a cash offer in 3 minutes
Find out how much your home could sell for in as little as 3 minutes with a no-obligation cash offer.
Estimated market value
$438,400
Get a cash offer in 3 minutes
Find out how much your home could sell for in as little as 3 minutes with a no-obligation cash offer.
Estimated market value
$438,400
- South Carolina
- Dorchester County
- Summerville
- 29483
- 307 Amaryllis Ave
Nearby cities
Nearby zip codes
Other Summerville Topics
