This beautifully maintained home offers a blend of timeless charm and functional updates in one of White Gables' most desirable locations--just a short stroll to the clubhouse, pool, and everything the community has to offer. Located within the highly regarded Dorchester District Two school system, the home sits on a well-positioned lot offering easy access to neighborhood amenities while still maintaining a quiet residential feel.A full-length front porch sets the tone before stepping into a bright, open foyer. To the left, a formal dining space; to the right, a flexible room perfect for a living area or home office, complete with custom built-ins. Wide plank hardwood floors and detailed molding add warmth and character throughout the main level.The family room centers arounda corner gas fireplace with upgraded remote-start and thermostat, leading into a spacious granite kitchen with white shaker cabinetry, stainless appliances (including a 2024 microwave), soft-close drawers, and a generous center island ideal for casual seating or entertaining. Upstairs, all four bedrooms are thoughtfully arranged for privacy and functionality. The oversized primary suite features plenty of room for a king-sized bed and a full bedroom set, along with a tray ceiling, a spacious en-suite bath, and a walk-in closet. Tinted windows in the primary suite help keep the space cool during the summer months. The three secondary bedrooms each offer comfortable proportions, generous closet space, and direct access to a full bathroom. Two bedrooms share a Jack-and-Jill bath, while the fourth enjoys access to a separate hall bath making this layout ideal for families, guests, or a work-from-home setup. The second floor also includes multiple linen closets, providing convenient and organized storage. Recent improvements include upgraded lighting and ceiling fans throughout, a whole-house surge protector, and a 2022 high-capacity washer and dryer. The fully fenced backyard is perfect for outdoor dining, gardening, or relaxing with friends and family. A detached two-car garage with an extended parking pad offers additional functionality, with upgraded electrical ideal for a home gym, secondary appliances, or future A/C installation. White Gables is a picturesque community known for its Charleston-inspired architecture, walkable streets, and resort-style amenities including a pool, children's pool, two playgrounds, tennis courts, clubhouse, fishing ponds, scenic walking trails, and boat/RV storage. Furnishings available for purchase, see documents for exclusions.
Closed
Street View
$445,000
311 Amaryllis Ave, Summerville, SC 29483
4beds
2,512sqft
Single Family Residence
Built in 2006
7,405 Square Feet Lot
$444,700 Zestimate®
$177/sqft
$2,723 Estimated rent
Home value
$444,700
$418,000 - $476,000
$2,723/mo
Zestimate® history
Owner options
List your home for rent
$2,723/mo
Rent Zestimate®
Find your next renter with Zillow Rental Manager. Plus, with online applications, you can quickly screen prospective tenants – for free.
$2,723/mo
Rent Zestimate®
Refinance and save
$2,637/mo
Est. payment
Refinancing to a lower rate could help reduce your monthly payments and save thousands over the life of the loan.
$2,637/mo
Est. payment
Explore your selling options
Work with a Zillow partner agent
Leverage their expertise and Zillow's premium Showcase listings to get your home seen by more buyers.
Get startedList with your own agent
Get your home in front of millions of buyers by listing it on Zillow.
Learn how to do itSell it yourself
Take full control of how buyers see your home on Zillow by listing For Sale by Owner (FSBO).
List your homeWhat's special
Corner gas fireplaceDetached two-car garageFull-length front porchGenerous center islandSpacious en-suite bathExtended parking padStainless appliances
Zillow last checked:
Listing updated:
Listed by:
EXP Realty LLC
Bought with:
Better Homes And Gardens Real Estate Palmetto
Source: CTMLS,MLS#: 25011289
Facts & features
Interior
Bedrooms & bathrooms
- Bedrooms: 4
- Bathrooms: 4
- Full bathrooms: 3
- 1/2 bathrooms: 1
Rooms
- Room types: Family Room, Great Room, Living/Dining Combo, Office, Eat-In-Kitchen, Family, Formal Living, Foyer, Great, Laundry
Heating
- Heat Pump
Cooling
- Central Air
Appliances
- Laundry: Laundry Room
Features
- Ceiling - Smooth, High Ceilings, Garden Tub/Shower, Walk-In Closet(s), Eat-in Kitchen, Formal Living, Entrance Foyer
- Flooring: Carpet, Luxury Vinyl
- Has fireplace: Yes
- Fireplace features: Family Room, Gas Log, Great Room
Interior area
- Total structure area: 2,512
- Total interior livable area: 2,512 sqft
Property
Parking
- Total spaces: 2
- Parking features: Garage, Garage Door Opener
- Garage spaces: 2
Features
- Levels: Two
- Stories: 2
- Entry location: Ground Level
- Patio & porch: Front Porch
- Waterfront features: Pond
Lot
- Size: 7,405 Square Feet
Details
- Parcel number: 1361032019000
Construction
Type & style
- Home type: SingleFamily
- Architectural style: Charleston Single
- Property subtype: Single Family Residence
Materials
- Cement Siding
- Foundation: Crawl Space
- Roof: Architectural
Condition
- New construction: No
- Year built: 2006
Utilities & green energy
- Sewer: Public Sewer
- Water: Public
Green energy
- Energy efficient items: HVAC
Community & HOA
Community
- Features: Clubhouse, Pool, RV / Boat Storage, Tennis Court(s), Walk/Jog Trails
- Subdivision: White Gables
Location
- Region: Summerville
Financial & listing details
- Price per square foot: $177/sqft
- Tax assessed value: $434,701
- Annual tax amount: $4,016
- Date on market: 4/24/2025
- Listing terms: Cash,Conventional,FHA,VA Loan
Price history
| Date | Event | Price |
|---|---|---|
| 7/16/2025 | Sold | $445,000-0.9%$177/sqft |
Source:  CTMLS #25011289 Report a problem CTMLS #25011289 Report a problem | ||
| 5/19/2025 | Price change | $449,000-5.5%$179/sqft |
Source: CTMLS #25011289 Report a problem | ||
| 4/24/2025 | Listed for sale | $475,000+9.2%$189/sqft |
Source: CTMLS #25011289 Report a problem | ||
| 7/11/2022 | Sold | $435,000$173/sqft |
Source: CTMLS #22014067 Report a problem | ||
| 6/4/2022 | Contingent | $435,000$173/sqft |
Source: CTMLS #22014067 Report a problem | ||
| 5/28/2022 | Listed for sale | $435,000+39.8%$173/sqft |
Source: CTMLS #22014067 Report a problem | ||
| 9/5/2006 | Sold | $311,200$124/sqft |
Source: Public Record Report a problem | ||
Public tax history
| Year | Property taxes | Tax assessment |
|---|---|---|
| 2024 | $4,016 -1.7% | $17,387 +3.3% |
| 2023 | $4,085 | $16,834 +232.8% |
| 2022 | -- | $5,059 +13.2% |
| 2021 | -- | $4,469 |
| 2020 | -- | $4,469 -73.1% |
| 2019 | $6,306 | $16,616 +21.6% |
| 2018 | $6,306 +17.6% | $13,660 |
| 2017 | $5,363 | $13,660 |
| 2016 | $5,363 | $13,660 |
| 2015 | -- | $13,660 -95.2% |
| 2014 | -- | $286,000 +2400% |
| 2013 | $2,374 | $11,440 |
| 2012 | -- | $11,440 |
Find assessor info on the county website
Neighborhood: 29483
Nearby homes
- $416,9003 bd3 ba2.3k sqft309 Amaryllis Ave, Summerville, SC 29483Off Market

- $402,0003 bd2 ba2.1k sqft313 Amaryllis Ave, Summerville, SC 29483Off Market
- $440,0004 bd3 ba3.1k sqft307 Amaryllis Ave, Summerville, SC 29483Sold
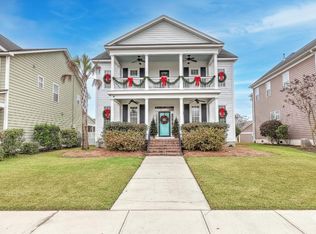
- $436,7004 bd4 ba2.5k sqft315 Amaryllis Ave, Summerville, SC 29483Off Market
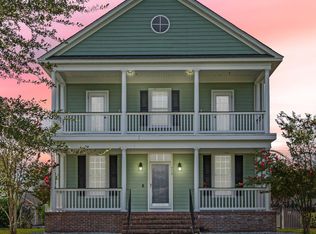
- $357,2003 bd2 ba1.7k sqft312 Crossandra Ave, Summerville, SC 29483Off Market
- $412,0004 bd4 ba2.4k sqft305 Amaryllis Ave, Summerville, SC 29483Off Market
- $326,0003 bd2 ba1.4k sqft310 Crossandra Ave, Summerville, SC 29483Off Market
- $445,8004 bd3 ba2.5k sqft317 Amaryllis Ave, Summerville, SC 29483Off Market
Nearby schools
GreatSchools rating
- 6/10Knightsville Elementary SchoolGrades: PK-5Distance: 0.6 mi
- 7/10Charles B. Dubose Middle SchoolGrades: 6-8Distance: 1.8 mi
- 6/10Summerville High SchoolGrades: 9-12Distance: 1.1 mi
Schools provided by the listing agent
- Elementary: Knightsville
- Middle: Dubose
- High: Summerville
Source: CTMLS. This data may not be complete. We recommend contacting the local school district to confirm school assignments for this home.
Get a cash offer in 3 minutes
Find out how much your home could sell for in as little as 3 minutes with a no-obligation cash offer.
Estimated market value
$444,700
Get a cash offer in 3 minutes
Find out how much your home could sell for in as little as 3 minutes with a no-obligation cash offer.
Estimated market value
$444,700
- South Carolina
- Dorchester County
- Summerville
- 29483
- 311 Amaryllis Ave
Nearby cities
Nearby zip codes
Other Summerville Topics
