Skip main navigation
Off market
  • $1,486,700

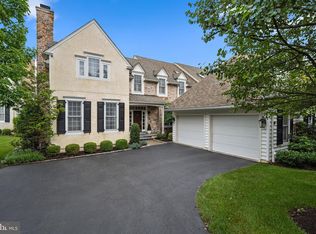
    307 Applebrook Dr, Malvern, PA 19355

    4beds
    4baths
    3,711sqft
    Twin/Semi-Detached
    Built in 2003
    5,662 Square Feet Lot
    $1,486,700 Zestimate®
    $401/sqft
    $4,838 Estimated rent

    Home value

    $1,486,700

    $1.37M - $1.62M

    $4,838/mo

    Zestimate® history
    Loading
    Loading...

    Owner options

    List your home for rent

    $4,838/mo

    Rent Zestimate®

    Find your next renter with Zillow Rental Manager. Plus, with online applications, you can quickly screen prospective tenants – for free.

    Learn more

    $4,838/mo

    Rent Zestimate®

    Refinance and save

    $9,987/mo

    Est. payment

    Refinancing to a lower rate could help reduce your monthly payments and save thousands over the life of the loan.

    See today's rates

    $9,987/mo

    Est. payment

    Explore your selling options

    Work with a Zillow partner agent

    Leverage their expertise and Zillow's premium Showcase listings to get your home seen by more buyers.

    Get started

    List with your own agent

    Get your home in front of millions of buyers by listing it on Zillow.

    Learn how to do it

    Sell it yourself

    Take full control of how buyers see your home on Zillow by listing For Sale by Owner (FSBO).

    List your home

    What's special

    Elegant decor, gracious center hall with custom millwork, 9ft ceilings, nearly all rooms have hardwood floors on main and upper levels, 3 fireplaces, upscale appliances throughout, the gourmet kitchen of your dreams with granite and a gigantic island with fabulous breakfast room and expanded butler's pantry with more storage. Built by the Main Line award winning craftsman at Pohlig Builders. Bright & cheery open floor plan. Formal living room with fp, dining room, office and family room with fp with dual sets of French doors leading to the deck. Two car garage with custom cabinetry with workshop area as well as a custom garage floor and expanded driveway. Tons of storage throughout this lovely home. Upper level has a charming landing with the perfect reading nook, master suite with spacious sitting room, master bedroom with tray ceilings, two walk-in closets and relaxing master suite with Jacuzzi tub and shower. Jack n' Jill connecting bedrooms with central shared bath plus a small en suite area with refrigerator and sink off of one of the bedrooms. Spacious closets throughout. Upstairs laundry room with Meile washer & dryer Amazing finished walkout lower level with gas fireplace, wet bar, Themostat controlled wine room, billiards area, game & media areas, bedroom or exercise room plus a sauna, full bath, storage areas as well as a large slate patio. Fabulous nature walking trails as well as award winning golf course. The owner has a chair stair installed to upper level. Custom house stereo system throughout home with expansive lighting package as well. One year HSA Home Warranty included at settlement. 2019-08-30

    This property is off market, which means it's not currently listed for sale or rent on Zillow. This may be different from what's available on other websites or public sources.
    Facts & features

    Interior

    Bedrooms & bathrooms
    • Bedrooms: 4
    • Bathrooms: 4
    Heating
    • Forced air, Gas
    Cooling
    • Central
    Appliances
    • Included: Dishwasher, Garbage disposal, Microwave
    Features
    • Kitchen Island, Pantry, Sauna, Recessed Lighting, Walk-In Closet(s), Built-Ins, Dining Area, Eat-in Kitchen, Crown Molding, Open Floorplan, Bar, Butlers Pantry, Wet/Dry Bar, Formal/Separate Dining Room, Master Bath(s), Combination Dining/Living, Breakfast Area, Family Room Off Kitchen, Chair Railings, Combination Kitchen/Dining, Stall Shower, Wine Storage
    • Flooring: Hardwood
    • Basement: Y
    • Has fireplace: Yes
    Interior area
    • Total interior livable area: 3,711 sqft
    • Finished area below ground: 0

    Property

    Parking
    • Total spaces: 2
    • Parking features: Garage - Attached
    Accessibility
    • Accessibility features: 2+ Access Exits
    Features
    • Exterior features: Stucco
    Lot
    • Size: 5,662 Square Feet
    Details
    • Parcel number: 530406150000
    • Special conditions: Standard

    Construction

    Type & style
    • Home type: SingleFamily
    • Architectural style: Traditional
    • Property subtype: Twin/Semi-Detached
    Materials
    • Roof: Other
    Condition
    • Year built: 2003

    Community & HOA

    HOA
    • Has HOA: Yes
    • HOA fee: $625 monthly
    Location
    • Region: Malvern

    Financial & listing details

    • Price per square foot: $401/sqft
    • Tax assessed value: $451,350
    • Annual tax amount: $13,381

    Price history

    DateEventPrice
    8/31/2019Listing removed$970,000+2.1%$261/sqft
    Source: BHHS Fox & Roach Devon Home Marketing Center #PACT486900 Report a problem
    8/25/2019Listing removed$4,500$1/sqft
    Source: BHHS Fox & Roach-Devon #PACT487096 Report a problem
    8/20/2019Listed for rent$4,500$1/sqft
    Source: Devon Home Marketing Center #PACT487096 Report a problem
    12/16/2014Listing removed$4,500$1/sqft
    Source: BHHS Fox & Roach-Newtown Square #6446781 Report a problem
    11/12/2014Listed for rent$4,500$1/sqft
    Source: BHHS Fox & Roach-Newtown Square #6446781 Report a problem
    11/12/2014Listing removed$950,000$256/sqft
    Source: Berkshire Hathaway HomeServices Fox & Roach, Realtors #6364395 Report a problem
    8/25/2014Price change$950,000-3.6%$256/sqft
    Source: Berkshire Hathaway HomeServices Fox & Roach, Realtors #6364395 Report a problem
    4/5/2014Listed for sale$985,000+39.4%$265/sqft
    Source: BHHS Fox & Roach-Newtown Square #6364395 Report a problem
    3/31/2003Sold$706,800$190/sqft
    Source: Agent Provided Report a problem

    Public tax history

    YearProperty taxesTax assessment
    2025$13,381 +2.1%$451,350
    2024$13,104 +1%$451,350
    2023$12,971 +1.8%$451,350
    2022$12,745 +1.3%$451,350
    2021$12,575 +131.8%$451,350
    2020$5,425 -55.3%$451,350
    2019$12,137 +2.2%$451,350
    2018$11,872 +9899.9%$451,350
    2017$119 -99.2%$451,350
    2016$15,313 $451,350
    2015$15,313 $451,350
    2014$15,313 $451,350
    2013-- $451,350 -31.1%
    2012-- $655,450
    2011-- $655,450
    2010-- $655,450
    2009-- $655,450
    2008-- $655,450
    2007-- $655,450
    2006-- $655,450
    2005-- $655,450 +338%
    2004-- $149,650
    Find assessor info on the county website

    Neighborhood: 19355

    Nearby schools

    GreatSchools rating
    Schools provided by the listing agent
    • Elementary: EAST GOSHEN
    • Middle: FUGETT
    • High: EAST
    • District: WEST CHESTER AREA

    Source: The MLS. This data may not be complete. We recommend contacting the local school district to confirm school assignments for this home.

    Get a cash offer in 3 minutes
    Find out how much your home could sell for in as little as 3 minutes with a no-obligation cash offer.
    Estimated market value
    $1,486,700
    Get a cash offer in 3 minutes
    Find out how much your home could sell for in as little as 3 minutes with a no-obligation cash offer.
    Estimated market value
    $1,486,700