Skip main navigation
Off market
  • $1,558,800

    315 Applebrook Dr, Malvern, PA 19355

    3beds
    4baths
    6,288sqft
    Other
    Built in 2002
    5,257 Square Feet Lot
    $1,558,800 Zestimate®
    $248/sqft
    $4,776 Estimated rent

    Home value

    $1,558,800

    $1.43M - $1.70M

    $4,776/mo

    Zestimate® history
    Loading
    Loading...

    Owner options

    List your home for rent

    $4,776/mo

    Rent Zestimate®

    Find your next renter with Zillow Rental Manager. Plus, with online applications, you can quickly screen prospective tenants – for free.

    Learn more

    $4,776/mo

    Rent Zestimate®

    Refinance and save

    $10,586/mo

    Est. payment

    Refinancing to a lower rate could help reduce your monthly payments and save thousands over the life of the loan.

    See today's rates

    $10,586/mo

    Est. payment

    Explore your selling options

    Work with a Zillow partner agent

    Leverage their expertise and Zillow's premium Showcase listings to get your home seen by more buyers.

    Get started

    List with your own agent

    Get your home in front of millions of buyers by listing it on Zillow.

    Learn how to do it

    Sell it yourself

    Take full control of how buyers see your home on Zillow by listing For Sale by Owner (FSBO).

    List your home

    What's special

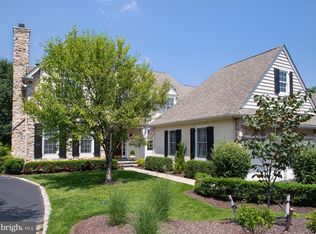
    Before you do anything - Check out the VIRTUAL TOUR if you're in the MLS by CLICKING THE 'MOVIE CAMERA' ICON ABOVE - IF YOU ARE ONLINE ON A CONSUMER SITE SCROLL DOWN AND LOOK FOR THE WORDS VIRTUAL TOUR AND CLICK ON THEM! Walk through this elegant and charming home from the comfort of your home. Then make an Appointment as this is a must see in person! You can be the new owner of an upscale Carriage Home built by Pohlig Builders in the prestigious Community of Applebrook. This immaculate 3 bedroom (FIRST FLOOR MASTER) 2.2 Bath home has the highest quality finishes, an abundance or Upgrades an Amenities throughout featuring custom made detailed millwork, hardwood floors, recessed lighting and high end light fixtures, rounded wall corners, music/speaker system, 2014 HVAC and Hot Water Heater, Elevator servicing all 3 floors, Oversized Garage, Bonus Office on 2nd floor, Bonus Storage closet with separate Cedar Closet inside, Walk out Basement, plantation shutters, custom shades and window treatments. As you enter the home you are greeted with the impressive, custom arch in the Foyer. The Foyer opens up to the Dining Room with custom mural of the view from Applebrook Country Club on the right and the Living Room with gas fireplace on the left. Connecting to the Dining Room is a Butler's Pantry with granite counter top and glass door cabinets with interior lighting. The gorgeous gourmet Kitchen features custom finished cabinets with crown molding, granite counters and back splash, an oversized wood detailed island with breakfast bar. Top of the line appliances including a sub-zero refrigerator, Jenn Air Gas Cook Top, 2 Ovens (1 is a Wolf), built in microwave. The sun fills these rooms and beckons you to walk out to the oversized deck to enjoy the view of the 16th hole. The family room has a coffered ceiling and gas log fireplace, floor to ceiling built in cabinetry and mill work around fireplace and also opens to the deck. The First Floor Bedroom Suite has a tray ceiling, Triple Custom Finished Owners Closets - one is a Walk in. Master Bathroom with 2 separate sinks and vanities, plus a vanity sitting area, large frameless shower and private commode room and jetted soaking tub. An elegant powder room, laundry room with built in cabinets and counter for folding clothes, pantry for extra Kitchen items PLUS an oversized 2 car garage with shelving and Vented Ecotrax Flooring. The Upper Floor has light streaming in from the skylight as you reach the top of the stairs, beautiful built in bookcases and open staircase make this a bright and roomy hallway. There are two 2 generously sized bedrooms with a Jack & Jill bathroom with separate vanities. At the top of the stairs is a large office with spectacular views of the 16th hole, built in filing, custom closets for office supply storage and glass french door entry. This level boasts of four extra closets! In the hallway you have a designated off season closet and this owner added a huge walk in closet and with in the walkin there is a linen closet and a cedar closet plus ample storage for so much more! The lower level is just as luxurious as the other two levels with a finished custom bar with sink, two zone wine fridge, plus two wine drawers, two lighted glass cabinets and plenty of under counter cabinet storage, two tier granite counter for 'L' shaped bar, and ice maker. This space also has a Sitting Room, Game Space and Great Room, plus a Exercise room, small Office and Half Bath. There are two unfinished areas that provide plenty of storage and a workshop. Basement has two windows and a sliding glass door and has plenty of daylight. This home is looking for a new Owner why couldn't it be YOU!

    This property is off market, which means it's not currently listed for sale or rent on Zillow. This may be different from what's available on other websites or public sources.
    Facts & features

    Interior

    Bedrooms & bathrooms
    • Bedrooms: 3
    • Bathrooms: 4
    Heating
    • Forced air
    Cooling
    • Central
    Appliances
    • Included: Dryer, Freezer, Garbage disposal, Microwave, Range / Oven, Refrigerator, Washer
    Features
    • Elevator, Pantry, Recessed Lighting, Walk-In Closet(s), Built-Ins, Crown Molding, Bar, Butlers Pantry, Wet/Dry Bar, Entry Level Bedroom, Breakfast Area, Family Room Off Kitchen, Chair Railings, Stall Shower, Wine Storage
    • Flooring: Hardwood
    • Windows: Skylight(s), Window Treatments
    • Basement: Y
    • Has fireplace: Yes
    Interior area
    • Total interior livable area: 6,288 sqft
    • Finished area below ground: 1000

    Property

    Parking
    • Total spaces: 2
    • Parking features: Garage - Attached
    Accessibility
    • Accessibility features: Accessible Elevator Installed
    Features
    • Exterior features: Stone, Stucco, Vinyl
    • Has view: Yes
    • View description: Water
    • Has water view: Yes
    • Water view: Water
    Lot
    • Size: 5,257 Square Feet
    Details
    • Parcel number: 530406070000
    • Special conditions: Standard

    Construction

    Type & style
    • Home type: SingleFamily
    • Architectural style: Carriage House
    • Property subtype: Other
    Condition
    • Year built: 2002

    Community & HOA

    HOA
    • Has HOA: Yes
    • HOA fee: $625 monthly
    Location
    • Region: Malvern

    Financial & listing details

    • Price per square foot: $248/sqft
    • Tax assessed value: $448,000
    • Annual tax amount: $13,281

    Price history

    DateEventPrice
    11/14/2019Listing removed$1,100,000$175/sqft
    Source: HomeSmart Realty Advisors #PACT418410 Report a problem
    9/24/2019Pending sale$1,100,000$175/sqft
    Source: HomeSmart Realty Advisors- Ext #PACT418410 Report a problem
    5/29/2019Price change$1,100,000-8.3%$175/sqft
    Source: HomeSmart Realty Advisors #PACT418410 Report a problem
    3/21/2019Listed for sale$1,200,000+47.3%$191/sqft
    Source: HomeSmart Realty Advisors- Ext #PACT418410 Report a problem
    3/3/2003Sold$814,700$130/sqft
    Source: Agent Provided Report a problem

    Public tax history

    YearProperty taxesTax assessment
    2025$13,281 +2.1%$448,000
    2024$13,007 +1%$448,000
    2023$12,874 +1.8%$448,000
    2022$12,650 +1.3%$448,000
    2021$12,482 +131.8%$448,000
    2020$5,385 -55.3%$448,000
    2019$12,047 +2.2%$448,000
    2018$11,784 +9899.8%$448,000
    2017$118 -99.3%$448,000
    2016$15,891 $448,000
    2015$15,891 $448,000
    2014$15,891 $448,000
    2013-- $448,000
    2012-- $448,000 -34.1%
    2011-- $679,960
    2010-- $679,960
    2009-- $679,960
    2008-- $679,960
    2007-- $679,960
    2006-- $679,960
    2005-- $679,960 +355%
    2004-- $149,430
    Find assessor info on the county website

    Neighborhood: 19355

    Nearby schools

    GreatSchools rating
    Schools provided by the listing agent
    • District: WEST CHESTER AREA

    Source: The MLS. This data may not be complete. We recommend contacting the local school district to confirm school assignments for this home.

    Get a cash offer in 3 minutes
    Find out how much your home could sell for in as little as 3 minutes with a no-obligation cash offer.
    Estimated market value
    $1,558,800
    Get a cash offer in 3 minutes
    Find out how much your home could sell for in as little as 3 minutes with a no-obligation cash offer.
    Estimated market value
    $1,558,800