Skip main navigation
Off market
  • $1,814,400

    321 Applebrook Dr, Malvern, PA 19355

    3beds
    4baths
    5,611sqft
    SingleFamily
    Built in 2003
    5,662 Square Feet Lot
    $1,814,400 Zestimate®
    $323/sqft
    $4,751 Estimated rent

    Home value

    $1,814,400

    $1.67M - $2.00M

    $4,751/mo

    Zestimate® history
    Loading
    Loading...

    Owner options

    List your home for rent

    $4,751/mo

    Rent Zestimate®

    Find your next renter with Zillow Rental Manager. Plus, with online applications, you can quickly screen prospective tenants – for free.

    Learn more

    $4,751/mo

    Rent Zestimate®

    Refinance and save

    $12,050/mo

    Est. payment

    Refinancing to a lower rate could help reduce your monthly payments and save thousands over the life of the loan.

    See today's rates

    $12,050/mo

    Est. payment

    Explore your selling options

    Work with a Zillow partner agent

    Leverage their expertise and Zillow's premium Showcase listings to get your home seen by more buyers.

    Get started

    List with your own agent

    Get your home in front of millions of buyers by listing it on Zillow.

    Learn how to do it

    Sell it yourself

    Take full control of how buyers see your home on Zillow by listing For Sale by Owner (FSBO).

    List your home

    What's special

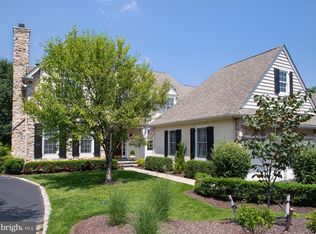
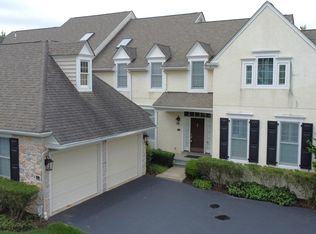
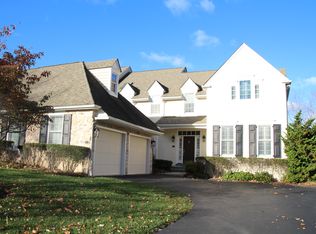
    Fabulous Opportunity to Enjoy Summer Days at Applebrook. Complete with New Stucco and 15 year Warranty, New Deck, New Interior Paint and so much More! This perfectly Elegant Home situated on a magnificent lot overlooking the 16th green at Applebrook Golf Course, a Gil Hanse Design. This gorgeous property provides all the best views, amenities, and luxury living a home can offer. The First Level offers Spacious Foyer/Entry with Stunning Staircase & views to the back overlooking the golf course & open space; Inviting Living Room with Gas Fireplace w/Onyx Granite Surround & Traditional Mantel,Corner light exposure for bright afternoon sunlight; Formal Dining Room with Over-sized Front Window, DR opens to Butler's Pantry with full China Closet, Wet Bar w/mirrored back-splash & entrance to Fabulous Kitchen; Chef's Kitchen features Viking 6 Burner Professional Grade Gas Cook-top, Subzero Refrigerator, Thermador Double Wall Oven, Miele Dishwasher, Jenn-Air Trash Compactor, New Microwave, Double Stainless Sinks, Custom Maple Kountry Kraft Cabinetry with Onyx Granite Counter Tops, Gorgeous Island Cabinetry with Marble Top, 3D Subway Tile back-splash, and Designer Lighting; Dining Area off the Kitchen ideally situated for entertaining overlooking golf course; Family Room just off Kitchen completes this gathering area with Gas Fireplace, Corner Exposure and incredible flow with French Doors to Deck with Awning & Gas Grille; Study/Den is perfectly located between family room & living room w/accommodating built-in shelving & French Doors for quiet; Formal Powder Room completes this floor. The Upper Level offers luxurious Master Suite with Walk-in His/Her Closets, Sun-filled Master Bath with Soaking Tub, Frame-less Glass Shower, Water Closet, His/Her Kountry Kraft Vanities w/marble tops-Shower Marble & Vanities Newly Refinished; Two Hall Bedrooms complete with Jack & Jill Bath w/Shower and Separate Vanities-perfect for guests; Hall Study or additional Bedroom with Golf Views; Second Floor Laundry with W/D/Utility Sink/Wall-Storage Ironing Board complete the 2nd level. The Lower Level provides a Full Bar with Granite counter tops; Full Wine Cellar-400 bottle capacity with New Whisper-Kool Refrigeration System; Family Room; Office; Full Workout Gym with Sauna, Frame-less Shower & Vanity; Family Room with Coffer ceiling opens to Flagstone Patio overlooking 16th green! Not to miss-Two Car Garage with Mud Room. Come visit this delightful home & location just minutes to Malvern Borough, Shopping, Dining, Walking Trails, and more. 2019-10-17

    This property is off market, which means it's not currently listed for sale or rent on Zillow. This may be different from what's available on other websites or public sources.
    Facts & features

    Interior

    Bedrooms & bathrooms
    • Bedrooms: 3
    • Bathrooms: 4
    Heating
    • Forced air, Gas
    Cooling
    • Central
    Appliances
    • Included: Dishwasher, Garbage disposal, Microwave, Range / Oven, Refrigerator, Trash compactor
    Features
    • Master Bath(s), Wet/Dry Bar, Central Vacuum, Kitchen - Eat-In, Kitchen - Island, Butlers Pantry, Stall Shower
    • Flooring: Carpet, Hardwood
    • Has fireplace: Yes
    Interior area
    • Total interior livable area: 5,611 sqft

    Property

    Parking
    • Total spaces: 2
    • Parking features: Garage - Attached
    Features
    • Exterior features: Stucco, Wood
    Lot
    • Size: 5,662 Square Feet
    Details
    • Parcel number: 530405980000

    Construction

    Type & style
    • Home type: SingleFamily
    • Architectural style: Carriage House
    Condition
    • Year built: 2003

    Community & HOA

    HOA
    • Has HOA: Yes
    • HOA fee: $625 monthly
    Location
    • Region: Malvern

    Financial & listing details

    • Price per square foot: $323/sqft
    • Tax assessed value: $420,000
    • Annual tax amount: $12,451

    Price history

    DateEventPrice
    10/23/2019Sold$1,300,000-8.8%$232/sqft
    Source: Public Record Report a problem
    9/9/2019Pending sale$1,425,000$254/sqft
    Source: BHHS Fox & Roach Rosemont #PACT479160 Report a problem
    5/24/2019Listed for sale$1,425,000+15%$254/sqft
    Source: BHHS Fox & Roach-Rosemont #PACT479160 Report a problem
    1/10/2019Listing removed$1,239,000$221/sqft
    Source: BHHS Fox & Roach Rosemont #1002006408 Report a problem
    12/18/2018Listed for sale$1,239,000$221/sqft
    Source: BHHS Fox & Roach Rosemont #1002006408 Report a problem
    11/12/2018Pending sale$1,239,000$221/sqft
    Source: BHHS Fox & Roach - Rosemont #1002006408 Report a problem
    7/9/2018Price change$1,239,000-11.2%$221/sqft
    Source: BHHS Fox & Roach - Rosemont #1002006408 Report a problem
    9/11/2017Price change$1,395,000-6.1%$249/sqft
    Source: BHHS Fox & Roach-Rosemont #7020098 Report a problem
    7/15/2017Listed for sale$1,485,000+82.9%$265/sqft
    Source: BHHS Fox & Roach-Rosemont #7020098 Report a problem
    12/12/2002Sold$811,800$145/sqft
    Source: Public Record Report a problem

    Public tax history

    YearProperty taxesTax assessment
    2025$12,451 +2.1%$420,000
    2024$12,194 +1%$420,000
    2023$12,070 +1.8%$420,000
    2022$11,860 +1.3%$420,000
    2021$11,702 +131.8%$420,000
    2020$5,048 -55.3%$420,000
    2019$11,294 +2.2%$420,000
    2018$11,047 +9900.3%$420,000
    2017$110 -99.3%$420,000
    2016$15,383 $420,000
    2015$15,383 $420,000
    2014$15,383 $420,000
    2013-- $420,000
    2012-- $420,000 -35.6%
    2011-- $652,510
    2010-- $652,510
    2009-- $652,510
    2008-- $652,510
    2007-- $652,510
    2006-- $652,510
    2005-- $652,510
    2004-- $652,510
    Find assessor info on the county website

    Neighborhood: 19355

    Nearby schools

    GreatSchools rating
    Schools provided by the listing agent
    • Elementary: East Goshen
    • Middle: J.R. Fugett
    • High: West Chester East
    • District: West Chester Area

    Source: The MLS. This data may not be complete. We recommend contacting the local school district to confirm school assignments for this home.

    Get a cash offer in 3 minutes
    Find out how much your home could sell for in as little as 3 minutes with a no-obligation cash offer.
    Estimated market value
    $1,814,400
    Get a cash offer in 3 minutes
    Find out how much your home could sell for in as little as 3 minutes with a no-obligation cash offer.
    Estimated market value
    $1,814,400