Discover a truly exceptional living experience in this stunning carriage house nestled within the prestigious Applebrook Golf Course community in Malvern, PA. This 3-bedroom, 2.5 bathroom home offers an open-concept floor plan, creating a seamless flow between spacious living areas. Upon entering, you’re greeted with a grand staircase, crown molding throughout and beautiful hardwood floors adding a touch of warmth and elegance. The kitchen is a central gathering area in any home. This custom kitchen design is a chefs delight with Thermador 6-burner gas stove, granite counter tops and 8ft island with under cabinets. Added features to this expansive kitchen area include a double oven, built in paneled Sub-zero refrigerator, Miele Dishwasher, and custom Country Kraft Cabinetry with under cabinet lighting and tile back splash. The integration of a kitchen desk creates a centralized place for paying bills, maintaining busy schedules and staying organized, while providing a great use of storage space. Admire the sunset from your breakfast room with views of the golf course, surrounded by windows and natural lighting. Your plants will enjoy this room too. The sprawling great room comprises a gas fireplace, and room for entertaining with double French doors to the newly constructed deck. Enjoy the outdoor space on the renovated deck with Trex flooring, modern railings and the touch of a pergola to add to the aura of entertaining and relaxation. The formal living room and adjoining private study provide a sophisticated ambiance. The formal dining room leads to a convenient butler’s pantry to add to your entertaining needs. A laundry and mudroom area off the entrance to the spacious 2-car garage offers ample storage. The master suite is a true sanctuary, featuring a grand entrance through French doors, a distinguished sitting area with a gas fireplace and tray ceilings, and golf course views. The spacious sleeping area is complemented by his-and-her walk-in closets with built-ins. The spa-like bathroom includes a soaking tub, shower stall, his-and-her vanities, and a private toilet area with a bidet. Two guest bedrooms, each with walk-in closets and ample natural light, share a jack-and-jill bathroom suite with a skylight and separate vanity sink areas. The second-floor foyer landing provides a versatile space for a reading nook and has a large hall closet. The unfinished basement offers a blank canvas for customization and additional storage, with a convenient walkout to the backyard. The basement landing has been updated to include Smartcore hardwood flooring. This prime location offers easy accessibility to the town of Malvern with quaint shopping and dining establishments, East Goshen Park, Serpentine & Willisbrook Nature Preserves, and a quick reach to Philadelphia’s Main Line. The property is being sold at auction on Tuesday, Oct 29th at 4PM. Public open houses on Tues. Oct 8th from 4-6PM, Monday Oct. 14th from 3-5PM and Tues. Oct 22nd from 4-6PM.
Sold for $1,054,700
$1,054,700
323 Applebrook Dr, Malvern, PA 19355
3beds
3,711sqft
Single Family Residence
Built in 2002
5,460 Square Feet Lot
$1,424,100 Zestimate®
$284/sqft
$4,488 Estimated rent
Home value
$1,424,100
$1.30M - $1.58M
$4,488/mo
Zestimate® history
Owner options
List your home for rent
$4,488/mo
Rent Zestimate®
Find your next renter with Zillow Rental Manager. Plus, with online applications, you can quickly screen prospective tenants – for free.
$4,488/mo
Rent Zestimate®
Refinance and save
$7,522/mo
Est. payment
Refinancing to a lower rate could help reduce your monthly payments and save thousands over the life of the loan.
$7,522/mo
Est. payment
Explore your selling options
Work with a Zillow partner agent
Leverage their expertise and Zillow's premium Showcase listings to get your home seen by more buyers.
Get startedList with your own agent
Get your home in front of millions of buyers by listing it on Zillow.
Learn how to do itSell it yourself
Take full control of how buyers see your home on Zillow by listing For Sale by Owner (FSBO).
List your homeWhat's special
Gas fireplaceMaster suiteUnfinished basementMiele dishwasherSoaking tubKitchen deskLaundry and mudroom area
Zillow last checked:
Listing updated:
Listed by:
Sherry Russell 215-378-1251,
Alderfer Auction & Realty
Bought with:
Bill McGarrigle, AB049972L
RE/MAX Main Line-Paoli
Source: Bright MLS,MLS#: PACT2075686
Facts & features
Interior
Bedrooms & bathrooms
- Bedrooms: 3
- Bathrooms: 3
- Full bathrooms: 2
- 1/2 bathrooms: 1
- Main level bathrooms: 3
- Main level bedrooms: 3
Basement
- Area: 0
Heating
- Forced Air, Natural Gas
Cooling
- Central Air, Natural Gas
Appliances
- Included: Microwave, Range, Dishwasher, Disposal, Dryer, Double Oven, Range Hood, Refrigerator, Six Burner Stove, Washer, Water Heater, Gas Water Heater
Features
- Soaking Tub, Bathroom - Stall Shower, Breakfast Area, Built-in Features, Butlers Pantry, Ceiling Fan(s), Chair Railings, Combination Kitchen/Living, Crown Molding, Dining Area, Open Floorplan, Formal/Separate Dining Room, Kitchen Island, Recessed Lighting, Walk-In Closet(s)
- Flooring: Hardwood, Carpet, Wood
- Doors: Double Entry, French Doors
- Windows: Replacement, Screens, Skylight(s), Window Treatments
- Basement: Exterior Entry,Concrete,Unfinished
- Number of fireplaces: 2
- Fireplace features: Gas/Propane
Interior area
- Total structure area: 3,711
- Total interior livable area: 3,711 sqft
- Finished area above ground: 3,711
- Finished area below ground: 0
Property
Parking
- Total spaces: 6
- Parking features: Storage, Oversized, Attached, Driveway
- Attached garage spaces: 2
- Uncovered spaces: 4
Accessibility
- Accessibility features: Accessible Hallway(s)
Features
- Levels: Two
- Stories: 2
- Pool features: None
Lot
- Size: 5,460 Square Feet
Details
- Additional structures: Above Grade, Below Grade
- Parcel number: 5304 0593
- Zoning: R10
- Special conditions: Auction
Construction
Type & style
- Home type: SingleFamily
- Architectural style: Carriage House
- Property subtype: Single Family Residence
Materials
- Stucco
- Roof: Asphalt
Condition
- Excellent
- New construction: No
- Year built: 2002
Details
- Builder name: Pohlig Builders
Utilities & green energy
- Sewer: Public Sewer
- Water: Public
Community & HOA
Community
- Subdivision: Applebrook
HOA
- Has HOA: Yes
- Services included: Common Area Maintenance, Maintenance Grounds, Road Maintenance, Snow Removal
- HOA fee: $880 monthly
- HOA name: PENCO MANAGEMENT INC
Location
- Region: Malvern
- Municipality: EAST GOSHEN TWP
Financial & listing details
- Price per square foot: $284/sqft
- Tax assessed value: $406,000
- Annual tax amount: $11,667
- Date on market: 10/4/2024
- Listing agreement: Exclusive Right To Sell
- Listing terms: Cash,Conventional,VA Loan
- Inclusions: Kitchen Appliances, Washer And Dryer
- Ownership: Fee Simple
Price history
| Date | Event | Price |
|---|---|---|
| 12/13/2024 | Sold | $1,054,700$284/sqft |
Source:  Bright MLS #PACT2075686 Report a problem Bright MLS #PACT2075686 Report a problem | ||
Public tax history
| Year | Property taxes | Tax assessment |
|---|---|---|
| 2025 | $12,036 +2.1% | $406,000 |
| 2024 | $11,787 +1% | $406,000 |
| 2023 | $11,667 +1.8% | $406,000 |
| 2022 | $11,464 +1.3% | $406,000 |
| 2021 | $11,312 +131.8% | $406,000 |
| 2020 | $4,880 -55.3% | $406,000 |
| 2019 | $10,918 +2.2% | $406,000 |
| 2018 | $10,679 +9900.1% | $406,000 |
| 2017 | $107 -99.3% | $406,000 |
| 2016 | $15,244 | $406,000 |
| 2015 | $15,244 | $406,000 |
| 2014 | $15,244 | $406,000 |
| 2013 | -- | $406,000 |
| 2012 | -- | $406,000 -37.8% |
| 2011 | -- | $652,510 |
| 2010 | -- | $652,510 |
| 2009 | -- | $652,510 |
| 2008 | -- | $652,510 |
| 2007 | -- | $652,510 |
| 2006 | -- | $652,510 |
| 2005 | -- | $652,510 |
| 2004 | -- | $652,510 +336% |
| 2003 | -- | $149,650 |
Find assessor info on the county website
Neighborhood: 19355
Nearby homes
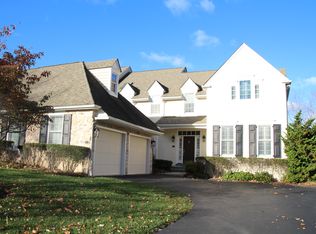
- $--3 bd3 ba3.8k sqft323 Applebrook Dr #323, Malvern, PA 19355Off Market
- $1,950,1003 bd3 ba4.7k sqft325 Applebrook Dr, Malvern, PA 19355Off Market
- $1,814,4003 bd4 ba5.6k sqft321 Applebrook Dr, Malvern, PA 19355Off Market
- $1,244,5003 bd2 ba3.3k sqft319 Applebrook Dr, Malvern, PA 19355Off Market
- $1,625,0003 bd4 ba4.7k sqft327 Applebrook Dr, Malvern, PA 19355Sold
- $1,928,9004 bd3 ba4.1k sqft329 Applebrook Dr, Malvern, PA 19355Off Market
- $1,495,0004 bd4 ba3.7k sqft317 Applebrook Dr, Malvern, PA 19355Sold
- $1,657,0003 bd3 ba4.8k sqft328 Applebrook Dr, Malvern, PA 19355Off Market
Nearby schools
GreatSchools rating
- 8/10East Goshen El SchoolGrades: K-5Distance: 1 mi
- 6/10J R Fugett Middle SchoolGrades: 6-8Distance: 2.5 mi
- 8/10West Chester East High SchoolGrades: 9-12Distance: 2.4 mi
Schools provided by the listing agent
- District: West Chester Area
Source: Bright MLS. This data may not be complete. We recommend contacting the local school district to confirm school assignments for this home.
Get a cash offer in 3 minutes
Find out how much your home could sell for in as little as 3 minutes with a no-obligation cash offer.
Estimated market value
$1,424,100
Get a cash offer in 3 minutes
Find out how much your home could sell for in as little as 3 minutes with a no-obligation cash offer.
Estimated market value
$1,424,100
- Pennsylvania
- Chester County
- Malvern
- 19355
- 323 Applebrook Dr
Nearby cities
Nearby neighborhoods
Nearby zip codes
Other Malvern Topics
