Come see the gorgeous golf course views at the prestigious Applebrook Golf Club! Welcome to 327 Applebrook Drive, a stunning 3-bedroom, 3.5-bathroom carriage home nestled in the prestigious Applebrook community in East Goshen Township. This exquisite property seamlessly blends luxury, comfort, and timeless design in an unparalleled location. Step into the grand foyer, where you’re greeted by a sweeping staircase, crown molding, and gleaming hardwood floors bathed in natural light. The elegant front sitting room boasts a marble-surround fireplace accented by intricate floor-to-ceiling woodwork, creating a refined ambiance and class. The mirrored wall adds a touch of class with a transom overhead window & glass pane door leading you to the study with built in rich cabinetry, recessed lighting. Hall bathroom just outside the study door for convenience with ornate wallpaper & elegant glass top and glass bowl vanity. The heart of the home is an open-concept living room, thoughtfully designed with recessed lighting, surround sound, and custom built-ins. Flush mount electrical is built into the rich hardwood flooring for ease of furniture and space. French doors span the rear wall of the space with light and frame stunning outdoor views. The gourmet kitchen features a 6-burner gas stove, granite countertops, a spacious island with ornate pendant lighting, double ovens, a paneled Sub-Zero refrigerator. The integration of a secretaries desk creates a centralized place for paying bills, maintaining busy schedules and staying organized, while providing a great use of storage space. Enjoy meals in the sunlit breakfast room with panoramic golf course views. Flowing off of the kitchen is a convenient butler’s pantry to add to your entertaining needs and leads to your formal dining room with chair rail accents & crown molding. A large mudroom area off the entrance to the spacious 2-car garage offers ample storage and maintains you organization needs. Making your way up the staircase you will find a large functional landing with sitting space & shelving nooks for a private quiet space. The master suite is a sanctuary of luxury with tray ceilings, dual walk-in closets, and a spa-like ensuite with a soaking tub, tiled shower, and his-and-her vanities. Two additional bedrooms share a Jack-and-Jill bathroom with separate vanity areas and a skylight. The finished basement is an entertainer’s paradise, complete with a wet bar, wine fridge, farmhouse sink, and open living space with built-ins. Additional features include a private home gym space, a fully tiled bathroom with walk-in tile shower featuring a stunning waterfall shower head, and an expansive laundry room with a folding and drying station. Outside, the slate patio with a stone wall and vine-covered pergola offers breathtaking year-round views of the golf course, perfect for relaxing or entertaining. Ideally situated, this home provides easy access to Malvern’s charming shops and restaurants, East Goshen Park, Willisbrook Nature Preserves, and Philadelphia’s Main Line. Experience unparalleled luxury and convenience—schedule your private tour today.
Sold for $1,625,000
$1,625,000
327 Applebrook Dr, Malvern, PA 19355
3beds
4,711sqft
Townhouse
Built in 2002
5,663 Square Feet Lot
$1,723,100 Zestimate®
$345/sqft
$4,219 Estimated rent
Home value
$1,723,100
$1.60M - $1.84M
$4,219/mo
Zestimate® history
Owner options
List your home for rent
$4,219/mo
Rent Zestimate®
Find your next renter with Zillow Rental Manager. Plus, with online applications, you can quickly screen prospective tenants – for free.
$4,219/mo
Rent Zestimate®
Refinance and save
$11,264/mo
Est. payment
Refinancing to a lower rate could help reduce your monthly payments and save thousands over the life of the loan.
$11,264/mo
Est. payment
Explore your selling options
Work with a Zillow partner agent
Leverage their expertise and Zillow's premium Showcase listings to get your home seen by more buyers.
Get startedList with your own agent
Get your home in front of millions of buyers by listing it on Zillow.
Learn how to do itSell it yourself
Take full control of how buyers see your home on Zillow by listing For Sale by Owner (FSBO).
List your homeWhat's special
Zillow last checked:
Listing updated:
Listed by:
Matt Gorham 610-363-4300,
Keller Williams Real Estate -Exton,
Co-Listing Agent: Eric Mcgee 610-310-6022,
Keller Williams Real Estate -Exton
Bought with:
Eric McGee, RS334875
Keller Williams Real Estate -Exton
Matt Gorham, RS286017
Keller Williams Real Estate -Exton
Source: Bright MLS,MLS#: PACT2087616
Facts & features
Interior
Bedrooms & bathrooms
- Bedrooms: 3
- Bathrooms: 4
- Full bathrooms: 3
- 1/2 bathrooms: 1
- Main level bathrooms: 1
Rooms
- Room types: Living Room, Dining Room, Primary Bedroom, Bedroom 2, Bedroom 3, Kitchen, Family Room, Bedroom 1, Other
Basement
- Area: 1000
Heating
- Forced Air, Natural Gas
Cooling
- Central Air, Electric
Appliances
- Included: Cooktop, Oven, Self Cleaning Oven, Dishwasher, Refrigerator, Disposal, Gas Water Heater
- Laundry: Upper Level
Features
- Primary Bath(s), Kitchen Island, Butlers Pantry, Central Vacuum, Dining Area, Cathedral Ceiling(s), 9'+ Ceilings
- Flooring: Wood, Carpet, Tile/Brick
- Windows: Skylight(s)
- Basement: Full,Exterior Entry,Finished
- Number of fireplaces: 1
- Fireplace features: Marble
Interior area
- Total structure area: 4,711
- Total interior livable area: 4,711 sqft
- Finished area above ground: 3,711
- Finished area below ground: 1,000
Property
Parking
- Total spaces: 2
- Parking features: Garage Door Opener, Garage Faces Side, Asphalt, Attached, Other
- Attached garage spaces: 2
- Has uncovered spaces: Yes
Accessibility
- Accessibility features: None
Features
- Levels: Two
- Stories: 2
- Patio & porch: Patio
- Exterior features: Street Lights, Lawn Sprinkler
- Pool features: None
- Has spa: Yes
- Spa features: Bath
- Has view: Yes
- View description: Golf Course
Lot
- Size: 5,663 Square Feet
- Features: Level
Details
- Additional structures: Above Grade, Below Grade
- Parcel number: 5304 0591
- Zoning: R2
- Special conditions: Standard
Construction
Type & style
- Home type: Townhouse
- Architectural style: Carriage House
- Property subtype: Townhouse
Materials
- Stucco, Stone
- Foundation: Concrete Perimeter
- Roof: Pitched
Condition
- New construction: No
- Year built: 2002
Details
- Builder model: KINCRAIG
- Builder name: POHLIG
Utilities & green energy
- Electric: Underground, 200+ Amp Service
- Sewer: Public Sewer
- Water: Public
- Utilities for property: Cable Connected
Community & HOA
Community
- Security: Security System, Fire Sprinkler System
- Subdivision: Applebrook
HOA
- Has HOA: Yes
- Services included: Common Area Maintenance, Maintenance Structure, Maintenance Grounds, Snow Removal, Trash
- HOA fee: $880 monthly
- HOA name: APPLEBROOK
Location
- Region: Malvern
- Municipality: EAST GOSHEN TWP
Financial & listing details
- Price per square foot: $345/sqft
- Tax assessed value: $429,520
- Annual tax amount: $12,343
- Date on market: 11/27/2024
- Listing agreement: Exclusive Right To Sell
- Listing terms: Cash,Conventional,VA Loan
- Ownership: Fee Simple
Price history
| Date | Event | Price |
|---|---|---|
| 2/21/2025 | Listing removed | $6,000$1/sqft |
Source: Bright MLS #PACT2091050 Report a problem | ||
| 2/6/2025 | Listed for rent | $6,000$1/sqft |
Source: Bright MLS #PACT2091050 Report a problem | ||
| 1/30/2025 | Sold | $1,625,000-1.5%$345/sqft |
Source:  Bright MLS #PACT2087616 Report a problem Bright MLS #PACT2087616 Report a problem | ||
| 12/7/2024 | Contingent | $1,650,000$350/sqft |
Source: Bright MLS #PACT2087616 Report a problem | ||
| 11/27/2024 | Listed for sale | $1,650,000+41.3%$350/sqft |
Source: Bright MLS #PACT2087616 Report a problem | ||
| 1/26/2004 | Sold | $1,167,600$248/sqft |
Source: Public Record Report a problem | ||
Public tax history
| Year | Property taxes | Tax assessment |
|---|---|---|
| 2025 | $12,734 +2.1% | $429,520 |
| 2024 | $12,470 +1% | $429,520 |
| 2023 | $12,343 +1.8% | $429,520 |
| 2022 | $12,129 +1.3% | $429,520 |
| 2021 | $11,967 +131.8% | $429,520 |
| 2020 | $5,162 -55.3% | $429,520 |
| 2019 | $11,550 +2.2% | $429,520 |
| 2018 | $11,298 +9899.7% | $429,520 |
| 2017 | $113 -99.2% | $429,520 |
| 2016 | $15,016 | $429,520 |
| 2015 | $15,016 | $429,520 |
| 2014 | $15,016 | $429,520 |
| 2013 | -- | $429,520 |
| 2012 | -- | $429,520 -33.2% |
| 2011 | -- | $642,860 |
| 2010 | -- | $642,860 |
| 2009 | -- | $642,860 |
| 2008 | -- | $642,860 |
| 2007 | -- | $642,860 |
| 2006 | -- | $642,860 |
| 2005 | -- | $642,860 |
| 2004 | -- | $642,860 +329.6% |
| 2003 | -- | $149,650 |
Find assessor info on the county website
Neighborhood: 19355
Nearby homes
- $1,947,7004 bd3 ba4.1k sqft329 Applebrook Dr, Malvern, PA 19355Off Market
- $1,994,8003 bd3 ba4.7k sqft325 Applebrook Dr, Malvern, PA 19355Off Market
- $1,919,5003 bd3 ba4.7k sqft331 Applebrook Dr, Malvern, PA 19355Off Market
- $1,054,7003 bd3 ba3.7k sqft323 Applebrook Dr, Malvern, PA 19355Sold
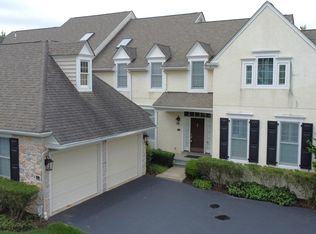
- $--3 bd3 ba3.8k sqft323 Applebrook Dr #323, Malvern, PA 19355Off Market
- $1,949,9003 bd3 ba3.7k sqft333 Applebrook Dr, Malvern, PA 19355Off Market
- $1,531,0003 bd2 ba3.7k sqft330 Applebrook Dr, Malvern, PA 19355Sold
- $1,684,2003 bd3 ba4.8k sqft328 Applebrook Dr, Malvern, PA 19355Off Market
Nearby schools
GreatSchools rating
- 8/10East Goshen El SchoolGrades: K-5Distance: 1 mi
- 6/10J R Fugett Middle SchoolGrades: 6-8Distance: 2.5 mi
- 8/10West Chester East High SchoolGrades: 9-12Distance: 2.4 mi
Schools provided by the listing agent
- District: West Chester Area
Source: Bright MLS. This data may not be complete. We recommend contacting the local school district to confirm school assignments for this home.
Get a cash offer in 3 minutes
Find out how much your home could sell for in as little as 3 minutes with a no-obligation cash offer.
Estimated market value
$1,723,100
Get a cash offer in 3 minutes
Find out how much your home could sell for in as little as 3 minutes with a no-obligation cash offer.
Estimated market value
$1,723,100
- Pennsylvania
- Chester County
- Malvern
- 19355
- 327 Applebrook Dr
Nearby cities
Nearby neighborhoods
Nearby zip codes
Other Malvern Topics
