Skip main navigation
Sold for $635,900
  • $635,900

    307 Ash Ct, Evans, GA 30809

    5beds
    2,964sqft
    Single Family Residence
    Built in 2025
    0.29 Acres Lot
    $635,500 Zestimate®
    $215/sqft
    $3,001 Estimated rent

    Home value

    $635,500

    $604,000 - $667,000

    $3,001/mo

    Zestimate® history
    Loading
    Loading...

    Owner options

    List your home for rent

    $3,001/mo

    Rent Zestimate®

    Find your next renter with Zillow Rental Manager. Plus, with online applications, you can quickly screen prospective tenants – for free.

    Learn more

    $3,001/mo

    Rent Zestimate®

    Refinance and save

    $4,281/mo

    Est. payment

    Refinancing to a lower rate could help reduce your monthly payments and save thousands over the life of the loan.

    See today's rates

    $4,281/mo

    Est. payment

    Explore your selling options

    Work with a Zillow partner agent

    Leverage their expertise and Zillow's premium Showcase listings to get your home seen by more buyers.

    Get started

    List with your own agent

    Get your home in front of millions of buyers by listing it on Zillow.

    Learn how to do it

    Sell it yourself

    Take full control of how buyers see your home on Zillow by listing For Sale by Owner (FSBO).

    List your home

    What's special

    Guest suiteTwo-car garageCovered front porchAbundant cabinetryCovered back porchTwo fireplaces
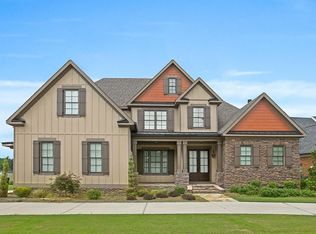
    This stunning new construction home showcases a Lowcountry Farmhouse design with an elegant combination of brick and Hardie Board exterior. Enjoy both a covered front porch and covered back porch, perfect for relaxing or entertaining. The home features two fireplaces, one in the spacious great room and another on the covered back porch, adding warmth and charm throughout. Offering approximately 3,000 heated square feed, this thoughtfully designed open floor plan includes two bedrooms on the main level with a luxurious owner's suite and guest suite, along with two full bathrooms on the main level. There are 3 additional bedrooms and two additional bathrooms upstairs for a total of 5 bedrooms and 4 full baths. The Chef's kitchen is impeccably designed, highlighted by a striking 7' center island, abundant cabinetry, and seamless flow into the living and dining areas. Additional features include a two-car garage, quality craftsmanship throughout, and an exceptional location in Evans, Columbia County, Georgia, within some of the area's most desirable school districts. The community offers low HOA dues of only 380/annually. Perfectly situated for everyday living or as a high demand Golf Tournament Rental, this home represents exceptional value and investment potential. Oconee Capital Investments proudly delivers premier construction with timeless style and superior quality.

    Zillow last checked:

    Listing updated:

    Listed by:

    Debra Warner Bourne 706-284-8991,

    Blanchard & Calhoun - Evans

    Bought with:

    Diane Smith, 85541

    Blanchard & Calhoun - Evans

    Source: Aiken MLS,MLS#: 221006MLS Logo

    Facts & features

    Interior

    Bedrooms & bathrooms
    • Bedrooms: 5
    • Bathrooms: 4
    • Full bathrooms: 4
    Primary bedroom
    • Level: Main
    • Area: 210.8
    • Dimensions: 15.5 x 13.6
    Bedroom 2
    • Level: Main
    • Area: 187.68
    • Dimensions: 13.8 x 13.6
    Bedroom 3
    • Level: Upper
    • Area: 312.2
    • Dimensions: 22.3 x 14
    Bedroom 4
    • Level: Upper
    • Area: 221.2
    • Dimensions: 15.8 x 14
    Dining room
    • Level: Main
    • Area: 144.16
    • Dimensions: 13.6 x 10.6
    Great room
    • Level: Main
    • Area: 232.9
    • Dimensions: 17 x 13.7
    Kitchen
    • Level: Main
    • Area: 180.6
    • Dimensions: 14 x 12.9
    Other
    • Description: Breakfast Room
    • Level: Main
    • Area: 88
    • Dimensions: 11 x 8
    Other
    • Description: Entrance Foyer
    • Level: Main
    • Area: 65
    • Dimensions: 10 x 6.5
    Other
    • Description: 5th Bedroom
    • Level: Upper
    • Area: 175.44
    • Dimensions: 13.6 x 12.9
    Heating
    • Electric, Fireplace(s), Heat Pump
    Cooling
    • Central Air
    Appliances
    • Included: Range, Dishwasher, Disposal
    Features
    • Walk-In Closet(s), Bedroom on 1st Floor, Ceiling Fan(s), Kitchen Island, Primary Downstairs, Eat-in Kitchen
    • Flooring: Other, Carpet, Ceramic Tile
    • Basement: Crawl Space
    • Number of fireplaces: 2
    • Fireplace features: Gas Log
    Interior area
    • Total structure area: 2,964
    • Total interior livable area: 2,964 sqft
    • Finished area above ground: 2,964
    • Finished area below ground: 0

    Property

    Parking
    • Total spaces: 2
    • Parking features: Attached, Driveway
    • Attached garage spaces: 2
    • Has uncovered spaces: Yes
    Features
    • Levels: Two
    • Patio & porch: Porch
    • Exterior features: Other
    • Pool features: None
    Lot
    • Size: 0.29 Acres
    • Dimensions: 50 x 143 x 118 x 162
    • Features: Other
    Details
    • Additional structures: None
    • Parcel number: 077h572
    • Special conditions: Standard
    • Horse amenities: None

    Construction

    Type & style
    • Home type: SingleFamily
    • Property subtype: Single Family Residence
    Materials
    • HardiPlank Type
    • Foundation: Other
    • Roof: Composition
    Condition
    • New construction: Yes
    • Year built: 2025

    Utilities & green energy

    • Sewer: Public Sewer
    • Water: Public
    • Utilities for property: Cable Available

    Community & neighborhood

    Community
    • Community features: Other
    Location
    • Region: Evans
    • Subdivision: Other

    HOA & financial

    HOA
    • Has HOA: Yes
    • HOA fee: $380 annually

    Other

    Other facts
    • Listing terms: All Inclusive Trust Deed
    • Road surface type: Paved

    Price history

    DateEventPrice
    2/27/2026Sold$635,900$215/sqft
    Source: Aiken MLS #221006 Report a problem
    12/31/2025Pending sale$635,900$215/sqft
    Source: Hive MLS #550278 Report a problem
    12/19/2025Listed for sale$635,900+514.4%$215/sqft
    Source: Hive MLS #550278 Report a problem
    3/18/2025Sold$103,500$35/sqft
    Source: Public Record Report a problem
    12/12/2024Pending sale$103,500$35/sqft
    Source: REALTORS® of Greater Augusta #536219 Report a problem
    12/6/2024Listed for sale$103,500+5.9%$35/sqft
    Source: REALTORS® of Greater Augusta #536219 Report a problem
    5/15/2024Sold$97,700$33/sqft
    Source: Public Record Report a problem
    5/10/2022Listing removed--
    Source: REALTORS® of Greater Augusta #410610 Report a problem
    3/28/2022Listed for sale$97,700$33/sqft
    Source: REALTORS® of Greater Augusta #410610 Report a problem
    1/15/2021Listing removed--
    Source: REALTORS® of Greater Augusta Report a problem
    3/14/2019Price change$97,700-0.2%$33/sqft
    Source: BLANCHARD & CALHOUN-SCOTT NIXON #410610 Report a problem
    3/9/2017Listed for sale$97,900$33/sqft
    Source: BLANCHARD & CALHOUN-SCOTT NIXON #410610 Report a problem

    Public tax history

    YearProperty taxesTax assessment
    2025$994 -4.3%$98,000
    2024$1,039 +12.8%$98,000 +15.8%
    2023$921 -1.4%$84,600 +0.5%
    2022$934 +4.8%$84,150 +10%
    2021$891 -8.9%$76,500 +116.8%
    2020$979 +5%$35,280 +5.4%
    2019$932 $33,480
    2018$932 -0.4%$33,480
    2017$935 -6%$33,480 -0.5%
    2016$995 +3%$33,660
    2015$967 $33,660

    Find assessor info on the county website

    Neighborhood: 30809

    Nearby schools

    GreatSchools rating
    Get pre-qualified for a loan
    At Zillow Home Loans, we can pre-qualify you in as little as 5 minutes with no impact to your credit score.

    An equal housing lender. NMLS #10287.

    Sell for more on Zillow
    Get a Zillow Showcase℠ listing at no additional cost and you could sell for .
    $635,500
    2% more
    +$12,710
    With Zillow Showcase(estimated)
    $648,210