Skip main navigation
Sold for $730,000
  • $730,000

    310 Ash Court, Evans, GA

    5beds
    3,008sqft
    Single Family Residence
    Built in 2024
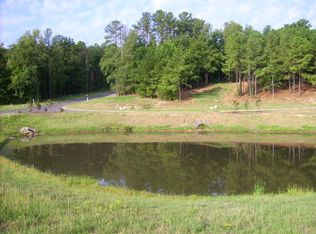
    0.3 Acres Lot
    $730,300 Zestimate®
    $243/sqft
    $3,181 Estimated rent

    Home value

    $730,300

    $694,000 - $767,000

    $3,181/mo

    Zestimate® history
    Loading
    Loading...

    Owner options

    List your home for rent

    $3,181/mo

    Rent Zestimate®

    Find your next renter with Zillow Rental Manager. Plus, with online applications, you can quickly screen prospective tenants – for free.

    Learn more

    $3,181/mo

    Rent Zestimate®

    Refinance and save

    $4,858/mo

    Est. payment

    Refinancing to a lower rate could help reduce your monthly payments and save thousands over the life of the loan.

    See today's rates

    $4,858/mo

    Est. payment

    Explore your selling options

    Work with a Zillow partner agent

    Leverage their expertise and Zillow's premium Showcase listings to get your home seen by more buyers.

    Get started

    List with your own agent

    Get your home in front of millions of buyers by listing it on Zillow.

    Learn how to do it

    Sell it yourself

    Take full control of how buyers see your home on Zillow by listing For Sale by Owner (FSBO).

    List your home

    What's special

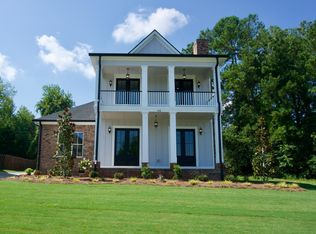
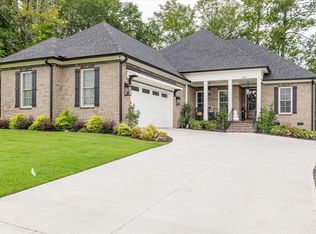
    Beautiful, thoughtfully designed home perfect for your family! This impressive 5-bedroom, 4.5-bath residence at 310 Ash Court in Evans offers soaring ceilings, a formal dining room, and a high-end kitchen ideal for both everyday living and entertaining. The main level features two bedrooms, including a spacious owner's suite, providing comfort and convenience, while three generously sized guest bedrooms are located upstairs for added privacy. Anchoring the kitchen is a standout 48'' stove with a double oven, perfect for the home chef. With its functional layout and elegant finishes throughout, this move-in-ready home is one you won't want to miss.

    Zillow last checked:

    Listing updated:

    Listed by:

    Greg Oldham 706-877-4000,

    Meybohm Real Estate - Evans

    Bought with:

    Greg Oldham, 250081

    Meybohm Real Estate - Evans

    Source: Hive MLS,MLS#: 98253988MLS LogoOriginating MLS: REALTORS® of Greater Augusta

    Facts & features

    Interior

    Bedrooms & bathrooms
    • Bedrooms: 5
    • Bathrooms: 5
    • Full bathrooms: 4
    • 1/2 bathrooms: 1
    Primary bedroom
    • Level: Main
    • Dimensions: 16 x 14
    Bedroom 2
    • Level: Main
    • Dimensions: 12 x 12
    Bedroom 3
    • Level: Upper
    • Dimensions: 13 x 12
    Bedroom 4
    • Level: Upper
    • Dimensions: 13 x 13
    Bedroom 5
    • Level: Upper
    • Dimensions: 14 x 12
    Dining room
    • Level: Main
    • Dimensions: 9 x 12
    Great room
    • Level: Main
    • Dimensions: 18 x 16
    Kitchen
    • Level: Main
    • Dimensions: 13 x 14
    Laundry
    • Level: Main
    • Dimensions: 8 x 8
    Heating
    • Fireplace(s)
    Cooling
    • Central Air
    Appliances
    • Included: Vented Exhaust Fan, Built-In Microwave, Range, Double Oven, Dishwasher
    Features
    • Walk-in Closet(s), Entrance Foyer, Kitchen Island, Built-in Features, Eat-in Kitchen, Walk-In Closet(s)
    • Flooring: Carpet, Ceramic Tile, Hardwood
    • Doors: Thermal Doors
    • Windows: Thermal Windows
    • Basement: None
    Interior area
    • Total structure area: 3,008
    • Total interior livable area: 3,008 sqft

    Property

    Parking
    • Total spaces: 2
    • Parking features: Attached, Concrete, Garage
    • Has attached garage: Yes
    Features
    • Levels: Two
    • Patio & porch: Covered, Patio, Front Porch, Rear Porch
    • Exterior features: Thermal Doors
    • Fencing: Fenced
    Lot
    • Size: 0.30 Acres
    • Dimensions: 0.30 Acres
    • Features: Landscaped, Sprinklers in Front, Sprinklers in Rear
    Details
    • Parcel number: B6

    Construction

    Type & style
    • Home type: SingleFamily
    • Property subtype: Single Family Residence
    Materials
    • Stone, Fiber Cement
    • Foundation: Crawl Space
    • Roof: Composition
    Condition
    • New construction: Yes
    • Year built: 2024

    Utilities & green energy

    • Sewer: Public Sewer
    • Water: Public
    • Utilities for property: Cable Available

    Community & neighborhood

    Location
    • Region: Evans
    • Subdivision: The Estate @ Jones Creek

    HOA & financial

    HOA
    • Has HOA: Yes
    • HOA fee: $380 annually
    • Amenities included: Street Lights

    Other

    Other facts
    • Listing agreement: Exclusive Right To Sell
    • Listing terms: Cash,Conventional,VA Loan

    Price history

    DateEventPrice
    3/18/2026Sold$730,000-1.2%$243/sqft
    Source: Hive MLS #98253988 Report a problem
    2/18/2026Pending sale$739,000$246/sqft
    Source: Hive MLS #551700 Report a problem
    2/2/2026Listed for sale$739,000+3.4%$246/sqft
    Source: Hive MLS #551700 Report a problem
    1/14/2025Sold$715,000-8.8%$238/sqft
    Source: Hive MLS #98194294 Report a problem
    12/10/2024Pending sale$784,000$261/sqft
    Source: REALTORS® of Greater Augusta #533526 Report a problem
    11/23/2024Price change$784,000+1.8%$261/sqft
    Source: REALTORS® of Greater Augusta #533526 Report a problem
    8/30/2024Listed for sale$769,900+740.7%$256/sqft
    Source: REALTORS® of Greater Augusta #533526 Report a problem
    5/8/2024Sold$91,580-1.7%$30/sqft
    Source: Public Record Report a problem
    3/11/2024Pending sale$93,190$31/sqft
    Source: REALTORS® of Greater Augusta #525793 Report a problem
    2/25/2024Listed for sale$93,190$31/sqft
    Source: REALTORS® of Greater Augusta #525793 Report a problem
    5/10/2022Listing removed--
    Source: REALTORS® of Greater Augusta #410600 Report a problem
    3/28/2022Listed for sale$93,190$31/sqft
    Source: REALTORS® of Greater Augusta #410600 Report a problem
    1/15/2021Listing removed--
    Source: REALTORS® of Greater Augusta Report a problem
    3/14/2019Price change$93,190-0.2%$31/sqft
    Source: BLANCHARD & CALHOUN-SCOTT NIXON #410600 Report a problem
    3/9/2017Listed for sale$93,390$31/sqft
    Source: BLANCHARD & CALHOUN-SCOTT NIXON #410600 Report a problem

    Public tax history

    YearProperty taxesTax assessment
    2025$6,814 +555.9%$708,424 +622.9%
    2024$1,039 +12.8%$98,000 +15.8%
    2023$921 -1.4%$84,600 +0.5%
    2022$934 +4.8%$84,150 +10%
    2021$891 -8.9%$76,500 +116.8%
    2020$979 +5%$35,280 +5.4%
    2019$932 $33,480
    2018$932 -0.4%$33,480
    2017$935 -6%$33,480 -0.5%
    2016$995 +3%$33,660
    2015$967 $33,660

    Find assessor info on the county website

    Neighborhood: 30809

    Nearby schools

    GreatSchools rating
    Schools provided by the listing agent
    • Elementary: Blue Ridge
    • Middle: Stallings Island
    • High: Lakeside

    Source: Hive MLS. This data may not be complete. We recommend contacting the local school district to confirm school assignments for this home.

    Get pre-qualified for a loan
    At Zillow Home Loans, we can pre-qualify you in as little as 5 minutes with no impact to your credit score.

    An equal housing lender. NMLS #10287.

    Sell for more on Zillow
    Get a Zillow Showcase℠ listing at no additional cost and you could sell for .
    $730,300
    2% more
    +$14,606
    With Zillow Showcase(estimated)
    $744,906