Skip main navigation
Sold for $679,900
  • $679,900

    306 Ash Ct, Evans, GA 30809

    5beds
    3,275sqft
    Single Family Residence
    Built in 2014
    0.31 Acres Lot
    $724,300 Zestimate®
    $208/sqft
    $2,954 Estimated rent

    Home value

    $724,300

    $688,000 - $761,000

    $2,954/mo

    Zestimate® history
    Loading
    Loading...

    Owner options

    List your home for rent

    $2,954/mo

    Rent Zestimate®

    Find your next renter with Zillow Rental Manager. Plus, with online applications, you can quickly screen prospective tenants – for free.

    Learn more

    $2,954/mo

    Rent Zestimate®

    Refinance and save

    $4,551/mo

    Est. payment

    Refinancing to a lower rate could help reduce your monthly payments and save thousands over the life of the loan.

    See today's rates

    $4,551/mo

    Est. payment

    Explore your selling options

    Work with a Zillow partner agent

    Leverage their expertise and Zillow's premium Showcase listings to get your home seen by more buyers.

    Get started

    List with your own agent

    Get your home in front of millions of buyers by listing it on Zillow.

    Learn how to do it

    Sell it yourself

    Take full control of how buyers see your home on Zillow by listing For Sale by Owner (FSBO).

    List your home

    What's special

    Lakeside parkNew ceiling lightsOpen floor planScreened-in roomBeautiful chandelierSpacious great roomCustom graber window coverings
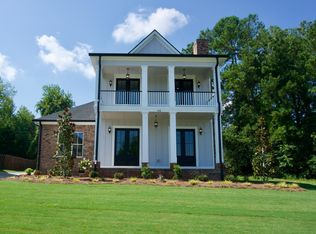
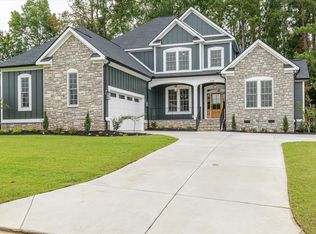
    Welcome home to this gorgeous custom estate home in the Estates at Jones Creek community. This home is loaded with high-end finishes including beautiful, engineered hardwood flooring, heavy crown molding, beautiful judges paneling, new Renewal by Anderson custom windows, custom Graber window coverings, new ceiling lights and ceiling fans. You will love the very open floor plan, which is ideal for entertaining as well as daily living. As you enter the foyer you will see the two guest bedrooms adjoined by a Jack and Jill bathroom and hallway 1/2 bath. The dining room boasts a beautiful, coffered ceiling, beautiful chandelier, and space for a large dining table. The kitchen includes custom cabinets with granite countertops, glass subway tile backsplash, and a kitchen island with plenty of room for counter bar stools. A new ''quiet'' dishwasher, built-in oven, microwave, gas cooktop, large pantry with custom shelves completes this perfectly appointed kitchen. The spacious great room is picture perfect with the stack stone gas fireplace, built-in storage and a door that leads to the screened-in room. The luxurious main level owner's bedroom and private bath with a huge shower, soaking tub, double vanities, water closet, and TWO walk-in closets with custom shelving and cabinets make this a true place to relax and unwind. Two additional bedrooms, Jack and Jill bath and loft/flex space can be found on the second level. A TRANE HVAC replaced the old HVAC in June 2022, front yard landscaping was completed in 2021, and the screened-in room was installed in 2021 as well. The fenced backyard offers privacy (no homes in the back) with the mature trees as a buffer and is large enough to install a playground or pool if desired. Buyers will be interested to know this home has been a successful Masters Tournament rental for many years. The Estates at Jones Creek community offers easy access to the walking/biking path on Evans to Locks Road, tennis and pickleball courts at Lakeside Park and exploring the Savannah Rapids Park is only 3.5 miles away. This custom estate is a must see and is move in ready. Schedule a showing and spend the holidays in this gorgeous home. **seller is a licensed Georgia Real Estate Agent**

    Zillow last checked:

    Listing updated:

    Listed by:

    J Properties Team,

    Meybohm Real Estate - North Au

    Bought with:

    Keller Williams Augusta Partners NonMember

    Keller Williams Realty Augusta Partners

    Source: Aiken MLS,MLS#: 209144MLS Logo

    Facts & features

    Interior

    Bedrooms & bathrooms
    • Bedrooms: 5
    • Bathrooms: 4
    • Full bathrooms: 3
    • 1/2 bathrooms: 1
    Primary bedroom
    • Level: Main
    • Area: 263.5
    • Dimensions: 17 x 15.5
    Bedroom 2
    • Level: Main
    • Area: 143
    • Dimensions: 13 x 11
    Bedroom 3
    • Level: Main
    • Area: 150
    • Dimensions: 12.5 x 12
    Bedroom 4
    • Level: Upper
    • Area: 150
    • Dimensions: 12.5 x 12
    Dining room
    • Level: Main
    • Area: 326.25
    • Dimensions: 22.5 x 14.5
    Great room
    • Level: Main
    • Area: 461.25
    • Dimensions: 22.5 x 20.5
    Kitchen
    • Level: Main
    • Area: 198
    • Dimensions: 18 x 11
    Other
    • Description: Bedroom 5
    • Level: Upper
    • Area: 150
    • Dimensions: 12.5 x 12
    Other
    • Description: Loft
    • Level: Upper
    • Area: 286
    • Dimensions: 26 x 11
    Heating
    • Forced Air, Heat Pump, Natural Gas
    Cooling
    • Central Air, Electric, Heat Pump
    Appliances
    • Included: Microwave, Self Cleaning Oven, Gas Water Heater, Cooktop, Dishwasher, Disposal
    Features
    • Solid Surface Counters, Walk-In Closet(s), Bedroom on 1st Floor, Ceiling Fan(s), Kitchen Island, Primary Downstairs, Pantry
    • Flooring: Ceramic Tile, Hardwood
    • Basement: Crawl Space
    • Number of fireplaces: 1
    • Fireplace features: Stone, Gas Log, Great Room
    Interior area
    • Total structure area: 3,275
    • Total interior livable area: 3,275 sqft
    • Finished area above ground: 3,275
    • Finished area below ground: 0

    Property

    Parking
    • Total spaces: 3
    • Parking features: Attached, Driveway, Garage Door Opener, Paved
    • Attached garage spaces: 3
    • Has uncovered spaces: Yes
    Features
    • Levels: One and One Half
    • Patio & porch: Porch, Screened
    • Exterior features: See Remarks
    • Pool features: None
    Lot
    • Size: 0.31 Acres
    • Features: Cul-De-Sac, Landscaped, Sprinklers In Front, Sprinklers In Rear
    Details
    • Additional structures: None
    • Parcel number: 077h560
    • Special conditions: Standard
    • Horse amenities: None

    Construction

    Type & style
    • Home type: SingleFamily
    • Architectural style: Other
    • Property subtype: Single Family Residence
    Materials
    • HardiPlank Type, Stone
    • Foundation: Block
    • Roof: Composition
    Condition
    • New construction: No
    • Year built: 2014

    Utilities & green energy

    • Sewer: Public Sewer
    • Water: Public
    • Utilities for property: Cable Available

    Community & neighborhood

    Community
    • Community features: None
    Location
    • Region: Evans
    • Subdivision: None

    HOA & financial

    HOA
    • Has HOA: Yes
    • HOA fee: $380 annually

    Other

    Other facts
    • Listing terms: Contract
    • Road surface type: Asphalt

    Price history

    DateEventPrice
    2/28/2024Sold$679,900$208/sqft
    Source: Aiken MLS #209144 Report a problem
    1/12/2024Pending sale$679,900$208/sqft
    Source: REALTORS® of Greater Augusta #522688 Report a problem
    11/14/2023Listed for sale$679,900+53.8%$208/sqft
    Source: Aiken MLS #209144 Report a problem
    12/17/2020Sold$442,000+4%$135/sqft
    Source: Public Record Report a problem
    4/3/2020Sold$425,000$130/sqft
    Source: Public Record Report a problem
    2/14/2020Pending sale$425,000$130/sqft
    Source: MEYBOHM REAL ESTATE -EVANS #447115 Report a problem
    10/31/2019Listed for sale$425,000$130/sqft
    Source: MEYBOHM REAL ESTATE -EVANS #447115 Report a problem
    10/29/2019Pending sale$425,000$130/sqft
    Source: MEYBOHM REAL ESTATE -EVANS #447115 Report a problem
    9/27/2019Listed for sale$425,000+0.1%$130/sqft
    Source: MEYBOHM REAL ESTATE -EVANS #447115 Report a problem
    3/21/2018Listing removed$2,500$1/sqft
    Source: Blanchard & Calhoun Real Estate Co. Report a problem
    1/22/2018Listing removed$424,500$130/sqft
    Source: BLANCHARD & CALHOUN-SCOTT NIXON #419545 Report a problem
    12/19/2017Listed for rent$2,500$1/sqft
    Source: BLANCHARD & CALHOUN-SCOTT NIXON #421517 Report a problem
    10/17/2017Listed for sale$424,500+7.5%$130/sqft
    Source: BLANCHARD & CALHOUN-SCOTT NIXON #419545 Report a problem
    1/27/2015Sold$395,000+404.5%$121/sqft
    Source: Public Record Report a problem
    12/3/2013Sold$78,300$24/sqft
    Source: Public Record Report a problem

    Public tax history

    YearProperty taxesTax assessment
    2025$7,449 +18.8%$779,918 +25.4%
    2024$6,272 +11.8%$621,865 +14%
    2023$5,610 +6.8%$545,333 +9%
    2022$5,254 +12.8%$500,086 +18.1%
    2021$4,660 +212.4%$423,266 +165%
    2020$1,492 +0.1%$159,723 +1.2%
    2019$1,490 -3%$157,906 -2.9%
    2018$1,535 -67%$162,663 -2.3%
    2017$4,653 -1.3%$166,561 +5.4%
    2016$4,713 +9.2%$158,000 +4.3%
    2015$4,316 $151,482

    Find assessor info on the county website

    Neighborhood: 30809

    Nearby schools

    GreatSchools rating
    Get pre-qualified for a loan
    At Zillow Home Loans, we can pre-qualify you in as little as 5 minutes with no impact to your credit score.

    An equal housing lender. NMLS #10287.

    Sell for more on Zillow
    Get a Zillow Showcase℠ listing at no additional cost and you could sell for .
    $724,300
    2% more
    +$14,486
    With Zillow Showcase(estimated)
    $738,786