Skip main navigation
Sold
  • $490,000

    307 Baywood Ct #67, Noblesville, IN 46062

    3beds
    2,992sqft
    Residential, Condominium
    Built in 1974
    -- sqft lot
    $507,000 Zestimate®
    $164/sqft
    $2,293 Estimated rent

    Home value

    $507,000

    $477,000 - $537,000

    $2,293/mo

    Zestimate® history
    Loading
    Loading...

    Owner options

    List your home for rent

    $2,293/mo

    Rent Zestimate®

    Find your next renter with Zillow Rental Manager. Plus, with online applications, you can quickly screen prospective tenants – for free.

    Learn more

    $2,293/mo

    Rent Zestimate®

    Refinance and save

    $2,899/mo

    Est. payment

    Refinancing to a lower rate could help reduce your monthly payments and save thousands over the life of the loan.

    See today's rates

    $2,899/mo

    Est. payment

    Explore your selling options

    Work with a Zillow partner agent

    Leverage their expertise and Zillow's premium Showcase listings to get your home seen by more buyers.

    Get started

    List with your own agent

    Get your home in front of millions of buyers by listing it on Zillow.

    Learn how to do it

    Sell it yourself

    Take full control of how buyers see your home on Zillow by listing For Sale by Owner (FSBO).

    List your home

    What's special

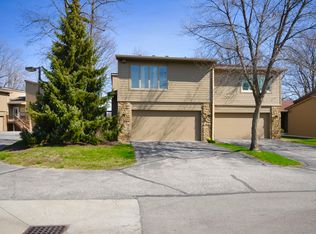
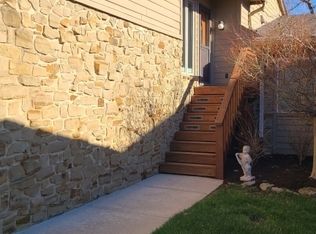
    Low maintenance lake living in this beautifully updated contemporary home w/deeded dock, lake & wood views* Community offers great amenities from pool to clubhouse, dog park to community garden plus all lawn care & exterior building maintenance* Just move in & enjoy all that the lake & community offers* You'll fall in love with the gorgeous refinished hardwood floors, vaulted ceilings w/skylights, floor to ceiling stone wood burning fireplace in the great room with glass doors overlooking the woods & water + large deck for outdoor living* Remodeled kitchen with additional dry bar & cabinets in the dining area- great open concept for entertaining/family gatherings* Kitchen & dining area boast Aristokraft cabinets w/ dove tailed soft close drawers, Quartz counters, wine frig, tile backsplash, all kitchen appliances & pantry* Spiral staircase leads to a loft with spindles that overlook the great room + large WIC* Updated hall bath & primary suite bath w/new vanities, granite counters, LVP flooring & tiled walk in showers* New carpet in Primary & bed 2* Freshly painted walls, doors, trim throughout* Updated lighting & hardware throughout* Finished lower level/basement offers large rec room, 3rd bedroom & office/den plus 3rd full bath* Oversized 2 car heated & cooled garage with WIC for more storage space* Don't miss this move in ready remodeled home with dock & gorgeous woods & lake views* Move in just in time to enjoy Lake living this Summer!

    Zillow last checked:

    Listing updated:

    Listed by:

    Keri Schuster 317-695-2053,

    F.C. Tucker Company

    Bought with:

    Jowana Zehrung

    F.C. Tucker Company

    Source: MIBOR as distributed by MLS GRID,MLS#: 22029122MLS Logo

    Facts & features

    Interior

    Bedrooms & bathrooms
    • Bedrooms: 3
    • Bathrooms: 3
    • Full bathrooms: 3
    Primary bedroom
    • Features: Carpet
    • Level: Upper
    • Area: 210 Square Feet
    • Dimensions: 15x14
    Bedroom 2
    • Features: Carpet
    • Level: Upper
    • Area: 132 Square Feet
    • Dimensions: 12x11
    Bedroom 3
    • Features: Carpet
    • Level: Basement
    • Area: 132 Square Feet
    • Dimensions: 12x11
    Dining room
    • Features: Hardwood
    • Level: Main
    • Area: 140 Square Feet
    • Dimensions: 14x10
    Great room
    • Features: Hardwood
    • Level: Main
    • Area: 460 Square Feet
    • Dimensions: 20x23
    Kitchen
    • Features: Tile-Ceramic
    • Level: Main
    • Area: 110 Square Feet
    • Dimensions: 11x10
    Living room
    • Features: Hardwood
    • Level: Main
    • Area: 132 Square Feet
    • Dimensions: 12x11
    Loft
    • Features: Carpet
    • Level: Upper
    • Area: 220 Square Feet
    • Dimensions: 22x10
    Office
    • Features: Carpet
    • Level: Basement
    • Area: 165 Square Feet
    • Dimensions: 11x15
    Play room
    • Features: Carpet
    • Level: Basement
    • Area: 330 Square Feet
    • Dimensions: 22x15
    Heating
    • Forced Air, Heat Pump, Electric
    Appliances
    • Included: Dishwasher, Dryer, Electric Water Heater, Disposal, MicroHood, Electric Oven, Refrigerator, Washer, Water Softener Owned, Wine Cooler
    • Laundry: Laundry Closet, Sink
    Features
    • Attic Access, Breakfast Bar, Vaulted Ceiling(s), Kitchen Island, Entrance Foyer, Ceiling Fan(s), Hardwood Floors, High Speed Internet, Pantry, Walk-In Closet(s)
    • Flooring: Hardwood
    • Windows: Skylight(s), Wood Work Painted
    • Basement: Finished
    • Attic: Access Only
    • Number of fireplaces: 1
    • Fireplace features: Great Room, Wood Burning
    • Common walls with other units/homes: 2+ Common Walls
    Interior area
    • Total structure area: 2,992
    • Total interior livable area: 2,992 sqft
    • Finished area below ground: 1,043

    Property

    Parking
    • Total spaces: 2
    • Parking features: Attached, Garage Door Opener, Heated, Storage
    • Attached garage spaces: 2
    • Details: Garage Parking Other(Common Lot, Finished Garage, Garage Door Opener, Keyless Entry)
    Features
    • Levels: Multi/Split
    • Entry location: Building Private Entry
    • Patio & porch: Deck
    • Exterior features: Basketball Court
    • Has view: Yes
    • View description: Lake, Trees/Woods
    • Has water view: Yes
    • Water view: Lake
    • Waterfront features: Dock, Lake Front, Water Access, Water View
    Lot
    • Features: Mature Trees, Wooded
    Details
    • Parcel number: 290616000021067013
    • Horse amenities: None

    Construction

    Type & style
    • Home type: Condo
    • Architectural style: Contemporary
    • Property subtype: Residential, Condominium
    • Attached to another structure: Yes
    Materials
    • Wood Siding, Stone
    • Foundation: Concrete Perimeter
    Condition
    • Updated/Remodeled
    • New construction: No
    • Year built: 1974

    Utilities & green energy

    • Electric: 200+ Amp Service
    • Water: Municipal/City
    • Utilities for property: Sewer Connected, Water Connected

    Community & HOA

    Community
    • Features: Low Maintenance Lifestyle, Clubhouse, Lake, Pool, Other
    • Subdivision: The Bluffs Co Hpr
    HOA
    • Has HOA: Yes
    • Amenities included: Basketball Court, Boat Dock, Clubhouse, Dog Park, Insurance, Maintenance, Maintenance Grounds, Maintenance Structure, Management, Pool, Snow Removal, Trash, Water, Other
    • Services included: Association Home Owners, Clubhouse, Insurance, Lawncare, Maintenance Grounds, Maintenance Structure, Resident Manager, Snow Removal, Trash, Other
    • HOA fee: $460 monthly
    • HOA phone: 317-877-5111
    Location
    • Region: Noblesville

    Financial & listing details

    • Price per square foot: $164/sqft
    • Tax assessed value: $322,700
    • Annual tax amount: $3,690
    • Date on market: 4/11/2025
    • Cumulative days on market: 32 days

    Price history

    DateEventPrice
    6/25/2025Sold$490,000-2%$164/sqft
    Source: MIBOR as distributed by MLS GRID #22029122 Report a problem
    5/13/2025Pending sale$500,000$167/sqft
    Source: MIBOR as distributed by MLS GRID #22029122 Report a problem
    4/11/2025Price change$500,000+22%$167/sqft
    Source: MIBOR as distributed by MLS GRID #22029122 Report a problem
    12/22/2022Pending sale$410,000$137/sqft
    Source: MIBOR as distributed by MLS GRID #21870525 Report a problem
    11/2/2022Listed for sale$410,000$137/sqft
    Source: MIBOR as distributed by MLS GRID #21870525 Report a problem
    10/14/2022Pending sale$410,000$137/sqft
    Source: MIBOR as distributed by MLS GRID #21870525 Report a problem
    10/5/2022Price change$410,000-3.5%$137/sqft
    Source: MIBOR as distributed by MLS GRID #21870525 Report a problem
    8/27/2022Listed for sale$425,000$142/sqft
    Source: MIBOR as distributed by MLS GRID #21870525 Report a problem
    7/18/2022Pending sale$425,000$142/sqft
    Source: MIBOR as distributed by MLS GRID #21870525 Report a problem
    7/17/2022Listed for sale$425,000+93.2%$142/sqft
    Source: MIBOR as distributed by MLS GRID #21870525 Report a problem
    10/27/2009Sold$220,000$74/sqft
    Source: MIBOR as distributed by MLS GRID #2925215 Report a problem
    9/6/2009Price change$220,000-2.2%$74/sqft
    Source: CENTURY 21 Scheetz #2925215 Report a problem
    7/3/2009Price change$225,000-2.1%$75/sqft
    Source: CENTURY 21 Scheetz #2925215 Report a problem
    6/21/2009Price change$229,900-2.2%$77/sqft
    Source: CENTURY 21 Scheetz #2925215 Report a problem
    6/1/2009Price change$235,000-2%$79/sqft
    Source: CENTURY 21 Scheetz #2925215 Report a problem
    4/23/2009Price change$239,900-2%$80/sqft
    Source: CENTURY 21 Scheetz #2925215 Report a problem
    1/22/2009Price change$244,900-2%$82/sqft
    Source: CENTURY 21 Scheetz #2925215 Report a problem
    12/3/2008Listed for sale$249,900$84/sqft
    Source: CENTURY 21 Scheetz #2925215 Report a problem

    Public tax history

    YearProperty taxesTax assessment
    2025$3,691 -0.3%$322,700 +7.6%
    2024$3,702 +1.1%$299,800
    2023$3,663 +10.9%$299,800 +4.6%
    2022$3,303 +6.8%$286,500 +10.2%
    2021$3,091 +6.3%$259,900 +9.4%
    2020$2,909 -1%$237,600 +1.4%
    2019$2,938 +5.5%$234,400 +1.3%
    2018$2,786 +2.6%$231,300 +1%
    2017$2,715 -0.2%$228,900 +1.4%
    2016$2,721 -1.4%$225,800 -1.1%
    2014$2,759 +4%$228,300 0%
    2013$2,653 +1.6%$228,400 +2%
    2012$2,613 -1.2%$223,900 -0.5%
    2011$2,643 +0.8%$225,100
    2010$2,621 +13%$225,100
    2009$2,319 $225,100
    Find assessor info on the county website

    Neighborhood: 46062

    Nearby schools

    GreatSchools rating
    Get a cash offer in 3 minutes
    Find out how much your home could sell for in as little as 3 minutes with a no-obligation cash offer.
    Estimated market value
    $507,000
    Get a cash offer in 3 minutes
    Find out how much your home could sell for in as little as 3 minutes with a no-obligation cash offer.
    Estimated market value
    $507,000