Fabulous condo offers affordable lake living in Hamilton County. Spectacular views of Morse Lake. The condo has been COMPLETELY updated with a beautiful rustic contemporary design in primary living areas and lake/beach design in walk-out lower level. Condo is a must see! It is move-in ready and available for immediate occupancy. Condo can be 2-4 bedrooms based on owner usage of the floor space. 3 full and one-half baths. Lower-level bath has heated floors and deep soaker tub. Beautiful Maple hardwood floors. Extensive storage areas throughout so no worry as you move from a house to this condo. Wood-burning fireplace. Condo includes dock 21. Hot tub on lower deck. Appliances included. The Bluffs complex is on 10+ acres lakeside property.
Active
$565,000
305 Baywood Ct, Noblesville, IN 46062
3beds
2,799sqft
Residential, Condominium
Built in 1974
-- sqft lot
$537,900 Zestimate®
$202/sqft
$487/mo HOA
What's special
Wood-burning fireplaceAppliances includedDeep soaker tubExtensive storage areas throughoutBeautiful maple hardwood floors
- 45 days |
- 321 |
- 13 |
Zillow last checked:
Listing updated:
Listed by:
Derek Eisenberg 877-996-5728,
Continental Real Estate Group
Source: MIBOR as distributed by MLS GRID,MLS#: 22112724
Facts & features
Interior
Bedrooms & bathrooms
- Bedrooms: 3
- Bathrooms: 4
- Full bathrooms: 3
- 1/2 bathrooms: 1
- Main level bathrooms: 1
Primary bedroom
- Level: Upper
- Area: 320 Square Feet
- Dimensions: 20x16
Bedroom 2
- Level: Upper
- Area: 253 Square Feet
- Dimensions: 23x11
Family room
- Level: Basement
- Area: 527 Square Feet
- Dimensions: 17x31
Foyer
- Features: Tile-Ceramic
- Level: Main
- Area: 240 Square Feet
- Dimensions: 20x12
Kitchen
- Level: Main
- Area: 220 Square Feet
- Dimensions: 20x11
Laundry
- Level: Upper
- Area: 25 Square Feet
- Dimensions: 5x5
Living room
- Level: Main
- Area: 460 Square Feet
- Dimensions: 23x20
Play room
- Level: Basement
- Area: 143 Square Feet
- Dimensions: 13x11
Heating
- Heat Pump
Cooling
- Heat Pump
Appliances
- Included: Dishwasher, Dryer, ENERGY STAR Qualified Appliances, Disposal, Exhaust Fan, Microwave, Electric Oven, Range Hood, Refrigerator, Washer, Water Softener Owned
- Laundry: Upper Level
Features
- Attic Pull Down Stairs, Built-in Features, Kitchen Island, Entrance Foyer, Hardwood Floors, Pantry, Walk-In Closet(s)
- Flooring: Hardwood
- Windows: WoodWorkStain/Painted
- Basement: Finished,Walk-Out Access
- Attic: Pull Down Stairs
- Number of fireplaces: 1
- Fireplace features: Great Room, Wood Burning
- Common walls with other units/homes: 2+ Common Walls
Interior area
- Total structure area: 2,799
- Total interior livable area: 2,799 sqft
- Finished area below ground: 982
Property
Parking
- Total spaces: 2
- Parking features: Attached
- Attached garage spaces: 2
- Details: Garage Parking Other(Finished Garage, Garage Door Opener, Guest Street Parking, Keyless Entry)
Features
- Levels: Three Or More
- Entry location: Building Private Entry
- Patio & porch: Deck
- Fencing: Fenced,Full
- Has view: Yes
- View description: Water
- Has water view: Yes
- Water view: Water
- Waterfront features: Dock, Lake Front, On Reservoir, Water Access, Water View
Lot
- Features: Cul-De-Sac, Storm Sewer, Street Lights, Mature Trees, Wooded
Details
- Parcel number: 290616000021065013
- Horse amenities: None
Construction
Type & style
- Home type: Condo
- Architectural style: Traditional
- Property subtype: Residential, Condominium
- Attached to another structure: Yes
Materials
- Cement Siding, Wood With Stone
- Foundation: Concrete Perimeter
Condition
- New construction: No
- Year built: 1974
Utilities & green energy
- Water: Public
- Utilities for property: Electricity Connected, See Remarks
Community & HOA
Community
- Features: Clubhouse, Pool
- Security: Smoke Detector(s)
- Subdivision: The Bluffs Co Hpr
HOA
- Has HOA: Yes
- Amenities included: Clubhouse, Insurance, Coin Laundry, Laundry, Maintenance, Park, Playground, Snow Removal, Trash
- Services included: Association Home Owners, Clubhouse, Sewer, Entrance Private, Insurance, Laundry Connection In Unit, Lawncare, Maintenance Structure, Maintenance, Nature Area, ParkPlayground, Snow Removal, Trash
- HOA fee: $487 monthly
- HOA phone: 317-877-5111
Location
- Region: Noblesville
Financial & listing details
- Price per square foot: $202/sqft
- Annual tax amount: $3,666
- Date on market: 7/8/2026
- Cumulative days on market: 47 days
- Electric utility on property: Yes
Estimated market value
$537,900
$511,000 - $565,000
$2,276/mo
Price history
| Date | Event | Price |
|---|---|---|
| 7/8/2026 | Listed for sale | $565,000$202/sqft |
Source:  MIBOR as distributed by MLS GRID #22112724 Report a problem MIBOR as distributed by MLS GRID #22112724 Report a problem | ||
Public tax history
Tax history is unavailable.
Monthly payment
Est. payment
Payment breakdown
Explore the cost of this home by adjusting the details. Changes won't be saved.Climate risks
Neighborhood: 46062
Nearby schools
GreatSchools rating
- 8/10Hinkle Creek Elementary SchoolGrades: PK-5Distance: 2.1 mi
- 8/10Noblesville West Middle SchoolGrades: 6-8Distance: 2.5 mi
- 10/10Noblesville High SchoolGrades: 9-12Distance: 4.8 mi
- $565,0003 bd4 ba2.5k sqft305 Baywood Ct #65, Noblesville, IN 46062For Sale By Owner

- $420,8003 bd2 ba2.1k sqft304 Baywood Ct, Noblesville, IN 46062Off Market

- $399,7003 bd2 ba2.1k sqft306 Baywood Ct #66, Noblesville, IN 46062Off Market
- $447,6002 bd3 ba2.6k sqft303 Baywood Ct, Noblesville, IN 46062Off Market
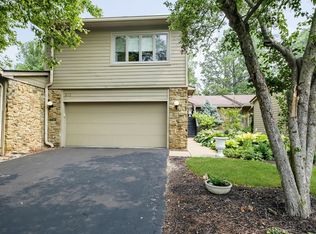
- $490,0003 bd3 ba2.9k sqft307 Baywood Ct #67, Noblesville, IN 46062Sold
- $402,7003 bd3 ba2.9k sqft308 Baywood Ct, Noblesville, IN 46062Off Market
- $425,6003 bd2 ba2.1k sqft302 Baywood Ct, Noblesville, IN 46062Off Market
- $450,5002 bd2 ba2.8k sqft301 Baywood Ct, Noblesville, IN 46062Off Market
A local agent can set up tours, give advice and negotiate with sellers.
Similar homes
- $565,0003 bd4 ba2.5k sqft305 Baywood Ct #65, Noblesville, IN 46062For Sale By Owner
- $625,0003 bd3 ba2.5k sqft5830 Elderberry Rd, Noblesville, IN 46062Active
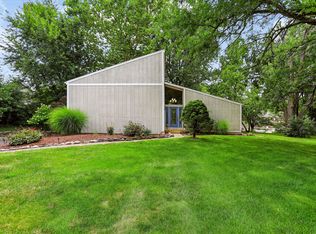 MLS ID #22116179, Tamara Venable, Compass Indiana, LLC. MIBOR as distributed by MLS GRID
 - $319,9002 bd2 ba1.5k sqft106 Knoll Ct APT B, Noblesville, IN 46062Active
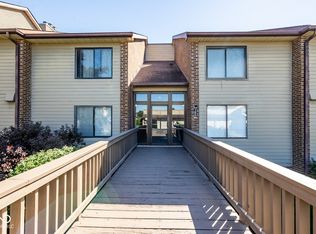 MLS ID #22107795, Michael Chappell, F.C. Tucker Company. MIBOR as distributed by MLS GRID
 - $536,7203 bd3 ba2.2k sqft6244 Purple Leaf Ct, Noblesville, IN 46062New Construction
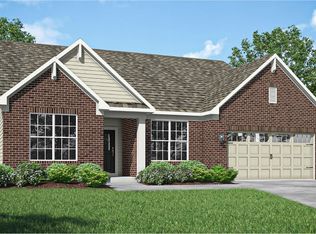 Lennar Homes
 - from $529,9955 bd4 ba3.3k sqftOxford Plan, The Timbers : Timbers Cornerstone, Noblesville, IN 46062New ConstructionLennar Homes
- $505,0004 bd4 ba3.5k sqft6225 Awl Ct, Noblesville, IN 46060ActiveMLS ID #22117220, Steven Koleno, Beycome Brokerage Realty LLC. MIBOR as distributed by MLS GRID
- $520,3653 bd3 ba2.2k sqft16675 Goodson Dr, Noblesville, IN 46062New ConstructionLennar Homes
- $439,9004 bd3 ba3.5k sqft15093 Porchester Dr, Noblesville, IN 46062ActiveMLS ID #22097135, Douglas Cripe, First Preference Real Estate. MIBOR as distributed by MLS GRID
- $375,0003 bd2 ba1.8k sqft17903 Tallgrass Ct, Noblesville, IN 46062ActiveMLS ID #22098543, Steven Koleno, Beycome Brokerage Realty LLC. MIBOR as distributed by MLS GRID
- $365,0003 bd2 ba1.6k sqft18020 Sun Ridge Cir, Noblesville, IN 46062ActiveMLS ID #22111508, Jon Hirschfeld, F.C. Tucker Company. MIBOR as distributed by MLS GRID
- from $485,9953 bd3 ba2.2k sqftSeabrook Plan, Magnolia Ridge : Magnolia Ridge Cornerstone, Noblesville, IN 46062New ConstructionLennar Homes
- $560,0004 bd4 ba4k sqft11842 Wedgewood Ln, Fishers, IN 46037For SaleMLS ID #202633456, Don Kohler, Kohler Realty. IRMLS
- $449,9903 bd4 ba2.2k sqft5859 Lamp Post Ln, Noblesville, IN 46062New ConstructionLennar Homes
- $548,5004 bd3 ba4.1k sqft10237 Maiden Ct, Fishers, IN 46040ActiveMLS ID #22121584, Joel Woelfle, Berkshire Hathaway Home. MIBOR as distributed by MLS GRID
- $439,2953 bd4 ba2k sqft5863 Lamp Post Ln, Noblesville, IN 46062New ConstructionLennar Homes
- $414,9003 bd3 ba3.2k sqft19408 Amber Way, Noblesville, IN 46060ActiveMLS ID #22105631, Shamyl Tufail, eXp Realty, LLC. MIBOR as distributed by MLS GRID
- $689,9004 bd5 ba4.1k sqft9981 Sugarleaf Pl, Fishers, IN 46038ActiveMLS ID #22121286, Jonathan Stephens, F.C. Tucker Company. MIBOR as distributed by MLS GRID
- $630,0002 bd3 ba2.7k sqft8550 Tree Top Dr, Indianapolis, IN 46260ActiveMLS ID #22115317, Dana Holt, Keller Williams Indpls Metro N. MIBOR as distributed by MLS GRID
- $560,0004 bd4 ba4k sqft11842 Wedgeport Ln, Fishers, IN 46038ActiveMLS ID #22117733, Donald Kohler, Kohler Realty. MIBOR as distributed by MLS GRID
- $495,0003 bd2 ba3.1k sqft13217 Highland Springs Dr E, McCordsville, IN 46055ActiveMLS ID #22112164, Dana Holt, Keller Williams Indpls Metro N. MIBOR as distributed by MLS GRID
