Welcome to 307 Brae Haven in Glen Allen, an exceptional opportunity to own a practically new townhome without the wait for new construction in the sought-after Retreat at One community. Built only 8 months ago and meticulously maintained by its original owner, this pristine 3-bedroom, 2.5-bath home offers the perfect blend of modern style, comfort, and convenience.

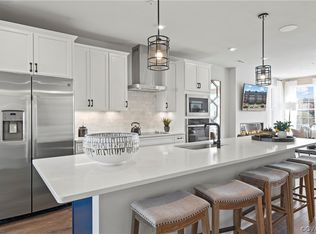

The thoughtfully designed Amara floor plan by Stanley Martin Homes features 1,470 square feet of bright, open living space. The main level showcases a spacious open-concept layout anchored by a stunning quartz island kitchen with GE stainless steel appliances, sleek cabinetry, and luxury vinyl plank flooring. The adjoining family room & dining area flow to the private patio and backyard, perfect for relaxing evenings or casual outdoor dining.
Upstairs, find a large, serene primary suite complete with an en-suite bath and generous walk-in closet space. Two additional bedrooms, a well-appointed hall bath provide functionality and flexibility for guests, family, or a home office. A centrally located laundry is situated upstairs.
Additional highlights include stylish modern fixtures, ceramic tile baths, and a one-car garage, all in like-new condition thanks to careful single-occupant ownership. Located in the heart of Glen Allen with quick access to major corridors including Interstate 295, Interstate 64, and Interstate 95, this home is just minutes from abundant shopping, dining, and everyday conveniences.
Why wait months for new construction when you can move right in? Homes in this nearly-new condition rarely become available in The Retreat at One. Schedule your private showing today before this opportunity is gone.
Sold for $375,000
$375,000
307 Brae Haven Dr, Glen Allen, VA 23060
3beds
1,470sqft
Townhouse
Built in 2025
2,073 Square Feet Lot
$377,400 Zestimate®
$255/sqft
$2,580 Estimated rent
Home value
$377,400
$343,000 - $411,000
$2,580/mo
Zestimate® history
Owner options
List your home for rent
$2,580/mo
Rent Zestimate®
Find your next renter with Zillow Rental Manager. Plus, with online applications, you can quickly screen prospective tenants – for free.
$2,580/mo
Rent Zestimate®
Refinance and save
$2,343/mo
Est. payment
Refinancing to a lower rate could help reduce your monthly payments and save thousands over the life of the loan.
$2,343/mo
Est. payment
Explore your selling options
Work with a Zillow partner agent
Leverage their expertise and Zillow's premium Showcase listings to get your home seen by more buyers.
Get startedList with your own agent
Get your home in front of millions of buyers by listing it on Zillow.
Learn how to do itSell it yourself
Take full control of how buyers see your home on Zillow by listing For Sale by Owner (FSBO).
List your homeWhat's special
Zillow last checked:
Listing updated:
Listed by:
Daune Zook 804-852-6454,
Samson Properties
Bought with:
William Foxx Jr.
Redfin Corporation
Source: CVRMLS,MLS#: 2606359 Originating MLS: Central Virginia Regional MLS
Originating MLS: Central Virginia Regional MLSFacts & features
Interior
Bedrooms & bathrooms
- Bedrooms: 3
- Bathrooms: 3
- Full bathrooms: 2
- 1/2 bathrooms: 1
Primary bedroom
- Description: Carpet, wired for CF, ensuite bath
- Level: Second
- Dimensions: 13.8 x 14.2
Bedroom 2
- Description: Carpet, wired for CF, shared bath
- Level: Second
- Dimensions: 9.0 x 12.0
Bedroom 3
- Description: Carpet, wired for CF, shared bath
- Level: Second
- Dimensions: 9.7 x 12.0
Dining room
- Description: LVP, French doors to patio
- Level: First
- Dimensions: 0 x 0
Dining room
- Description: LVP, sliding doors to patio
- Level: First
- Dimensions: 9.9 x 10.6
Family room
- Description: LVP
- Level: First
- Dimensions: 0 x 0
Family room
- Description: LVP
- Level: First
- Dimensions: 15.2 x 12.9
Other
- Description: Tub & Shower
- Level: Second
Half bath
- Level: First
Kitchen
- Description: LVP, Island, Quartz counters, backsplash, Pantry
- Level: First
- Dimensions: 0 x 0
Kitchen
- Description: LVP, island, quartz countertops, backsplash
- Level: First
- Dimensions: 10.6 x 10.3
Laundry
- Description: LVP
- Level: Second
- Dimensions: 0 x 0
Heating
- Electric, Heat Pump
Cooling
- Central Air, Heat Pump
Appliances
- Included: Dishwasher, Electric Cooking, Electric Water Heater, Microwave, Refrigerator
- Laundry: Washer Hookup, Dryer Hookup
Features
- Dining Area, Granite Counters, High Speed Internet, Kitchen Island, Bath in Primary Bedroom, Pantry, Wired for Data, Walk-In Closet(s)
- Flooring: Carpet, Ceramic Tile, Vinyl
- Has basement: No
- Attic: Access Only
Interior area
- Total interior livable area: 1,470 sqft
- Finished area above ground: 1,470
- Finished area below ground: 0
Property
Parking
- Total spaces: 1
- Parking features: Direct Access, Driveway, Garage Door Opener, Paved
- Garage spaces: 1
- Has uncovered spaces: Yes
Features
- Levels: Two
- Stories: 2
- Patio & porch: Rear Porch, Patio
- Exterior features: Paved Driveway
- Pool features: None
- Fencing: None
Lot
- Size: 2,073 Square Feet
Details
- Parcel number: 7857589078
Construction
Type & style
- Home type: Townhouse
- Architectural style: Craftsman,Two Story
- Property subtype: Townhouse
- Attached to another structure: Yes
Materials
- Drywall, Frame, Vinyl Siding
- Foundation: Slab
- Roof: Shingle
Condition
- Resale
- New construction: No
- Year built: 2025
Utilities & green energy
- Sewer: Public Sewer
- Water: Public
Community & HOA
Community
- Features: Common Grounds/Area, Home Owners Association, Curbs, Gutter(s)
- Security: Smoke Detector(s)
- Subdivision: Retreat at One
HOA
- Has HOA: Yes
- Services included: Common Areas, Snow Removal
- HOA fee: $75 monthly
Location
- Region: Glen Allen
Financial & listing details
- Price per square foot: $255/sqft
- Tax assessed value: $338,300
- Annual tax amount: $622
- Date on market: 4/18/2026
- Ownership: Individuals
- Ownership type: Sole Proprietor
Price history
| Date | Event | Price |
|---|---|---|
| 4/22/2026 | Sold | $375,000+0%$255/sqft |
Source:  CVRMLS #2606359 Report a problem CVRMLS #2606359 Report a problem | ||
| 3/22/2026 | Pending sale | $374,900$255/sqft |
Source: CVRMLS #2606359 Report a problem | ||
| 3/19/2026 | Listed for sale | $374,900+7.1%$255/sqft |
Source: CVRMLS #2606359 Report a problem | ||
| 7/21/2025 | Sold | $349,990$238/sqft |
Source: CVRMLS #2509034 Report a problem | ||
| 4/8/2025 | Pending sale | $349,990$238/sqft |
Source: CVRMLS #2509034 Report a problem | ||
| 4/6/2025 | Listed for sale | $349,990-5%$238/sqft |
Source: CVRMLS #2509034 Report a problem | ||
| 3/11/2025 | Listing removed | $368,340$251/sqft |
Source:  Stanley Martin Homes Report a problem Stanley Martin Homes Report a problem | ||
| 3/3/2025 | Listed for sale | $368,340$251/sqft |
Source: Stanley Martin Homes Report a problem | ||
Public tax history
| Year | Property taxes | Tax assessment |
|---|---|---|
| 2025 | $623 | $75,000 |
| 2024 | -- | -- |
Find assessor info on the county website
Neighborhood: 23060
Nearby homes
- $411,4353 bd3 ba2k sqft605 Brookwood Glen Ter, Glen Allen, VA 23060Sold
- $346,5902 bd3 ba1.5k sqft9008 Milton Mill Dr #A, Glen Allen, VA 23060Sold

- $386,9383 bd3 ba2.3k sqft9011 Telegraph Rd #B, Glen Allen, VA 23060Sold
- $342,4893 bd3 ba1.5k sqft9002 Milton Mill Dr UNIT A, Glen Allen, VA 23060Sold
- $344,5902 bd3 ba1.5k sqft9004 Milton Mill Dr #A, Glen Allen, VA 23060Sold
- $380,0003 bd3 ba2.3k sqft9006 Milton Mill Dr UNIT B, Glen Allen, VA 23060For Sale
- $345,3003 bd3 ba1.4k sqft512 Rivanna Hill Way Gln, Allen, VA 23060Off Market
- $367,8403 bd3 ba1.4k sqft506 Rivanna Hill Way Gln, Glen Allen, VA 23060Sold
- $429,6003 bd3 ba2.3k sqft9248 Magellan Parkway Unit B Gln, Glen Allen, VA 23060Off Market
Nearby schools
GreatSchools rating
- 2/10Longdale Elementary SchoolGrades: PK-5Distance: 0.6 mi
- 1/10Brookland Middle SchoolGrades: 6-8Distance: 1.3 mi
- 1/10Hermitage High SchoolGrades: 9-12Distance: 3.3 mi
Schools provided by the listing agent
- Elementary: Longdale
- Middle: Brookland
- High: Hermitage
Source: CVRMLS. This data may not be complete. We recommend contacting the local school district to confirm school assignments for this home.
Get a cash offer in 3 minutes
Find out how much your home could sell for in as little as 3 minutes with a no-obligation cash offer.
Estimated market value
$377,400
Get a cash offer in 3 minutes
Find out how much your home could sell for in as little as 3 minutes with a no-obligation cash offer.
Estimated market value
$377,400
- Virginia
- Henrico County
- Glen Allen
- 23060
- 307 Brae Haven Dr
Nearby cities
Nearby neighborhoods
Nearby zip codes
Other Glen Allen Topics
