Quality of life gets an upgrade at 307 Broadway Street! Set on a generous 75' × 120' lot in the welcoming village of Sedley, this inviting three-bedroom home offers comfortable gathering spaces, exceptional storage and a backyard that feels like your own retreat.
The kitchen, updated in 2009, is designed for someone who loves to cook, with extensive cabinetry, a full-height pantry, generous prep space and a peninsula with casual seating. The adjoining dining nook offers a bright spot for family meals, with two windows and a charming glass-front corner cabinet.
There’s room for everyone to unwind. A spacious living room features hardwood flooring, a stone-surround fireplace and built-in cabinetry, while a separate family room adds another cozy gathering space with a second fireplace. The enclosed three-season porch may become everyone’s favourite spot—perfect for morning coffee or a quiet evening overlooking the yard.
Upstairs, three bedrooms and a convenient water closet keep nighttime routines simple. A spacious main-floor bathroom with a separate tub and shower, along with main-floor laundry, adds everyday practicality.
Outside, mature trees, landscaped garden beds and multiple outdoor sitting areas create a park-like setting for relaxing and entertaining. The attached 26' × 22' double garage is fully insulated, and a separate enclosed workshop keeps tools and projects tucked away. A metal roof and included appliances round out the package.
Discover the space to settle in, spread out and enjoy village living!
Active
C$310,000
307 Broadway Street, Sedley, SK S0G 4K0
3beds
1baths
1,022sqft
Single Family Residence
Built in 1951
8,999 Square Feet Lot
$-- Zestimate®
C$303/sqft
C$-- HOA
What's special
Inviting three-bedroom homeComfortable gathering spacesExceptional storageExtensive cabinetryFull-height pantryGenerous prep spacePeninsula with casual seating
- 18 days
- 34
- 3
Zillow last checked:
Listing updated:
Listed by:
Jacki L'Heureux Mason,
Royal LePage® Landmart
Source: Saskatchewan REALTORS® Association,MLS®#: SK051346Originating MLS®#: Saskatchewan REALTORS Association
Facts & features
Interior
Bedrooms & bathrooms
- Bedrooms: 3
- Bathrooms: 1
Bedroom
- Description: Flooring: Laminate
- Level: Second
- Dimensions: 7.02 x 11.01
Bedroom
- Description: Flooring: Laminate
- Level: Second
- Dimensions: 7.04 x 13.04
Bedroom
- Description: Flooring: Hardwood
- Level: Second
- Dimensions: 7.01 x 9.08
Bathroom
- Description: Flooring: Ceramic Tile
- Features: Four Piece Bathroom
- Level: Main
Dining room
- Description: Flooring: Ceramic Tile
- Level: Main
- Dimensions: 10.02 x 9.04
Family room
- Description: Flooring: Hardwood
- Level: Main
- Dimensions: 16.09 x 8.10
Foyer
- Description: Flooring: Ceramic Tile
- Level: Main
Foyer
- Description: Flooring: Linoleum
- Level: Main
Kitchen
- Description: Flooring: Ceramic Tile
- Level: Main
- Dimensions: 17.05 x 9.04
Laundry
- Description: Flooring: Ceramic Tile
- Level: Main
Living room
- Description: Flooring: Hardwood
- Level: Main
- Dimensions: 20.00 x 19.07
Heating
- Baseboard, Forced Air, Natural Gas
Appliances
- Included: Gas Water Heater, Water Softener, Dryer, Dishwasher, Freezer, Microwave Hood Fan, Microwave, Refrigerator, Stove, Washer
Features
- Basement: Block,Crawl Space,Partial,Unfinished
- Number of fireplaces: 2
- Fireplace features: Electric, Gas
Interior area
- Total interior livable area: 1,022 sqft
Video & virtual tour
Property
Parking
- Total spaces: 4
- Parking features: Asphalt, Attached, Two Car Garage, Parking Space(s)
- Attached garage spaces: 2
- Details: Asphalt, Garage Door Remote Num:2
Features
- Patio & porch: Deck, Patio
- Fencing: Partial
Lot
- Size: 8,999 Square Feet
- Dimensions: 75.00 x 120
- Features: Rectangular, Rectangular Lot, Back Yard, Trees, Xeriscape
Details
- Additional structures: Shed(s)
Construction
Type & style
- Home type: SingleFamily
- Architectural style: One and One Half Story
- Property subtype: Single Family Residence
Materials
- Concrete, Unknown, Vinyl Siding, Wood Frame
- Roof: Metal
Condition
- Year built: 1951
Utilities & green energy
Green energy
- Water conservation: Water-Smart Landscaping
Community & HOA
Location
- Region: Sedley
Financial & listing details
- Price per square foot: C$303/sqft
- Annual tax amount: C$2,475
- Date on market: 10/15/2026
- Ownership: Freehold
Price history
| Date | Event | Price |
|---|---|---|
| 10/17/2026 | Listed for sale | C$310,000C$303/sqft |
Source: Saskatchewan REALTORS® Association #SK051346 Report a problem | ||
Public tax history
Tax history is unavailable.
Climate risks
Neighborhood: S0G
Nearby schools
GreatSchools rating
No schools nearby
We couldn't find any schools near this home.


Similar homes
- C$210,0004 bd1 ba1.1k sqft75 Ontario Street, Lajord Rm No 128, SK S0G 4E0For Sale
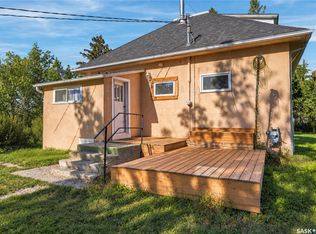 MLS ID #SK047530, Carmen Bechard, RE/MAX Crown Real Estate. Saskatchewan REALTORS® Association
- C$249,0002 bd2 ba936 sqft511 1st Avenue, Wapella, SK S0G 4Z0For Sale
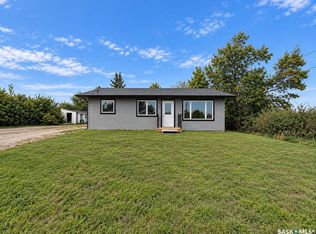 MLS ID #SK048289, Carmen Hamilton, eXp Realty. Saskatchewan REALTORS® Association
