Welcome to 307 Catherine Street in Joshua, Texas—a charming home that blends small-town comfort with modern convenience. Nestled in a quiet neighborhood just minutes from schools, parks, and local shopping, this property offers the perfect setting for families, first-time buyers, or anyone looking to enjoy the best of Johnson County living. Inside, you’ll find an inviting floor plan with spacious living areas filled with natural light. The kitchen is designed for both everyday cooking and entertaining, featuring ample counter space and storage. Bedrooms are generously sized, providing comfort and privacy for the whole family. Step outside to a private backyard that’s ideal for summer barbecues, pets, or simply relaxing after a long day. With plenty of room for gardening or play, it’s a space that can truly be made your own. Located just a short drive to Fort Worth and surrounding DFW amenities, this home combines the warmth of small-town living with easy access to the city. Don’t miss your chance to make 307 Catherine St your next home—schedule a showing today! Buyer and buyer's agent to verify room and lot dimensions.
Sold
Price Unknown
307 Catherine St, Joshua, TX 76058
3beds
1,647sqft
Duplex, Single Family Residence
Built in 2005
8,581 Square Feet Lot
$294,900 Zestimate®
$--/sqft
$2,216 Estimated rent
Home value
$294,900
$265,000 - $327,000
$2,216/mo
Zestimate® history
Owner options
List your home for rent
$2,216/mo
Rent Zestimate®
Find your next renter with Zillow Rental Manager. Plus, with online applications, you can quickly screen prospective tenants – for free.
$2,216/mo
Rent Zestimate®
Refinance and save
Refinancing to a lower rate could help reduce your monthly payments and save thousands over the life of the loan.
Explore your selling options
Work with a Zillow partner agent
Leverage their expertise and Zillow's premium Showcase listings to get your home seen by more buyers.
Get startedList with your own agent
Get your home in front of millions of buyers by listing it on Zillow.
Learn how to do itSell it yourself
Take full control of how buyers see your home on Zillow by listing For Sale by Owner (FSBO).
List your homeWhat's special
Private backyardIdeal for summer barbecuesNatural lightQuiet neighborhood
Zillow last checked:
Listing updated:
Listed by:
Casey Goodgion 0809823 817-240-5461,
We Sell Texas 817-240-5461
Bought with:
Blair Carsey
AmbitionX Real Estate
Source: NTREIS,MLS#: 21043292
Facts & features
Interior
Bedrooms & bathrooms
- Bedrooms: 3
- Bathrooms: 2
- Full bathrooms: 2
Primary bedroom
- Features: Ceiling Fan(s), En Suite Bathroom
- Level: First
- Dimensions: 15 x 12
Bedroom
- Features: Ceiling Fan(s), Walk-In Closet(s)
- Level: First
- Dimensions: 12 x 10
Bedroom
- Features: Ceiling Fan(s), Walk-In Closet(s)
- Level: First
- Dimensions: 11 x 11
Primary bathroom
- Features: Dual Sinks, Solid Surface Counters, Separate Shower
- Level: First
- Dimensions: 15 x 9
Other
- Features: Dual Sinks, Garden Tub/Roman Tub, Solid Surface Counters
- Level: First
- Dimensions: 13 x 5
Kitchen
- Features: Pantry
- Level: First
- Dimensions: 10 x 9
Living room
- Features: Ceiling Fan(s)
- Level: First
- Dimensions: 18 x 16
Cooling
- Central Air
Appliances
- Included: Dishwasher, Electric Cooktop, Electric Oven, Electric Water Heater, Disposal, Microwave, Refrigerator
- Laundry: Washer Hookup, Dryer Hookup, ElectricDryer Hookup, Laundry in Utility Room
Features
- Eat-in Kitchen, Pantry, Smart Home, Cable TV, Walk-In Closet(s)
- Flooring: Carpet, Laminate, Tile
- Windows: Window Coverings
- Has basement: No
- Number of fireplaces: 1
- Fireplace features: Masonry, Wood Burning
Interior area
- Total interior livable area: 1,647 sqft
Property
Parking
- Total spaces: 2
- Parking features: Garage, Garage Door Opener
- Attached garage spaces: 2
Features
- Levels: One
- Stories: 1
- Patio & porch: Covered
- Pool features: None
- Fencing: Back Yard,Wood
Lot
- Size: 8,581 Square Feet
Details
- Parcel number: 126352100650
Construction
Type & style
- Home type: SingleFamily
- Architectural style: Ranch
- Property subtype: Duplex, Single Family Residence
Materials
- Foundation: Slab
- Roof: Asphalt
Condition
- Year built: 2005
Utilities & green energy
- Sewer: Public Sewer
- Water: Public
- Utilities for property: Electricity Available, Sewer Available, Water Available, Cable Available
Community & HOA
Community
- Security: Security System, Smoke Detector(s)
- Subdivision: Oak Trail Estates Ph 01
HOA
- Has HOA: No
Location
- Region: Joshua
Financial & listing details
- Tax assessed value: $295,131
- Annual tax amount: $6,410
- Date on market: 8/29/2025
- Cumulative days on market: 16 days
- Listing terms: Cash,Conventional,FHA,VA Loan
- Exclusions: All furniture, Curtains, TV's, clothes washer/dryer, refrigerator
- Electric utility on property: Yes
Price history
| Date | Event | Price |
|---|---|---|
| 10/15/2025 | Sold | -- |
Source: NTREIS #21043292 Report a problem | ||
| 9/14/2025 | Pending sale | $310,000$188/sqft |
Source: NTREIS #21043292 Report a problem | ||
| 8/29/2025 | Listed for sale | $310,000$188/sqft |
Source: NTREIS #21043292 Report a problem | ||
Public tax history
| Year | Property taxes | Tax assessment |
|---|---|---|
| 2025 | $5,053 +2.8% | $289,698 +10% |
| 2024 | $4,914 +21.3% | $263,362 +10% |
| 2023 | $4,051 -17.8% | $239,420 +8.4% |
| 2022 | $4,926 +5.7% | $220,851 +10% |
| 2021 | $4,661 +2.7% | $200,774 +10% |
| 2020 | $4,539 -1.1% | $182,522 |
| 2019 | $4,588 +5.6% | $182,522 |
| 2018 | $4,344 +8.3% | $182,522 +21.1% |
| 2017 | $4,011 +11.3% | $150,679 +3.7% |
| 2016 | $3,603 +15.8% | $145,371 +17.1% |
| 2015 | $3,110 | $124,143 |
| 2014 | $3,110 | $124,143 |
| 2012 | -- | -- |
| 2011 | -- | -- |
| 2010 | -- | -- |
| 2009 | -- | -- |
| 2008 | -- | -- |
| 2007 | -- | -- |
| 2006 | -- | -- |
| 2005 | -- | -- |
Find assessor info on the county website
Neighborhood: 76058
Nearby homes
- $--3 bd2 ba1.8k sqft309 Catherine St, Joshua, TX 76058Sold

- $--3 bd2 ba1.7k sqft305 Catherine St, Joshua, TX 76058Sold

- $282,4003 bd2 ba1.6k sqft306 Catherine St, Joshua, TX 76058Off Market
- $--4 bd2 ba1.6k sqft311 Catherine St, Joshua, TX 76058Sold
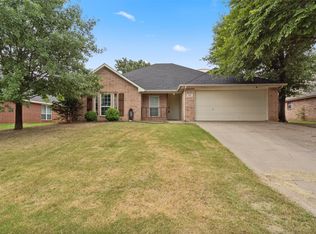
- $--4 bd2 ba1.7k sqft303 Catherine St, Joshua, TX 76058Sold
- $290,0003 bd2 ba1.6k sqft304 Catherine St, Joshua, TX 76058Off Market
- $344,4003 bd2 ba1.7k sqft310 Catherine St, Joshua, TX 76058Off Market
- $291,3003 bd2 ba1.6k sqft300 Catherine St, Joshua, TX 76058Off Market
Nearby schools
GreatSchools rating
- 8/10H D Staples Elementary SchoolGrades: PK-5Distance: 1.1 mi
- 8/10Joshua High School Ninth Grade CampusGrades: 9Distance: 1.8 mi
- 7/10Joshua High SchoolGrades: 9-12Distance: 1.7 mi
Schools provided by the listing agent
- Elementary: Staples
- Middle: Loflin
- High: Joshua
- District: Joshua ISD
Source: NTREIS. This data may not be complete. We recommend contacting the local school district to confirm school assignments for this home.
Get a cash offer in 3 minutes
Find out how much your home could sell for in as little as 3 minutes with a no-obligation cash offer.
Estimated market value
$294,900
Get a cash offer in 3 minutes
Find out how much your home could sell for in as little as 3 minutes with a no-obligation cash offer.
Estimated market value
$294,900
- Texas
- Johnson County
- Joshua
- 76058
- 307 Catherine St
