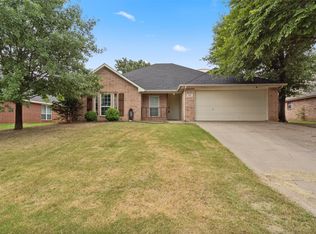
1% lender credit available with preferred lender! FHA and VA eligible! Welcome to 309 Catherine St in Joshua, TX, a beautifully updated home in one of Joshua’s most established and well-kept neighborhoods with no HOA. This move-in-ready Joshua home offers extensive 2024 and 2025 updates, including a new HVAC system, water heater, fresh interior paint, updated flooring, 2-inch blinds, shutters, gutters, garage insulation, garage door opener, updated light fixtures, dishwasher, oven, refreshed kitchen cabinets with updated hardware, granite countertops, deep dual sinks, and a gorgeous stone fireplace.
Inside, you’ll love the bright open floor plan, vaulted ceilings, bay windows in the dining room and primary bedroom, and insulated double-pane windows with a convenient cleanout function. A flexible added room makes an ideal home office, fitness room, hobby space, or additional storage area.
The backyard offers a peaceful setting with mature trees, a great view, and an enclosed first level that works well for pets or added outdoor use. Fire station land sits behind the property, and the police station is less than five minutes away. Located within walking distance of Joshua City Park, residents can enjoy a half-mile walking trail, new playground, splash pad, lighted basketball court, stocked fishing pond, and open fields.
With major recent updates, granite countertops, vaulted ceilings, flexible living space, no HOA, and a convenient location near parks, schools, shopping, and local Joshua amenities, this updated home for sale in Joshua, TX is one you will not want to miss.
Sold
Price Unknown
309 Catherine St, Joshua, TX 76058
3beds
1,815sqft
Single Family Residence
Built in 2005
8,581 Square Feet Lot
$325,900 Zestimate®
$--/sqft
$2,328 Estimated rent
Home value
$325,900
$310,000 - $342,000
$2,328/mo
Zestimate® history
Owner options
List your home for rent
$2,328/mo
Rent Zestimate®
Find your next renter with Zillow Rental Manager. Plus, with online applications, you can quickly screen prospective tenants – for free.
$2,328/mo
Rent Zestimate®
Refinance and save
Refinancing to a lower rate could help reduce your monthly payments and save thousands over the life of the loan.
Explore your selling options
Work with a Zillow partner agent
Leverage their expertise and Zillow's premium Showcase listings to get your home seen by more buyers.
Get startedList with your own agent
Get your home in front of millions of buyers by listing it on Zillow.
Learn how to do itSell it yourself
Take full control of how buyers see your home on Zillow by listing For Sale by Owner (FSBO).
List your homeWhat's special
Gorgeous stone fireplaceGarage insulationBright open floor planUpdated light fixturesFresh interior paintUpdated flooringGarage door opener
Zillow last checked:
Listing updated:
Listed by:
Nathan Bowers 0671644,
AmbitionX Real Estate 817-601-1630
Bought with:
Kendall Adair, 0820660
Keller Williams Johnson County
Source: NTREIS,MLS#: 21302990
Facts & features
Interior
Bedrooms & bathrooms
- Bedrooms: 3
- Bathrooms: 2
- Full bathrooms: 2
Primary bedroom
- Features: Ceiling Fan(s), Garden Tub/Roman Tub, Separate Shower, Walk-In Closet(s)
- Level: First
- Dimensions: 0 x 0
Bedroom
- Features: Split Bedrooms, Walk-In Closet(s)
- Level: First
- Dimensions: 0 x 0
Bedroom
- Level: First
- Dimensions: 0 x 0
Dining room
- Level: First
- Dimensions: 0 x 0
Other
- Features: Solid Surface Counters
- Level: First
- Dimensions: 0 x 0
Other
- Level: First
- Dimensions: 0 x 0
Kitchen
- Features: Built-in Features, Granite Counters, Walk-In Pantry
- Level: First
- Dimensions: 0 x 0
Living room
- Features: Ceiling Fan(s), Fireplace
- Level: First
- Dimensions: 0 x 0
Office
- Level: First
- Dimensions: 0 x 0
Utility room
- Level: First
- Dimensions: 0 x 0
Heating
- Central, Electric, Fireplace(s)
Cooling
- Central Air, Ceiling Fan(s), Electric
Appliances
- Included: Dishwasher, Electric Cooktop, Electric Oven, Electric Water Heater, Disposal, Ice Maker
Features
- Decorative/Designer Lighting Fixtures, Double Vanity, Granite Counters, High Speed Internet, Open Floorplan, Pantry, Cable TV, Vaulted Ceiling(s), Walk-In Closet(s)
- Flooring: Carpet, Tile, Vinyl
- Has basement: No
- Number of fireplaces: 1
- Fireplace features: Stone, Wood Burning
Interior area
- Total interior livable area: 1,815 sqft
Property
Parking
- Total spaces: 2
- Parking features: Door-Multi, Driveway, Garage Faces Front, Garage, Garage Door Opener, Inside Entrance, Lighted
- Attached garage spaces: 2
Features
- Levels: One
- Stories: 1
- Patio & porch: Covered
- Exterior features: Rain Gutters
- Pool features: None
- Fencing: Partial,Wood
Lot
- Size: 8,581 Square Feet
- Features: Interior Lot, Landscaped
- Residential vegetation: Partially Wooded
Details
- Parcel number: 126352100640
Construction
Type & style
- Home type: SingleFamily
- Architectural style: Traditional,Detached
- Property subtype: Single Family Residence
Materials
- Brick
- Foundation: Slab
- Roof: Composition
Condition
- Year built: 2005
Utilities & green energy
- Sewer: Public Sewer
- Water: Public
- Utilities for property: Electricity Available, Sewer Available, Separate Meters, Water Available, Cable Available
Green energy
- Energy efficient items: Thermostat, Windows
Community & HOA
Community
- Security: Smoke Detector(s)
- Subdivision: Oak Trail Estates Ph 01
HOA
- Has HOA: No
Location
- Region: Joshua
Financial & listing details
- Tax assessed value: $316,792
- Annual tax amount: $7,738
- Date on market: 6/16/2026
- Cumulative days on market: 35 days
- Listing terms: Cash,Conventional,FHA,VA Loan
- Exclusions: Black garage shelving, 2 floor to ceiling shelving units on left side of garage. TV mounts. Hose reel
Price history
| Date | Event | Price |
|---|---|---|
| 9/1/2026 | Listing removed | $2,400$1/sqft |
Source: Zillow Rentals Report a problem | ||
| 7/23/2026 | Listed for rent | $2,400$1/sqft |
Source: Zillow Rentals Report a problem | ||
| 7/17/2026 | Sold | -- |
Source: NTREIS #21302990 Report a problem | ||
| 6/29/2026 | Pending sale | $324,900$179/sqft |
Source: NTREIS #21302990 Report a problem | ||
| 6/21/2026 | Contingent | $324,900$179/sqft |
Source: NTREIS #21302990 Report a problem | ||
| 6/16/2026 | Listed for sale | $324,900-1.5%$179/sqft |
Source: NTREIS #21302990 Report a problem | ||
| 6/16/2026 | Listing removed | $329,900$182/sqft |
Source: NTREIS #21267458 Report a problem | ||
| 6/2/2026 | Price change | $329,900-1.4%$182/sqft |
Source: NTREIS #21267458 Report a problem | ||
| 5/25/2026 | Price change | $334,500-0.1%$184/sqft |
Source: NTREIS #21267458 Report a problem | ||
| 5/14/2026 | Listed for sale | $334,900+6.4%$185/sqft |
Source: NTREIS #21267458 Report a problem | ||
| 6/25/2024 | Listing removed | $314,900$173/sqft |
Source: NTREIS #20518612 Report a problem | ||
| 3/28/2024 | Price change | $314,900-1.6%$173/sqft |
Source: NTREIS #20518612 Report a problem | ||
| 3/6/2024 | Price change | $319,900-1.5%$176/sqft |
Source: NTREIS #20518612 Report a problem | ||
| 2/16/2024 | Price change | $324,900-1.5%$179/sqft |
Source: NTREIS #20518612 Report a problem | ||
| 2/8/2024 | Listed for sale | $329,900+4.7%$182/sqft |
Source: NTREIS #20518612 Report a problem | ||
| 1/8/2024 | Sold | -- |
Source: Agent Provided Report a problem | ||
| 12/2/2023 | Listed for sale | $315,000$174/sqft |
Source: Owner Report a problem | ||
Public tax history
| Year | Property taxes | Tax assessment |
|---|---|---|
| 2025 | $7,738 +3.4% | $316,792 +3.1% |
| 2024 | $7,481 +82.8% | $307,388 +20% |
| 2023 | $4,092 +54.6% | $256,157 +7.5% |
| 2022 | $2,647 +0.5% | $238,389 +10% |
| 2021 | $2,634 +0.5% | $216,717 +10% |
| 2020 | $2,622 +0% | $197,015 |
| 2019 | $2,621 +0.9% | $197,015 |
| 2018 | $2,597 +0.6% | $197,015 +21.3% |
| 2017 | $2,582 +0.2% | $162,366 +3.7% |
| 2016 | $2,578 -5.5% | $156,591 +17.3% |
| 2015 | $2,728 | $133,493 |
| 2014 | $2,728 | $133,493 |
| 2012 | -- | -- |
| 2011 | -- | -- |
| 2010 | -- | -- |
| 2009 | -- | -- |
| 2008 | -- | -- |
| 2007 | -- | -- |
| 2006 | -- | -- |
| 2005 | -- | -- |
Find assessor info on the county website
Neighborhood: 76058
Nearby homes
- $--3 bd2 ba1.6k sqft307 Catherine St, Joshua, TX 76058Sold

- $--4 bd2 ba1.6k sqft311 Catherine St, Joshua, TX 76058Sold
- $--3 bd2 ba1.7k sqft305 Catherine St, Joshua, TX 76058Sold

- $286,8003 bd2 ba1.8k sqft313 Catherine St, Joshua, TX 76058Off Market

- $348,5003 bd2 ba1.8k sqft313 Catherine St, Joshua, TX 76058Off Market
- $282,4003 bd2 ba1.6k sqft306 Catherine St, Joshua, TX 76058Off Market
- $334,3004 bd2 ba1.9k sqft312 Catherine St, Joshua, TX 76058Off Market
- $290,0003 bd2 ba1.6k sqft304 Catherine St, Joshua, TX 76058Off Market
Nearby schools
GreatSchools rating
- 8/10H D Staples Elementary SchoolGrades: PK-5Distance: 1.1 mi
- 8/10Joshua High School Ninth Grade CampusGrades: 9Distance: 1.8 mi
- 7/10Joshua High SchoolGrades: 9-12Distance: 1.7 mi
Schools provided by the listing agent
- Elementary: Staples
- Middle: Loflin
- High: Joshua
- District: Joshua ISD
Source: NTREIS. This data may not be complete. We recommend contacting the local school district to confirm school assignments for this home.
Get a cash offer in 3 minutes
Find out how much your home could sell for in as little as 3 minutes with a no-obligation cash offer.
Estimated market value
$325,900
Get a cash offer in 3 minutes
Find out how much your home could sell for in as little as 3 minutes with a no-obligation cash offer.
Estimated market value
$325,900
- Texas
- Johnson County
- Joshua
- 76058
- 309 Catherine St
