Skip main navigation
Closed
  • $694,326

    307 Didier Ct, Buffalo Grove, IL 60089

    3beds
    2,424sqft
    Townhouse, Single Family Residence
    Built in 2023
    3,250 Square Feet Lot
    $733,800 Zestimate®
    $286/sqft
    $4,750 Estimated rent

    Home value

    $733,800

    $697,000 - $770,000

    $4,750/mo

    Zestimate® history
    Loading
    Loading...

    Owner options

    List your home for rent

    $4,750/mo

    Rent Zestimate®

    Find your next renter with Zillow Rental Manager. Plus, with online applications, you can quickly screen prospective tenants – for free.

    Learn more

    $4,750/mo

    Rent Zestimate®

    Refinance and save

    $4,726/mo

    Est. payment

    Refinancing to a lower rate could help reduce your monthly payments and save thousands over the life of the loan.

    See today's rates

    $4,726/mo

    Est. payment

    Explore your selling options

    Work with a Zillow partner agent

    Leverage their expertise and Zillow's premium Showcase listings to get your home seen by more buyers.

    Get started

    List with your own agent

    Get your home in front of millions of buyers by listing it on Zillow.

    Learn how to do it

    Sell it yourself

    Take full control of how buyers see your home on Zillow by listing For Sale by Owner (FSBO).

    List your home

    What's special

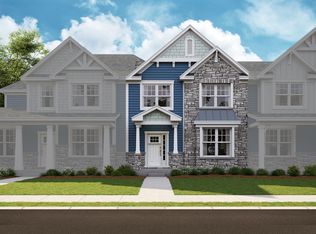
    Welcome to The Alcott, the only end unit in the Hampton Series and one of our largest floorplans with 2,424 sq. ft. of living space including a full basement! Whether you're relocating, downsizing, or buying your first home, this floorplan was made for you. The large, covered porch adds wonderful curb appeal to your entryway. Behind the front door, discover a two-story foyer and a den, which is a great addition for those working from home. As you continue farther into the home, the two-story great room w/ fireplace, dining room, and kitchen come together as a wonderful space to gather for movie nights or to entertain during the holidays. The gourmet kitchen in 42" Merillat Shaker style Portrait Cabinetry features, solid wood drawers with dovetail joints, all soft close, roll out trays in the base cabinets, conveniently tucked away a waste paper basket cabinet and finished off with crown molding and matte black handles! Carrara Morro quartz countertops, GE stainless steel vented hood, 36" 5 burner cooktop, microwave/wall oven combo and dishwasher! A framed pantry and oversized island compliment this dream kitchen! This space is great for entertaining, especially with the outdoor deck that's located off of the connected great room. The laundry room and mud room with a coat closet are adjacent to the two-car garage located off the kitchen area. One of the best features is the first-floor owner's suite, which is a huge plus for those wanting quick and easy bedroom accessibility. The owner's bathroom offers a large tiled walk-in shower, a linen closet, and a large walk-in closet. Heading up the stairsthe second floor, you're welcomed by a huge loft area! Use this space as an additional family room, a media room, or a library to relax and curl up with your favorite book. The second and third bedrooms are across the hall from another-each bedroom offers its own closet. The second full hall bathroom neighbors the third bedroom and the loft. The Alcott's coveted full basement is perfect for extra storage space or it can be finished for additional living space! Contact our Internet Sales Managers to secure your spacious, modern, craftsman-style townhome in Buffalo Grove. *Photos and Virtual Tour are of a model home, not subject home* Lot 8904 Broker must be present at clients first visit to any M/I Homes community.

    Zillow last checked:

    Listing updated:

    Listed by:

    Linda Little, CNC,CSC,E-PRO,RSPS,SFR,SRES 630-334-0575,

    Little Realty,

    Cheryl Bonk 630-405-4982,

    Little Realty

    Bought with:

    Michael Dougherty

    Coldwell Banker Realty

    Source: MRED as distributed by MLS GRID,MLS#: 11875387MLS Logo

    Facts & features

    Interior

    Bedrooms & bathrooms
    • Bedrooms: 3
    • Bathrooms: 3
    • Full bathrooms: 2
    • 1/2 bathrooms: 1
    Rooms
    • Room types: Den, Loft
    Primary bedroom
    • Features: Bathroom (Full)
    • Level: Main
    • Area: 208 Square Feet
    • Dimensions: 16X13
    Bedroom 2
    • Level: Second
    • Area: 143 Square Feet
    • Dimensions: 13X11
    Bedroom 3
    • Level: Second
    • Area: 196 Square Feet
    • Dimensions: 14X14
    Den
    • Level: Main
    • Area: 110 Square Feet
    • Dimensions: 11X10
    Dining room
    • Level: Main
    • Area: 165 Square Feet
    • Dimensions: 15X11
    Family room
    • Level: Main
    • Area: 270 Square Feet
    • Dimensions: 18X15
    Kitchen
    • Features: Kitchen (Island, Pantry-Closet)
    • Level: Main
    • Area: 255 Square Feet
    • Dimensions: 15X17
    Laundry
    • Level: Main
    • Area: 40 Square Feet
    • Dimensions: 8X5
    Loft
    • Level: Second
    • Area: 144 Square Feet
    • Dimensions: 12X12
    Heating
    • Natural Gas
    Cooling
    • Central Air
    Appliances
    • Included: Microwave, Dishwasher, Cooktop, Oven
    Features
    • Basement: Unfinished,Full
    • Number of fireplaces: 1
    • Fireplace features: Family Room
    Interior area
    • Total structure area: 0
    • Total interior livable area: 2,424 sqft

    Property

    Parking
    • Total spaces: 2
    • Parking features: Concrete, No Garage, On Site, Garage Owned, Attached, Garage
    • Attached garage spaces: 2
    Accessibility
    • Accessibility features: No Disability Access
    Lot
    • Size: 3,250 Square Feet
    • Dimensions: 50 X 65
    Details
    • Additional structures: None
    • Parcel number: 15213120040000
    • Special conditions: None

    Construction

    Type & style
    • Home type: Townhouse
    • Property subtype: Townhouse, Single Family Residence
    Materials
    • Stone
    • Foundation: Concrete Perimeter
    • Roof: Asphalt
    Condition
    • New Construction
    • New construction: Yes
    • Year built: 2023
    Details
    • Builder model: ALCOTT- A1

    Utilities & green energy

    • Sewer: Storm Sewer
    • Water: Lake Michigan

    Community & HOA

    Community
    • Subdivision: The Villas At Link Crossing
    HOA
    • Has HOA: Yes
    • Services included: Lawn Care, Snow Removal
    • HOA fee: $286 monthly
    Location
    • Region: Buffalo Grove

    Financial & listing details

    • Price per square foot: $286/sqft
    • Date on market: 9/1/2023
    • Listing terms: Conventional
    • Ownership: Fee Simple w/ HO Assn.

    Price history

    DateEventPrice
    11/30/2023Sold$694,326-2.1%$286/sqft
    Source: MRED as distributed by MLS GRID #11875387 Report a problem
    9/22/2023Contingent$709,326$293/sqft
    Source: MRED as distributed by MLS GRID #11875387 Report a problem
    9/1/2023Listed for sale$709,326$293/sqft
    Source: MRED as distributed by MLS GRID #11875387 Report a problem

    Public tax history

    Tax history is unavailable.

    Neighborhood: 60089

    Nearby schools

    GreatSchools rating
    Schools provided by the listing agent
    • High: Adlai E Stevenson High School
    • District: 102

    Source: MRED as distributed by MLS GRID. This data may not be complete. We recommend contacting the local school district to confirm school assignments for this home.

    Get a cash offer in 3 minutes
    Find out how much your home could sell for in as little as 3 minutes with a no-obligation cash offer.
    Estimated market value
    $733,800
    Get a cash offer in 3 minutes
    Find out how much your home could sell for in as little as 3 minutes with a no-obligation cash offer.
    Estimated market value
    $733,800