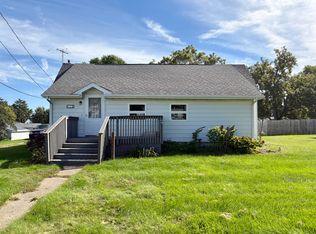
Thoughtfully designed for comfortable everyday living, this three bedroom ranch offers a desirable split-bedroom floor plan and a long list of updates. The spacious living room features hardwood floors and a cozy wood burning fireplace, creating the perfect gathering space. The kitchen features ceramic tile flooring, little nook eating area and opens to main floor laundry room. All the bedrooms are a nice larger size for that bigger bedroom furniture. In the basement you will have room for your exercise equipment, toys or office area. Step outside to a deck and a backyard made for summer fun with an above ground pool and fire pit. Improvements made include roof-2016, Furn 2019, HWH 2025, pool 2019, deck 2020 and fence 2017. Home has a radon mitigation system installed for peace of mind and replacement windows. This well-cared for ranch in the Geneseo school district checks all the boxes. Subject to seller obtaining the home of their choice.
Pending
$139,900
307 E Main St, Atkinson, IL 61235
3beds
1,286sqft
Single Family Residence
Built in 1907
0.26 Acres Lot
$140,000 Zestimate®
$109/sqft
$-- HOA
What's special
Cozy wood burning fireplaceAbove ground poolFire pitLittle nook eating areaDesirable split-bedroom floor planReplacement windowsHardwood floors
- 54 days
- 18
- 0
Zillow last checked:
Listing updated:
Listed by:
Luann Lavine, SRES 309-945-2813,
RE/MAX Concepts Moline
Source: MRED as distributed by MLS GRID,MLS#: 12726231
Facts & features
Interior
Bedrooms & bathrooms
- Bedrooms: 3
- Bathrooms: 1
- Full bathrooms: 1
Rooms
- Room types: No additional rooms
Primary bedroom
- Features: Flooring (Carpet)
- Level: Main
- Area: 187 Square Feet
- Dimensions: 17X11
Bedroom 2
- Features: Flooring (Hardwood)
- Level: Main
- Area: 165 Square Feet
- Dimensions: 15X11
Bedroom 3
- Features: Flooring (Hardwood)
- Level: Main
- Area: 143 Square Feet
- Dimensions: 13X11
Kitchen
- Features: Flooring (Ceramic Tile)
- Level: Main
- Area: 180 Square Feet
- Dimensions: 20X9
Laundry
- Features: Flooring (Ceramic Tile)
- Level: Main
- Area: 60 Square Feet
- Dimensions: 6X10
Living room
- Features: Flooring (Hardwood)
- Level: Main
- Area: 294 Square Feet
- Dimensions: 14X21
Heating
- Natural Gas, Forced Air
Cooling
- Central Air
Appliances
- Included: Range, Microwave, Dishwasher, Refrigerator, Washer, Dryer, Disposal, Gas Oven
- Laundry: Main Level, Electric Dryer Hookup
Features
- 1st Floor Bedroom, 1st Floor Full Bath, Bookcases, Pantry, Replacement Windows
- Flooring: Hardwood, Carpet
- Windows: Replacement Windows, Some Tilt-In Windows
- Basement: Partially Finished,Partial
- Number of fireplaces: 1
- Fireplace features: Wood Burning, Attached Fireplace Doors/Screen, Living Room
Interior area
- Total structure area: 2,212
- Total interior livable area: 1,286 sqft
- Finished area below ground: 420
Property
Accessibility
- Accessibility features: No Disability Access
Features
- Stories: 1
- Patio & porch: Deck
- Exterior features: Fire Pit
- Pool features: Above Ground
- Fencing: Fenced
Lot
- Size: 0.26 Acres
- Dimensions: 128x104x130x65
- Features: Irregular Lot, Level
Details
- Additional structures: Shed(s)
- Parcel number: 0934279004
- Special conditions: None
Construction
Type & style
- Home type: SingleFamily
- Architectural style: Ranch
- Property subtype: Single Family Residence
Materials
- Vinyl Siding
- Foundation: Block
- Roof: Asphalt
Condition
- New construction: No
- Year built: 1907
Utilities & green energy
- Electric: Circuit Breakers, 100 Amp Service
- Sewer: Public Sewer
- Water: Public
Community & HOA
HOA
- Services included: None
Location
- Region: Atkinson
Financial & listing details
- Price per square foot: $109/sqft
- Tax assessed value: $117,000
- Annual tax amount: $2,708
- Date on market: 8/7/2026
- Ownership: Fee Simple
Estimated market value
$140,000
$133,000 - $147,000
$1,083/mo
Price history
| Date | Event | Price |
|---|---|---|
| 8/11/2026 | Pending sale | $139,900$109/sqft |
Source:  MRED as distributed by MLS GRID #12726231 Report a problem MRED as distributed by MLS GRID #12726231 Report a problem | ||
| 8/7/2026 | Listed for sale | $139,900+64.6%$109/sqft |
Source: MRED as distributed by MLS GRID #12726231 Report a problem | ||
| 3/24/2021 | Listing removed | -- |
Source: Owner Report a problem | ||
| 11/12/2016 | Listing removed | $84,995$66/sqft |
Source: Owner Report a problem | ||
| 11/12/2016 | Listed for sale | $84,995+2.2%$66/sqft |
Source: Owner Report a problem | ||
| 10/26/2016 | Sold | $83,160-2.2%$65/sqft |
Source: MRED as distributed by MLS GRID #QC4177332 Report a problem | ||
| 8/20/2016 | Pending sale | $84,995$66/sqft |
Source: Owner Report a problem | ||
| 7/17/2016 | Listed for sale | $84,995+183.3%$66/sqft |
Source: Owner Report a problem | ||
| 5/25/2012 | Sold | $30,000-14%$23/sqft |
Source: Public Record Report a problem | ||
| 5/10/2012 | Pending sale | $34,900$27/sqft |
Source: Mel Foster Co. Inc of Iowa #4134013 Report a problem | ||
| 4/28/2012 | Listed for sale | $34,900-22.9%$27/sqft |
Source: Mel Foster Co. Inc of Iowa #4134013 Report a problem | ||
| 3/3/2012 | Listing removed | $45,270$35/sqft |
Source: foreclosure.com Report a problem | ||
| 2/4/2012 | Price change | $45,270-10%$35/sqft |
Source: foreclosure.com Report a problem | ||
| 12/17/2011 | Listed for sale | $50,300-53.9%$39/sqft |
Source: foreclosure.com Report a problem | ||
| 11/17/2011 | Sold | $109,161+36.5%$85/sqft |
Source: Public Record Report a problem | ||
| 6/24/2005 | Sold | $80,000$62/sqft |
Source: Public Record Report a problem | ||
Public tax history
| Year | Property taxes | Tax assessment |
|---|---|---|
| 2024 | $2,602 +12.3% | $39,000 +8.4% |
| 2023 | $2,317 +7.9% | $35,978 +8.6% |
| 2022 | $2,146 +7% | $33,129 +8% |
| 2021 | $2,006 +4.2% | $30,675 +0.5% |
| 2020 | $1,926 +2% | $30,523 +3.8% |
| 2019 | $1,888 +2.4% | $29,406 +3% |
| 2018 | $1,843 +2.7% | $28,549 +2.7% |
| 2017 | $1,794 +57.9% | $27,798 +40.4% |
| 2016 | $1,136 -43% | $19,804 -35.6% |
| 2015 | $1,991 | $30,763 -1% |
| 2013 | $1,991 +3.3% | $31,074 +7.5% |
| 2007 | $1,927 +21.8% | $28,907 +3.5% |
| 2006 | $1,583 | $27,929 |
Find assessor info on the county website
Monthly payment
Est. payment
Payment breakdown
Explore the cost of this home by adjusting the details. Changes won't be saved.Climate risks
Neighborhood: 61235
Nearby schools
Schools provided by the listing agent
- Middle: Geneseo Middle School
- High: Geneseo High School
- District: 228
Source: MRED as distributed by MLS GRID. This data may not be complete. We recommend contacting the local school district to confirm school assignments for this home.
Similar homes
- $132,0004 bd2 ba1.4k sqft404 E Chestnut St, Geneseo, IL 61254Active
 MLS ID #12745627, Brittany Harris, HomeSmart Residential and Commercial Realty. MRED as distributed by MLS GRID
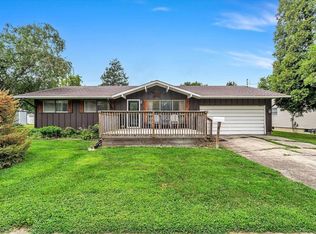
 - $149,9003 bd2 ba952 sqft409 N Main St, Cambridge, IL 61238For Sale
 NextHome
 - $158,0002 bd1 ba1.1k sqft4491 Bishop Rd, Prophetstown, IL 61277Price Change
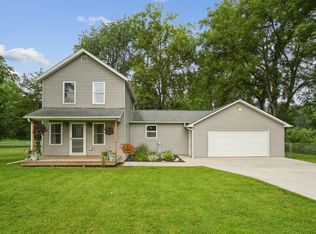 MLS ID #12729288, Rachel Anderson, Ruhl&Ruhl REALTORS Davenport. MRED as distributed by MLS GRID
 - $124,0002 bd1 ba960 sqft410 N Main St, Cambridge, IL 61238Active
 MLS ID #12728704, Renee Crabtree, Mel Foster Co. Kewanee. MRED as distributed by MLS GRID
