Small-town living in the Geneseo School District at a GREAT value! This 11/2-story home offers original hardwood floors, a spacious primary bedroom upstairs, and plenty of character. The over-sized two-car garage is the real treat-heated and air conditioned, making it perfect for a workout area, workshop, hobby space, or just a great place to hang out. The chain -link fence yard includes a nice covered patio and a nice small shed. The roof was replaced in 2025. Appliances are included and are not warranted. A lot of house, garage, corner lot and value all in one package.
New
$100,000
311 E Main St, Atkinson, IL 61235
3beds
1,457sqft
Single Family Residence
Built in 1907
5,227 Square Feet Lot
$131,300 Zestimate®
$69/sqft
$-- HOA
What's special
Original hardwood floorsChain-link fence yardCorner lotOver-sized two-car garageNice covered patioNice small shedSpacious primary bedroom upstairs
- 1 day
- 417
- 34
Likely to sell faster than
Zillow last checked:
Listing updated:
Listed by:
Luann Lavine, SRES 309-945-2813,
RE/MAX Concepts Moline
Source: MRED as distributed by MLS GRID,MLS#: 12769438
Facts & features
Interior
Bedrooms & bathrooms
- Bedrooms: 3
- Bathrooms: 1
- Full bathrooms: 1
Rooms
- Room types: Office
Primary bedroom
- Features: Flooring (Carpet)
- Level: Second
- Area: 224 Square Feet
- Dimensions: 16X14
Bedroom 2
- Features: Flooring (Carpet)
- Level: Main
- Area: 110 Square Feet
- Dimensions: 11X10
Bedroom 3
- Features: Flooring (Carpet)
- Level: Second
- Area: 168 Square Feet
- Dimensions: 14X12
Dining room
- Features: Flooring (Hardwood)
- Level: Main
- Area: 182 Square Feet
- Dimensions: 14X13
Kitchen
- Features: Kitchen (Eating Area-Table Space, Country Kitchen), Flooring (Ceramic Tile)
- Level: Main
- Area: 182 Square Feet
- Dimensions: 14X13
Laundry
- Level: Basement
- Area: 72 Square Feet
- Dimensions: 9X8
Living room
- Features: Flooring (Carpet)
- Level: Main
- Area: 210 Square Feet
- Dimensions: 15X14
Office
- Features: Flooring (Hardwood)
- Level: Second
- Area: 100 Square Feet
- Dimensions: 10X10
Heating
- Natural Gas, Forced Air
Cooling
- Central Air
Appliances
- Included: Range, Dishwasher, Refrigerator, Washer, Dryer
Features
- 1st Floor Bedroom, 1st Floor Full Bath, Replacement Windows
- Flooring: Carpet, Wood
- Windows: Replacement Windows, Drapes
- Basement: None
Interior area
- Total structure area: 1,794
- Total interior livable area: 1,457 sqft
- Finished area below ground: 0
Property
Accessibility
- Accessibility features: No Disability Access
Features
- Stories: 1.5
- Patio & porch: Patio
- Fencing: Fenced
Lot
- Size: 5,227 Square Feet
- Dimensions: 39x102x65x86
- Features: Corner Lot, Level
Details
- Additional structures: Shed(s)
- Parcel number: 0934279005
- Special conditions: None
Construction
Type & style
- Home type: SingleFamily
- Architectural style: Farmhouse
- Property subtype: Single Family Residence
Materials
- Vinyl Siding
- Foundation: Brick/Mortar
- Roof: Asphalt
Condition
- New construction: No
- Year built: 1907
Utilities & green energy
- Sewer: Public Sewer
- Water: Public
- Utilities for property: Cable Available
Community & HOA
HOA
- Services included: None
Location
- Region: Atkinson
Financial & listing details
- Price per square foot: $69/sqft
- Tax assessed value: $115,275
- Annual tax amount: $2,661
- Date on market: 9/28/2026
- Ownership: Fee Simple
Estimated market value
$131,300
$117,000 - $144,000
$1,021/mo
Price history
| Date | Event | Price |
|---|---|---|
| 9/28/2026 | Listed for sale | $100,000+23.5%$69/sqft |
Source:  MRED as distributed by MLS GRID #12769438 Report a problem MRED as distributed by MLS GRID #12769438 Report a problem | ||
| 5/4/2018 | Sold | $81,000-6.8%$56/sqft |
Source: Public Record Report a problem | ||
| 12/23/2015 | Listing removed | $86,900$60/sqft |
Source: RE/MAX Elite Homes #4162804 Report a problem | ||
| 6/25/2015 | Listed for sale | $86,900+93.1%$60/sqft |
Source: RE/MAX Elite Homes #4162804 Report a problem | ||
| 12/15/2014 | Sold | $45,000-43.6%$31/sqft |
Source: Agent Provided Report a problem | ||
| 9/24/2004 | Sold | $79,750$55/sqft |
Source: MRED as distributed by MLS GRID #QC4059993 Report a problem | ||
Public tax history
| Year | Property taxes | Tax assessment |
|---|---|---|
| 2024 | $2,557 +12.4% | $38,425 +8.4% |
| 2023 | $2,276 +8% | $35,448 +8.6% |
| 2022 | $2,108 +7% | $32,641 +8% |
| 2021 | $1,969 +4.2% | $30,223 +0.5% |
| 2020 | $1,891 +2% | $30,072 +3.8% |
| 2019 | $1,853 -19.4% | $28,971 +3% |
| 2018 | $2,299 +2% | $28,127 +2.7% |
| 2017 | $2,254 +0.5% | $27,387 +0.5% |
| 2016 | $2,242 +37.7% | $27,250 +3.8% |
| 2015 | $1,628 | $26,247 -1% |
| 2013 | $1,628 +18.2% | $26,513 +7.5% |
| 2007 | $1,378 +41% | $24,666 +15.6% |
| 2006 | $977 | $21,344 |
Find assessor info on the county website
Monthly payment
Est. payment
Payment breakdown
Explore the cost of this home by adjusting the details. Changes won't be saved.Climate risks
Neighborhood: 61235
Nearby schools
Schools provided by the listing agent
- Middle: Geneseo Middle School
- High: Geneseo High School
- District: 228
Source: MRED as distributed by MLS GRID. This data may not be complete. We recommend contacting the local school district to confirm school assignments for this home.

Similar homes
- $89,9003 bd1 ba1.4k sqft304 SE 3rd Ave, Galva, IL 61434New
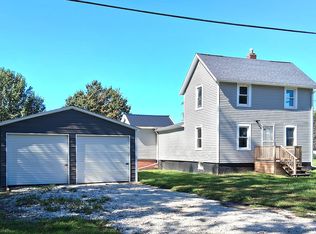 MLS ID #12772159, Eve Anderson, Mel Foster Co. Kewanee. MRED as distributed by MLS GRID
 - $89,9003 bd1 ba1.1k sqft213 S Fremont St, Tampico, IL 61283New
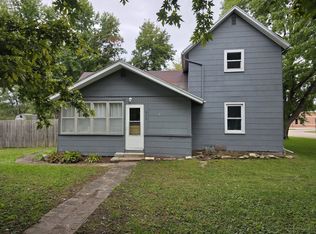 MLS ID #12769973, Tina DeMay, Bird Realty. MRED as distributed by MLS GRID
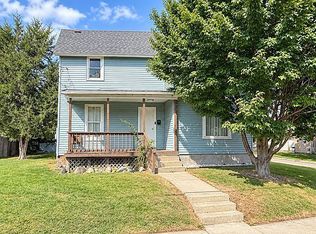
 - $103,0003 bd2 ba798 sqft600 W Central Blvd, Kewanee, IL 61443For Sale By Owner
- $105,0003 bd1 ba1.2k sqft306 N Holmes St, Cambridge, IL 61238Active
 MLS ID #12751399, Chris Thompson, Mel Foster Co. Geneseo. MRED as distributed by MLS GRID
