What a terrific opportunity for a first time buyer or an investor! This 2676sf home features 3 bedrooms, 2 baths, generous kitchen, formal living room, formal dining room, large breakfast room with additional space for an office, massive utility room, and a huge den! Owner states that there is hardwood floors under the carpet! The roof is new (May 2025) and windstorm certified! Before you ask, yes it does need updating and that is reflected in the price! At $59 per SF this home is an amazing deal! Located in the heart of Winnie in the East Chambers School District on a oversized 0.29 Acre lot! Nice storage building in the backyard for all your outdoor toys! Current termite treatment! The possibilities for this home are endless and it's ready for the new owner to put their personal stamp on it!
Pending
Price increase: $50K (7/31)
$149,900
307 E Walnut Ave, Winnie, TX 77665
3beds
2,676sqft
Single Family Residence
Built in 1952
0.29 Acres Lot
$-- Zestimate®
$56/sqft
$-- HOA
What's special
Formal dining roomHuge denGenerous kitchenMassive utility room
- 160 days
- 8
- 2
Zillow last checked:
Listing updated:
Listed by:
Jon Carona TREC #0376751 409-474-1090,
Advantage Real Estate
Source: HAR,MLS#: 11177346
Facts & features
Interior
Bedrooms & bathrooms
- Bedrooms: 3
- Bathrooms: 2
- Full bathrooms: 2
Rooms
- Room types: Den
Primary bedroom
- Level: First
- Area: 260.17
- Dimensions: 14'0" x 18'7"
Bedroom
- Level: First
- Area: 180.17
- Dimensions: 11'9" x 15'4"
Bedroom
- Level: First
- Area: 168.67
- Dimensions: 11'0" x 15'4"
Breakfast
- Level: First
- Area: 437.33
- Dimensions: 16'0" x 27'4"
Den
- Level: First
- Area: 533.75
- Dimensions: 17'6" x 30'6"
Kitchen
- Level: First
- Area: 200
- Dimensions: 12'6" x 16'0"
Living room
- Level: First
- Area: 311.11
- Dimensions: 14'7" x 21'4"
Utility room
- Level: First
- Area: 206.25
- Dimensions: 7'6" x 27'6"
Heating
- Natural Gas
Cooling
- Electric
Appliances
- Included: Dishwasher
- Laundry: Electric Dryer Hookup
Features
- Flooring: Carpet, Vinyl
Interior area
- Total structure area: 2,676
- Total interior livable area: 2,676 sqft
Property
Parking
- Total spaces: 2
- Parking features: Attached Carport
- Carport spaces: 2
Features
- Stories: 1
Lot
- Size: 0.29 Acres
- Features: Subdivided, 1/4 Up to 1/2 Acre
Details
- Parcel number: 14894
Construction
Type & style
- Home type: SingleFamily
- Property subtype: Single Family Residence
Materials
- Asbestos
- Foundation: Pillar/Post/Pier
- Roof: Composition
Condition
- New construction: No
- Year built: 1952
Utilities & green energy
- Sewer: Public Sewer
- Water: Public
Community & HOA
Community
- Subdivision: Winnie T/S
Location
- Region: Winnie
Financial & listing details
- Price per square foot: $56/sqft
- Tax assessed value: $146,140
- Annual tax amount: $661
- Date on market: 5/3/2026
Estimated market value
Not available
Estimated sales range
Not available
$2,080/mo
Price history
| Date | Event | Price |
|---|---|---|
| 7/31/2026 | Pending sale | $149,900+50.1%$56/sqft |
Source:  HAR #11177346 Report a problem HAR #11177346 Report a problem | ||
| 7/20/2026 | Price change | $99,900-23.1%$37/sqft |
Source:  BBOR #266362 Report a problem BBOR #266362 Report a problem | ||
| 7/8/2026 | Price change | $129,900-7.1%$49/sqft |
Source: BBOR #266362 Report a problem | ||
| 6/13/2026 | Price change | $139,900-6.7%$52/sqft |
Source: BBOR #266362 Report a problem | ||
| 4/27/2026 | Price change | $149,900-5.7%$56/sqft |
Source: BBOR #266362 Report a problem | ||
| 4/2/2026 | Listed for sale | $159,000$59/sqft |
Source: BBOR #266362 Report a problem | ||
Public tax history
| Year | Property taxes | Tax assessment |
|---|---|---|
| 2025 | $661 +9.3% | $146,140 |
| 2024 | $604 +6.1% | $146,140 +30.3% |
| 2023 | $570 -39.1% | $112,180 +13.9% |
| 2022 | $936 -8.8% | $98,490 +9.8% |
| 2021 | $1,026 +250.7% | $89,720 +157.7% |
| 2020 | $293 -68.7% | $34,810 -50.5% |
| 2018 | $935 -53.6% | $70,290 -21.8% |
| 2017 | $2,014 -0.5% | $89,870 0% |
| 2016 | $2,024 +4.2% | $89,880 |
| 2015 | $1,943 | -- |
| 2014 | $1,943 | $89,880 |
| 2013 | -- | -- |
| 2012 | -- | -- |
| 2011 | -- | -- |
| 2010 | -- | -- |
| 2009 | -- | -- |
| 2008 | -- | -- |
| 2007 | -- | -- |
| 2006 | -- | -- |
| 2005 | -- | -- |
| 2004 | -- | -- |
Find assessor info on the county website
Monthly payment
Est. payment
Payment breakdown
Explore the cost of this home by adjusting the details. Changes won't be saved.Climate risks
Neighborhood: 77665
Nearby schools
Schools provided by the listing agent
- Elementary: East Chambers Elementary School
- Middle: East Chambers J H
- High: East Chambers High School
Source: HAR. This data may not be complete. We recommend contacting the local school district to confirm school assignments for this home.
Similar homes
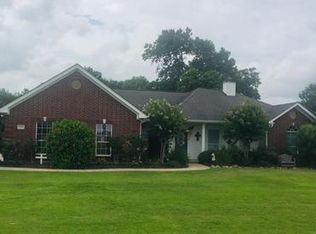
- $178,8403 bd2 ba2.5k sqft33955 Fm 365, Nome, TX 77629For Sale
 MLS ID #50172239, Darci Piel, Coldwell Banker Southern Homes. HAR
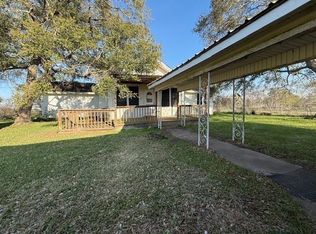
 - $--3 bd2 ba1.4k sqft17818 Camelia Dr, Beaumont, TX 77705Auction
 ServiceLink Auction
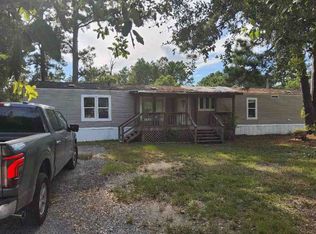
 - $199,9004 bd2 ba1.5k sqft1977 E 7th St, High Island, TX 77623For Sale
 MLS ID #46660998, Monica DeMore, BuyCrystalBeach.com. HAR
 - $79,0002 bd2 ba1.7k sqft17089 Boondocks Rd, Beaumont, TX 77705For Sale

 MLS ID #268819, Gianni Pena, Connect Realty. BBOR
 - $95,0003 bd2 ba1.3k sqft1722 Yorkshire Cir, Beaumont, TX 77713For SaleMLS ID #271063, Dayna Simmons, Dayna Simmons Real Estate. BBOR
