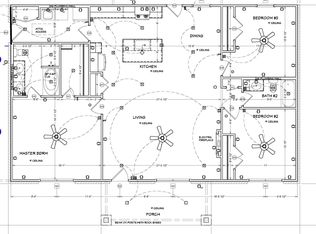
New construction Barndominium by Red Oak Custom Builders. Wonderful open floorplan with 3 Bedrooms & 2 Bathrooms built on a 9ft plate. Builder's plans for the home - Kitchen to have painted cabinetry, granite on counters, gorgeous walnut butcher block on island, & SS appliances (range, microwave, dishwasher). Spacious utility room. The primary bedroom ensuite has a tub, separate tiled shower, and 2-sink vanity with granite counters. LVP main living areas, carpet in bedrooms. Foam insulation. Class 4 metal roof. Great covered porches, front & back. Metal privacy fence and a garage. Landscaping to include sod in front & back. Wise camera system with 2 cameras & ring doorbell. Builder warranty. This is proposed construction so builder's finish out plans ARE SUBJECT TO CHANGE and-or buyer has the opportunity to choose finishes and make some changes at this point, within builder's allowances. The barndos on the corner of S. 6th and Rose St and the one at 822 Rose were also built by Red Oak Custom Builders. All measurements are approximate. Lot size is also approximate since it's a larger lot that has been subdivided.
For sale
$315,000
307 Edwards, Merkel, TX 79536
3beds
1,696sqft
Single Family Residence
Built in 2025
10,454 Square Feet Lot
$-- Zestimate®
$186/sqft
$-- HOA
What's special
Metal privacy fenceOpen floorplanCarpet in bedroomsLarger lotFoam insulationSpacious utility room
- 129 days
- 37
- 1
Zillow last checked:
Listing updated:
Listed by:
Romona Brogan 0214859 325-669-3087,
RE/MAX Big Country 325-750-6188
Source: NTREIS,MLS#: 21273435
Facts & features
Interior
Bedrooms & bathrooms
- Bedrooms: 3
- Bathrooms: 2
- Full bathrooms: 2
Primary bedroom
- Features: Ceiling Fan(s), Dual Sinks, En Suite Bathroom, Garden Tub/Roman Tub, Separate Shower, Walk-In Closet(s)
- Level: First
- Dimensions: 16 x 15
Bedroom
- Features: Ceiling Fan(s), Split Bedrooms
- Level: First
- Dimensions: 13 x 11
Bedroom
- Features: Ceiling Fan(s), Split Bedrooms
- Level: First
- Dimensions: 13 x 11
Living room
- Features: Ceiling Fan(s)
- Level: First
- Dimensions: 22 x 15
Heating
- Central, Electric
Cooling
- Central Air, Ceiling Fan(s), Electric
Appliances
- Included: Dishwasher, Electric Range, Electric Water Heater, Disposal, Microwave
Features
- Decorative/Designer Lighting Fixtures, High Speed Internet, Kitchen Island, Open Floorplan, Vaulted Ceiling(s), Walk-In Closet(s)
- Flooring: Carpet, Luxury Vinyl Plank
- Has basement: No
- Has fireplace: No
Interior area
- Total interior livable area: 1,696 sqft
Property
Parking
- Total spaces: 2
- Parking features: Garage Faces Front, Garage, Garage Door Opener
- Attached garage spaces: 2
Features
- Levels: One
- Stories: 1
- Patio & porch: Covered
- Pool features: None
- Fencing: Back Yard,Fenced,Metal,Privacy
Lot
- Size: 10,454 Square Feet
- Dimensions: 75 x 140
- Features: Hardwood Trees, Interior Lot
Details
- Parcel number: 00000
Construction
Type & style
- Home type: SingleFamily
- Architectural style: Barndominium,Detached
- Property subtype: Single Family Residence
Materials
- Metal Siding
- Foundation: Slab
- Roof: Metal
Condition
- Year built: 2025
Utilities & green energy
- Sewer: Public Sewer
- Water: Public
- Utilities for property: Sewer Available, Water Available
Community & HOA
Community
- Security: Carbon Monoxide Detector(s), Smoke Detector(s)
- Subdivision: Original Town Merkel
HOA
- Has HOA: No
Location
- Region: Merkel
Financial & listing details
- Price per square foot: $186/sqft
- Date on market: 5/17/2026
- Listing terms: Cash,Conventional,FHA,VA Loan
- Road surface type: Asphalt
Estimated market value
Not available
Estimated sales range
Not available
Not available
Price history
| Date | Event | Price |
|---|---|---|
| 5/17/2026 | Listed for sale | $315,000$186/sqft |
Source: NTREIS #21273435 Report a problem | ||
Public tax history
Tax history is unavailable.
Monthly payment
Est. payment
Payment breakdown
Explore the cost of this home by adjusting the details. Changes won't be saved.Climate risks
Neighborhood: 79536
Nearby schools
Schools provided by the listing agent
- Elementary: Merkel
- Middle: Merkel
- High: Merkel
- District: Merkel ISD
Source: NTREIS. This data may not be complete. We recommend contacting the local school district to confirm school assignments for this home.
Similar homes
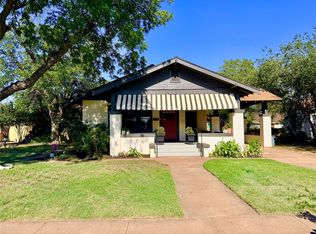
- $305,0003 bd2 ba1.6k sqft311 Edwards, Merkel, TX 79536For Sale
 MLS ID #21273424, Romona Brogan. NTREIS
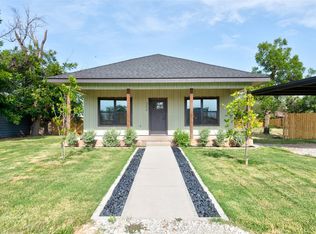
 - $299,9003 bd2 ba1.7k sqft406 Locust, Merkel, TX 79536For Sale
 MLS ID #21365844, Beki Kofoed. NTREIS
 - $339,5004 bd3 ba2.5k sqft308 Yucca, Merkel, TX 79536For Sale
 MLS ID #21353811, Shelley Childress. NTREIS
 - $305,0003 bd2 ba1.6k sqft1506 S 5th St, Merkel, TX 79536For Sale
 MLS ID #21181014, Romona Brogan. NTREIS
