Proposed new construction barndominium by Red Oak Custom Builders. Wonderful open floorplan with 3 Bedrooms & 2 Bathrooms built on a 9ft plate. Builder's plans for the home - Electric FP in living room, kitchen to have painted cabinetry, granite on counters, gorgeous walnut butcher block on island, & SS appliances (range, microwave, dishwasher). Spacious utility room. The primary bedroom ensuite has a tub, separate tiled shower, and 2-sink vanity with granite counters. LVP flooring in main living areas, carpet in bedrooms. Foam insulation. Class 4 metal roof. Great covered porches, front & back. Metal privacy fence, corner lot. Landscaping to include sod in front & back and two trees, one in front, one in back. Wise camera system with 2 cameras & ring doorbell. Builder warranty. This is proposed construction so Builder's finish out plans ARE SUBJECT TO CHANGE and-or buyer has the opportunity to choose finishes and make some changes at this point, within builder's allowances. The barndos on the corner of S. 6th & Rose and the one at 822 Rose were also built by Red Oak Custom Builders. Note: All measurements approximate. Lot size is approximate since it's part of a larger lot that has been subdivided.
For sale
$305,000
311 Edwards, Merkel, TX 79536
3beds
1,664sqft
Single Family Residence
Built in 2026
10,454 Square Feet Lot
$-- Zestimate®
$183/sqft
$-- HOA
What's special
Metal privacy fenceOpen floorplanCarpet in bedroomsGranite countersCorner lotFoam insulationSpacious utility room
- 120 days
- 21
- 3
Zillow last checked:
Listing updated:
Listed by:
Romona Brogan 0214859 325-669-3087,
RE/MAX Big Country 325-750-6188
Source: NTREIS,MLS#: 21273424
Facts & features
Interior
Bedrooms & bathrooms
- Bedrooms: 3
- Bathrooms: 2
- Full bathrooms: 2
Primary bedroom
- Features: Ceiling Fan(s), Dual Sinks, En Suite Bathroom, Garden Tub/Roman Tub, Separate Shower, Walk-In Closet(s)
- Level: First
- Dimensions: 16 x 15
Bedroom
- Features: Ceiling Fan(s), Split Bedrooms
- Level: First
- Dimensions: 13 x 11
Bedroom
- Features: Split Bedrooms
- Level: First
- Dimensions: 13 x 11
Living room
- Features: Ceiling Fan(s), Fireplace
- Level: First
- Dimensions: 0 x 0
Heating
- Central, Electric
Cooling
- Central Air, Ceiling Fan(s), Electric
Appliances
- Included: Dishwasher, Electric Range, Electric Water Heater, Disposal, Microwave
Features
- High Speed Internet, Kitchen Island, Open Floorplan, Pantry, Walk-In Closet(s)
- Flooring: Carpet, Luxury Vinyl Plank
- Has basement: No
- Number of fireplaces: 1
- Fireplace features: Electric, Living Room
Interior area
- Total interior livable area: 1,664 sqft
Property
Parking
- Parking features: No Garage
Features
- Levels: One
- Stories: 1
- Patio & porch: Covered
- Pool features: None
- Fencing: Back Yard,Fenced,Metal,Privacy
Lot
- Size: 10,454 Square Feet
- Dimensions: 75 x 140
- Features: Corner Lot
Details
- Parcel number: 48125
Construction
Type & style
- Home type: SingleFamily
- Architectural style: Barndominium,Detached
- Property subtype: Single Family Residence
Materials
- Metal Siding
- Foundation: Slab
- Roof: Metal
Condition
- Year built: 2026
Utilities & green energy
- Sewer: Public Sewer
- Water: Public
- Utilities for property: Sewer Available, Water Available
Community & HOA
Community
- Security: Carbon Monoxide Detector(s), Smoke Detector(s)
- Subdivision: Original Town Merkel
HOA
- Has HOA: No
Location
- Region: Merkel
Financial & listing details
- Price per square foot: $183/sqft
- Tax assessed value: $19,681
- Annual tax amount: $387
- Date on market: 5/17/2026
- Listing terms: Cash,Conventional,FHA,VA Loan
Estimated market value
Not available
Estimated sales range
Not available
Not available
Price history
| Date | Event | Price |
|---|---|---|
| 5/17/2026 | Listed for sale | $305,000$183/sqft |
Source: NTREIS #21273424 Report a problem | ||
Public tax history
| Year | Property taxes | Tax assessment |
|---|---|---|
| 2025 | $387 +18.5% | $19,681 +18.2% |
| 2024 | $326 +5.7% | $16,651 +6.3% |
| 2023 | $308 -6% | $15,664 +6.5% |
| 2022 | $328 | $14,711 +0.6% |
| 2021 | -- | $14,621 +8.3% |
| 2020 | $331 +2.5% | $13,499 +3.8% |
| 2019 | $323 +6.7% | $13,010 +8.7% |
| 2018 | $302 | $11,967 +2.4% |
| 2017 | $302 +19.1% | $11,682 +10.6% |
| 2016 | $254 +9.5% | $10,560 +9.7% |
| 2015 | $232 | $9,626 +0.9% |
| 2014 | $232 | $9,539 -7.2% |
| 2013 | -- | $10,284 +23.1% |
| 2012 | -- | $8,357 +15.5% |
| 2011 | -- | $7,233 +3.8% |
| 2010 | -- | $6,970 +0.7% |
| 2009 | -- | $6,919 +1.5% |
| 2008 | -- | $6,820 +3% |
| 2007 | -- | $6,624 +9.6% |
| 2006 | -- | $6,046 -3.3% |
| 2005 | -- | $6,251 -3.2% |
| 2004 | -- | $6,456 -3.3% |
| 2003 | -- | $6,676 |
Find assessor info on the county website
Monthly payment
Est. payment
Payment breakdown
Explore the cost of this home by adjusting the details. Changes won't be saved.Climate risks
Neighborhood: 79536
Nearby schools
Schools provided by the listing agent
- Elementary: Merkel
- Middle: Merkel
- High: Merkel
- District: Merkel ISD
Source: NTREIS. This data may not be complete. We recommend contacting the local school district to confirm school assignments for this home.
Similar homes
- $299,9003 bd2 ba1.7k sqft406 Locust, Merkel, TX 79536For Sale
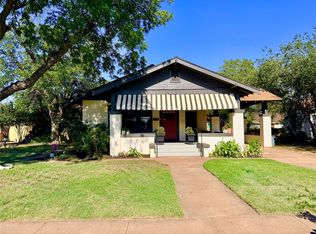 MLS ID #21365844, Beki Kofoed. NTREIS
 - $315,0003 bd2 ba1.6k sqft307 Edwards, Merkel, TX 79536For Sale
 MLS ID #21273435, Romona Brogan. NTREIS
 - $305,0003 bd2 ba1.6k sqft1506 S 5th St, Merkel, TX 79536For Sale
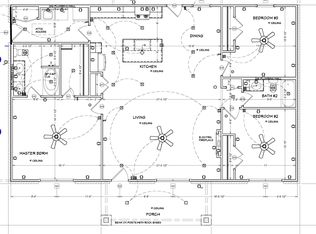 MLS ID #21181014, Romona Brogan. NTREIS
 - $305,0003 bd2 ba1.6k sqft1509 S 5th St, Merkel, TX 79536For SaleMLS ID #21181012, Romona Brogan. NTREIS
